783 Oakleigh Road, North Woodmere, NY 11581
- $2,899,000
- 6
- BD
- 6
- BA
- 5,220
- SqFt




- List Price
- $2,899,000
- Status
- ACTIVE
- Days on Market
- 117
- MLS#
- 1006292
- Subtype
- Residential
- Style
- Modern, Split Level, Traditional
- Year Built
- 2024
- Bedrooms
- 6
- Bathrooms
- 6
- Full Baths
- 5
- Half Baths
- 1
- Living Area
- 5,220
- Lot Size
- 10,625
- Acres
- 0.24
Property Description
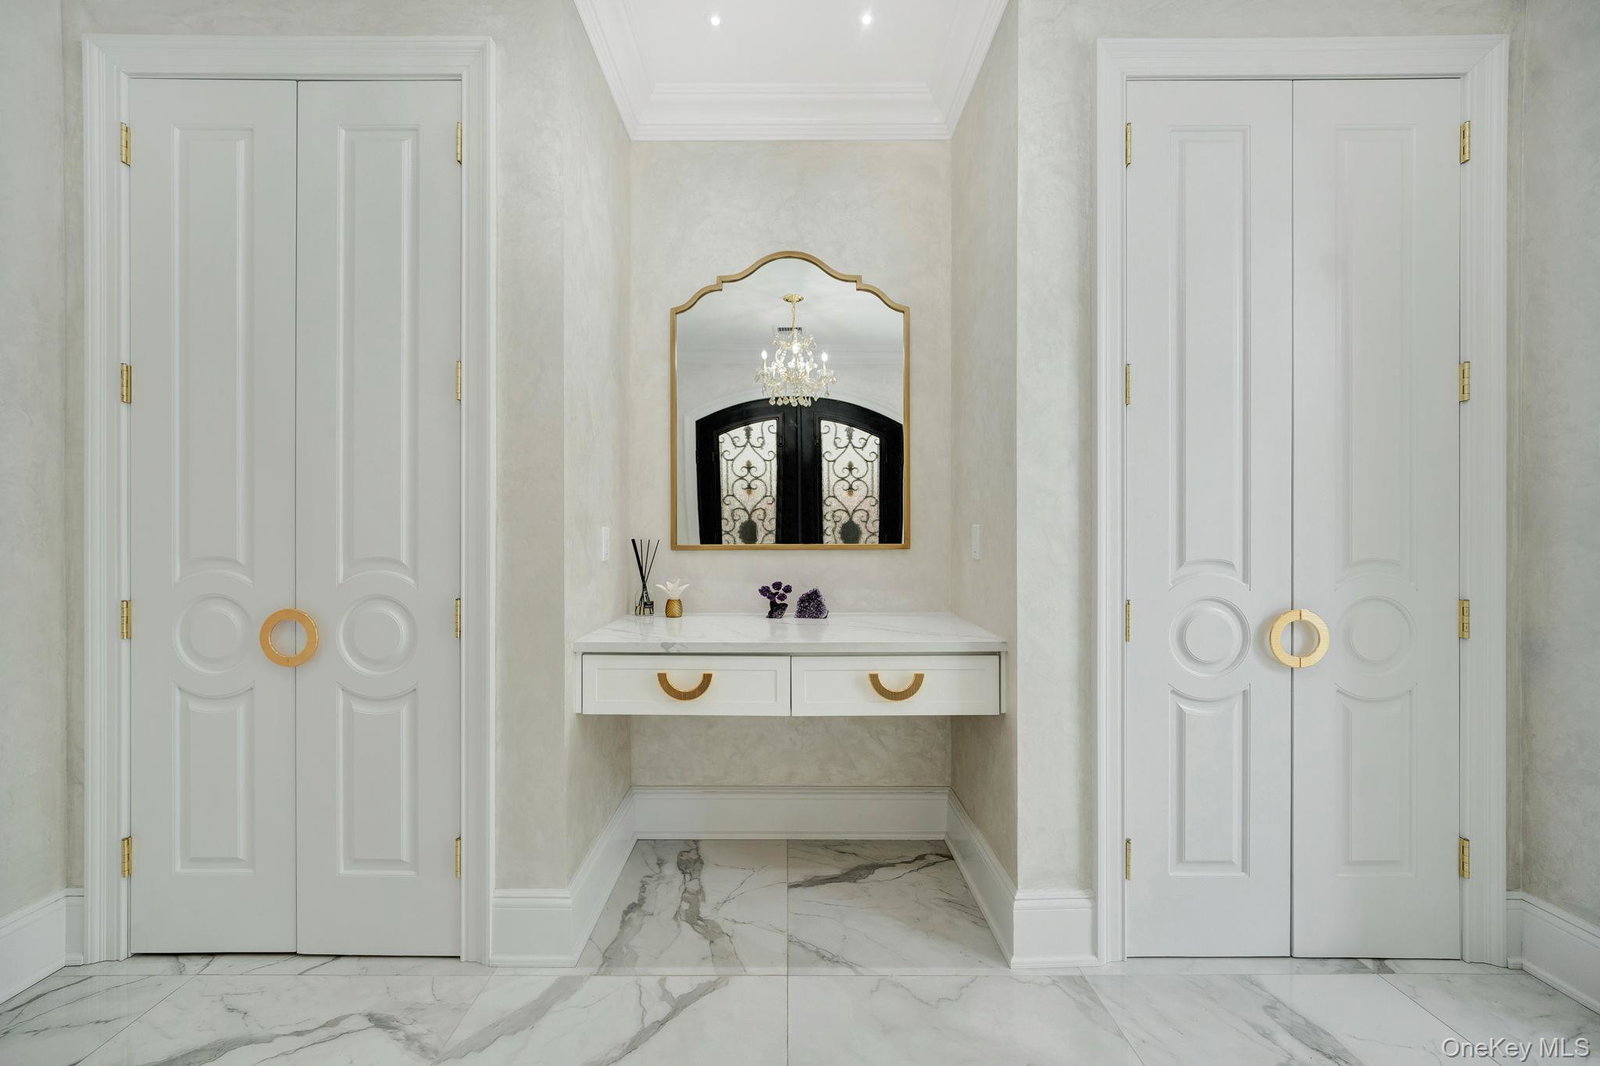
Welcome to this exceptional 2-year-old custom-built residence offering 5,220 square feet of luxury living on a quiet, tree-lined street. Designed with both comfort and entertaining in mind, this stunning home features radiant heated floors throughout—including beneath the hardwood flooring—providing warmth and elegance in every room. Boasting 6 spacious bedrooms, 5 full bathrooms, and 1 half bathroom, the home offers an ideal layout for modern living. The luxurious primary suite features expansive walk-in closets and a spa-like atmosphere. High-end finishes, premium appliances, a whole-house water filtration system, and a full-house generator ensure both sophistication and peace of mind. The exterior showcases timeless brick construction and a custom multi-level balcony design, while the full attic provides additional storage potential. Owned solar panels add long-term energy efficiency and value. The property also offers ample space for a future pool, creating endless possibilities for outdoor enjoyment. Conveniently located near houses of worship, the Long Island Rail Road, shopping, and dining, this remarkable home combines luxury, practicality, and location. A rare opportunity you won't want to miss. Schedule your private showing today.
Additional Information
- Interior Features
- Beamed Ceilings, Breakfast Bar, Built-in Features, Cathedral Ceiling(s), Ceiling Fan(s), Central Vacuum, Chandelier, Chefs Kitchen, Crown Molding, Double Vanity, Eat-in Kitchen, Entrance Foyer, Formal Dining, Granite Counters, High Ceilings, His and Hers Closets, In-Law Floorplan, Kitchen Island, Natural Woodwork, Pantry, Primary Bathroom, Smart Thermostat, Sound System, Speakers, Storage, Walk-In Closet(s), Washer/Dryer Hookup
- Exterior Features
- Basketball Hoop, Gas Grill, Mailbox, Playground, Rain Gutters
- Taxes
- $25,485
- Property Description
- Modern, Split Level, Traditional
- Flooring
- Hardwood
- Appliances
- Convection Oven, Dishwasher, Dryer, ENERGY STAR Qualified Appliances, Exhaust Fan, Freezer, Gas Cooktop, Gas Oven, Microwave, Refrigerator, Stainless Steel Appliance(s), Washer, Water Softener Owned, Wine Refrigerator
- Heating
- Natural Gas, Radiant Floor
- Air Conditioning
- Central Air
- Levels
- Multi/Split
- Foundation
- Block, Concrete Perimeter
- Pool Type
- Other
- Parking
- Attached, Garage, Garage Door Opener, Heated Garage, Private
- Parking Features
- Attached, Garage, Garage Door Opener, Heated Garage, Private
- Garage Spaces
- 2
- School District
- Hewlett-Woodmere
- Elementary School
- Ogden Elementary School
- Middle School
- Woodmere Middle School
- High School
- George W Hewlett High School
Mortgage Calculator
Listing courtesy of Listing Agent: Milana Sadykova (milanasadykova@danielgale.com) from Listing Office: Daniel Gale Sothebys Intl Rlty.
Listings courtesy of OneKey® MLS as distributed by MLS GRID. Based on information submitted to the MLS GRID as of . All data is obtained from various sources and may not have been verified by broker or MLS GRID. Supplied Open House Information is subject to change without notice. All information should be independently reviewed and verified for accuracy. Properties may or may not be listed by the office/agent presenting the information.