676 Derby Avenue, Woodmere, NY 11598
- $3,200,000
- 4
- BD
- 4
- BA
- 2,193
- SqFt




- List Price
- $3,200,000
- Status
- ACTIVE
- Days on Market
- 54
- MLS#
- 1033428
- Subtype
- Residential
- Style
- Split Level
- Year Built
- 1959
- Bedrooms
- 4
- Bathrooms
- 4
- Full Baths
- 3
- Half Baths
- 1
- Living Area
- 2,193
- Lot Size
- 12,898
- Acres
- 0.30
Property Description
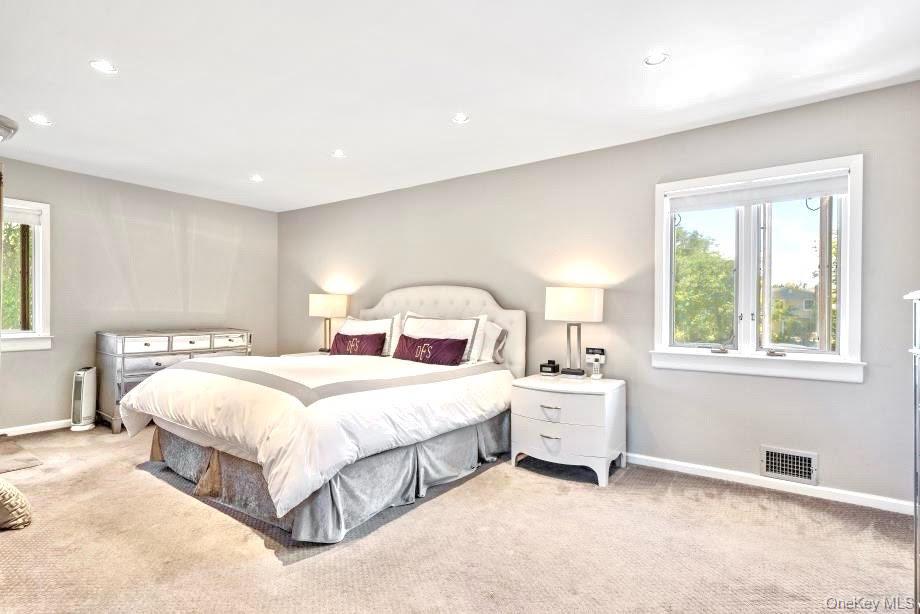
WELCOME TO THIS WATERFRONT PROPERTY IN WOODMERE WHICH IS TOUCHED BY WATER ON TWO SIDES. IT'S A HIDDEN GEM AND TRUE DIAMOND IN THE ROUGH. THIS RARE EXPANSIVE DOUBLE PARCEL BOASTS A UNIQUE DUAL-WATERFRONT SETUP WITH THE QUIET CHARM OF THE FIVE TOWNS. THIS MODERN PENINSULA DELIVERS BREATHTAKING PANORAMIC WATER VIEWS, STUNNING SUNSETS AND A LEVEL OF PRIVACY RARELY FOUND IN TODAY'S LUXURY MARKET. THIS HOME EXUDES A MAJESTIC PRESENCE WHILE MAINTAINING A STEALTH-LIKE ELEGANCE THROUGHOUT. EVERY ROOM HAS BEEN THROUGHLY AND THOUGHTFULLY DESIGNED TO MAXIMIZE THE EXTRAORDINARY WATERFRONT SURROUNDINGS. THIS HOME FEATURES 4 BEDOOMS AND 3.5 BATHS. THE HEART OF THE HOME IS A FULLY UPDATED MODERN KITCHEN DESIGNED WITY HIGH-END FINISHES AND APPLIANCES. THIS IS EVERYDAY RESORT STYLE LIVING COMPLETE WITH DECKING OVERLOOKING TOTAL TRANQUILITY. LAUNCH PADDLE BOARDS AND KAYAKS FROM YOUR OWN SHORELINE. THIS ATHLETE'S RETREAT FEATURES A REGULATION FULL-SIZE BASKETBALL COURT ONCE HOME TO SPIRITED LOCAL LEAGUES AND COUNTLESS JOYFUL COMMUNITY MEMORIES. THE VIRTUAL RENDERING SHOWS A POTENTIAL SWIMMIMING POOL LAYOUT IN PLACE OF THE EXISTING BASKETBALL COURT. THIS PROPERTY OFFERS A BLANK CANVAS TO BUILD A STUNNING BACKYARD POOL AND CREATE YOUR OWN PRIVATE OASIS. PERHAPS, ONE OF THE MOST REMARKABLE FEATURES BEYOND THE LOCATION AND CONDITION IS THE EXCEPTIONALLY LOW ANNUAL TAXES OF APPROXIMATELY 14,000-AN INCREDIBLE VALUE FOR A PROPERTY OF THS CALIBER. Listing may include images that have been digitally altered, enhanced or virtually staged.
Additional Information
- Interior Features
- Chefs Kitchen, Eat-in Kitchen, Entrance Foyer, Marble Counters, Open Kitchen, Walk Through Kitchen
- Taxes
- $14,983
- Property Description
- Split Level
- Appliances
- Dryer, Gas Cooktop, Gas Oven, Oven, Refrigerator, Stainless Steel Appliance(s), Washer
- Heating
- Baseboard, Natural Gas, Radiant Floor
- Air Conditioning
- Central Air
- Parking
- Driveway
- Parking Features
- Driveway
- School District
- Lawrence
- Elementary School
- Lawrence Early Childhood-#4 School
- Middle School
- LAWRENCE MIDDLE SCHOOL AT BROADWAY CAMPUS
- High School
- Lawrence Senior High School
Mortgage Calculator
Listing courtesy of Listing Agent: Ann Marie McVea (annmarie.mcvea@elliman.com) from Listing Office: Douglas Elliman Real Estate.
Listings courtesy of OneKey® MLS as distributed by MLS GRID. Based on information submitted to the MLS GRID as of . All data is obtained from various sources and may not have been verified by broker or MLS GRID. Supplied Open House Information is subject to change without notice. All information should be independently reviewed and verified for accuracy. Properties may or may not be listed by the office/agent presenting the information.