6 Shell Drive, Glen Cove, NY 11542
- $2,499,000
- 4
- BD
- 5
- BA
- 3,613
- SqFt




- List Price
- $2,499,000
- Status
- ACTIVE
- Days on Market
- 27
- MLS#
- 1043162
- Subtype
- Residential
- Style
- Colonial
- Year Built
- 1956
- Bedrooms
- 4
- Bathrooms
- 5
- Full Baths
- 4
- Half Baths
- 1
- Living Area
- 3,613
- Lot Size
- 24,699
- Acres
- 0.57
Property Description
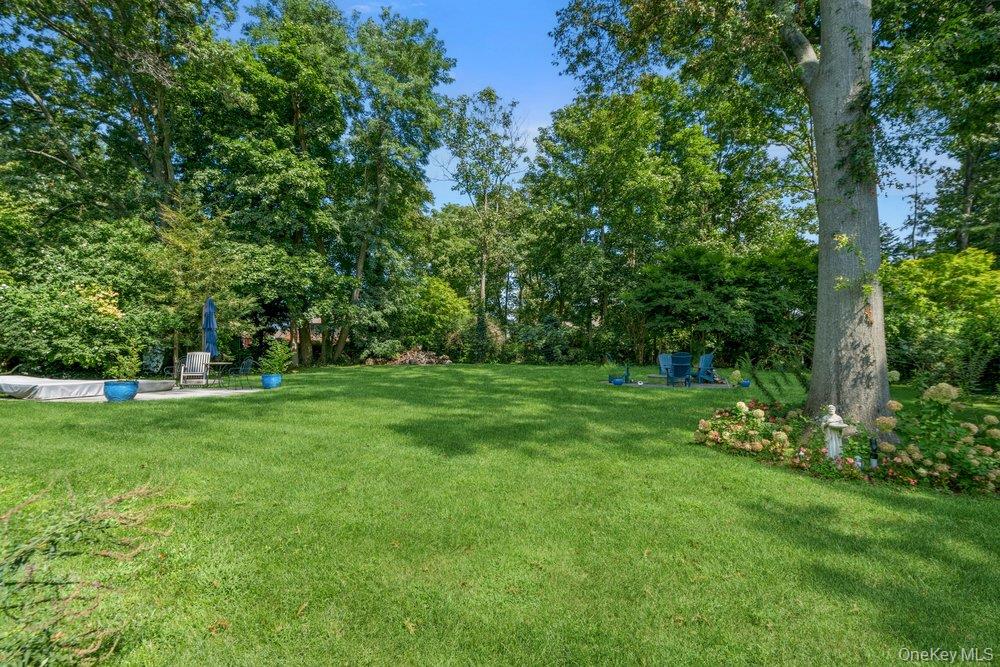
Welcome To This Magnificent and Newly Constructed and Remodeled Colonial By A Masterful Builder in 2024, in the Heart of East Island of Glen Cove. This Spectacular House with Serene View and Glimpse of Long Island Sound, Blends Classic Elegance with Spectacular Design. An entertainer's Dream Home Offering Privacy, Serenity and Plenty of Room to Entertain indoor and Outdoor. This Beautiful Designed Home Offers Beautiful Layout with High-End Finishes and Exceptional craftsmanship Throughout. The Main Level featuring Entry Foyer With Dramatic High Ceiling, formal Dining Room, A Grand Designer Gourmet Eat In Kitchen with Beautifully selected Island, Custom Cabinetry, High End Stainless Appliances, On the Side of the Kitchen, Mudroom with Access to Backyard, Pantry with Custom Cabinets, Customized Laundry Room, Sun Filled Living Room/Den With Vaulted Ceilings and Fireplace, Guest Bedroom with Ensuite Full Bathroom, Elegant Powder Room. On the Second Level, Luxurious Primary Suite with Vaulted Ceiling and Breathtaking View Of Long Island Sound, Double Fireplace with Beautiful Sitting Area, Spa Like Ensuite Full Bathroom with Double Sink and Designer soaking Tub and Standing Shower, Grand Customized Walk-in Closet, Junior Suite With Vaulted Ceiling and Ensuite Full Bathroom, Generous Size Bedroom with vaulted Ceiling and Full Elegant Bathroom. Lounge Room/Office with Romantic Balcony Overlooking the Backyard. In the Lower Level, Finished Basement Great Space for Recreation and Play Room, Gym, Sauna, Utility Room. Additional Features Hardwood Floors, Recess Lighting, Central Vacuum. Welcoming Front Porch, Beautiful Backyard Oasis Perfect For Outdoor Summer Entertainment. Come and Experience This Incredible Home and the Unparalleled Living Experience it Offers In Morgan Island. This listing May Include Images that Have Been Digitally Altered, Enhanced for Illustrative Purposes, or Virtually Staged. Original, Unedited Images Are Available upon Request. Interior Features
Additional Information
- Interior Features
- First Floor Bedroom, Breakfast Bar, Cathedral Ceiling(s), Ceiling Fan(s), Central Vacuum, Chefs Kitchen, Crown Molding, Double Vanity, Eat-in Kitchen, Entrance Foyer, Formal Dining, High Ceilings, Kitchen Island, Natural Woodwork, Open Kitchen, Pantry, Primary Bathroom, Quartz/Quartzite Counters, Recessed Lighting, Sauna, Storage, Walk Through Kitchen, Walk-In Closet(s), Washer/Dryer Hookup
- Exterior Features
- Balcony, Lighting, Mailbox
- Taxes
- $18,700
- Property Description
- Colonial
- Flooring
- Ceramic Tile, Hardwood, Tile, Vinyl
- Appliances
- Dishwasher, Dryer, Freezer, Gas Range, Microwave, Oven, Refrigerator, Stainless Steel Appliance(s), Tankless Water Heater, Washer
- Heating
- Forced Air, Propane, Radiant, Radiant Floor
- Air Conditioning
- Central Air
- Foundation
- Other
- Parking
- Driveway, Garage, On Street
- Parking Features
- Driveway, Garage, On Street
- Garage Spaces
- 2
- School District
- Glen Cove
- Elementary School
- Deasy School
- Middle School
- Robert M Finley Middle School
- High School
- Glen Cove High School
- View
- Water
Mortgage Calculator
Listing courtesy of Listing Agent: Parissa Eliassian CBR (parissa.eliassian@elliman.com) from Listing Office: Douglas Elliman Real Estate.
Listings courtesy of OneKey® MLS as distributed by MLS GRID. Based on information submitted to the MLS GRID as of . All data is obtained from various sources and may not have been verified by broker or MLS GRID. Supplied Open House Information is subject to change without notice. All information should be independently reviewed and verified for accuracy. Properties may or may not be listed by the office/agent presenting the information.