152 Alkier Street, Brentwood, NY 11717
- $630,000
- 4
- BD
- 3
- BA
- 2,060
- SqFt




- List Price
- $630,000
- Status
- ACTIVE
- Days on Market
- 8
- MLS#
- 1049960
- Subtype
- Residential
- Style
- Raised Ranch
- Year Built
- 1960
- Bedrooms
- 4
- Bathrooms
- 3
- Full Baths
- 2
- Half Baths
- 1
- Living Area
- 2,060
- Lot Size
- 7,405
- Acres
- 0.17
Property Description
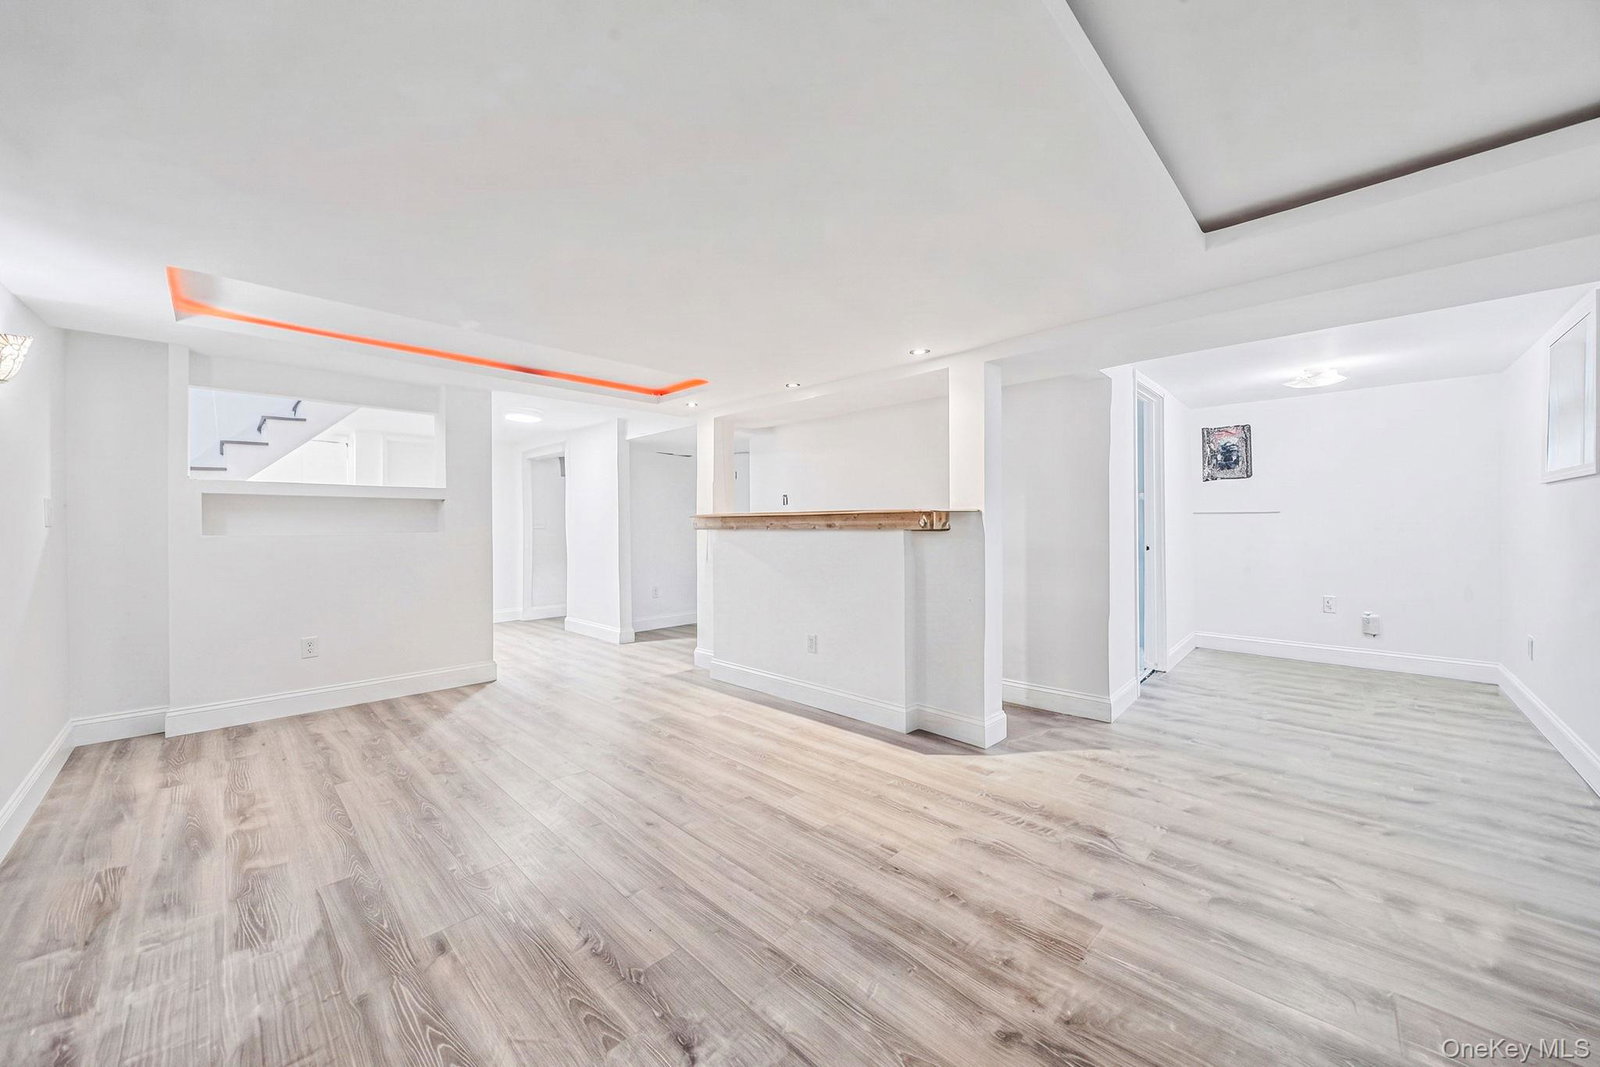
Welcome to 152 Alkier Street, a truly unique 4-bedroom, 2.5-bath Raised Ranch perfectly positioned on a spacious corner lot in the heart of Brentwood. Recently renovated and thoughtfully updated, this home offers an impressive combination of space, comfort, and versatility. Step inside to a bright and inviting layout featuring generous living areas and plenty of room for entertaining. Outside is where this property truly stands apart—enjoy your own private backyard retreat featuring a beautiful in-ground pool and ample space for gatherings, summer barbecues, and entertaining. The spacious corner lot also provides plenty of parking, a rare and valuable feature. Additional highlights include natural gas heating and cooking, updated finishes, and a flexible layout with endless possibilities. Conveniently located near the Long Island Rail Road, major shopping centers, schools, public transportation, and major roadways including the Long Island Expressway (I-495) and Sunrise Highway, making commuting and everyday conveniences easily accessible. Offering exceptional indoor and outdoor living space in a prime Brentwood location, 152 Alkier Street is not your typical Raised Ranch—this is a home you have to experience in person!
Additional Information
- Interior Features
- First Floor Bedroom, Formal Dining, Kitchen Island, Open Floorplan, Open Kitchen
- Taxes
- $8,358
- Property Description
- Raised Ranch
- Flooring
- Laminate
- Appliances
- Dishwasher, Dryer, Gas Range, Microwave, Stainless Steel Appliance(s), Washer
- Heating
- Natural Gas
- Air Conditioning
- None
- Foundation
- Pillar/Post/Pier
- Pool
- Yes
- Pool
- Yes
- Pool Type
- In Ground
- Parking
- Driveway
- Parking Features
- Driveway
- Garage Spaces
- 1
- School District
- Brentwood
- Elementary School
- Southeast Elementary School
- Middle School
- East Middle School
- High School
- Brentwood High School
Mortgage Calculator
Listing courtesy of Listing Agent: Luis F. Molina (Teameliteny@gmail.com) from Listing Office: Vantage Realty Partners.
Listings courtesy of OneKey® MLS as distributed by MLS GRID. Based on information submitted to the MLS GRID as of . All data is obtained from various sources and may not have been verified by broker or MLS GRID. Supplied Open House Information is subject to change without notice. All information should be independently reviewed and verified for accuracy. Properties may or may not be listed by the office/agent presenting the information.