7938 Lakeshore Drive, Hague, NY 12874
- $3,950,000
- 5
- BD
- 5
- BA
- 5,082
- SqFt











- List Price
- $3,950,000
- Status
- ACTIVE
- Days on Market
- 381
- Price Change
- ▼ $250,000 1786911159
- MLS#
- 202525675
- Subtype
- Residential
- Style
- Craftsman, Custom
- Year Built
- 2000
- Bedrooms
- 5
- Bathrooms
- 5
- Full Baths
- 5
- Living Area
- 5,082
- Lot Size
- 47,916
- Acres
- 1.10
- Subdivision
- Select One
Property Description
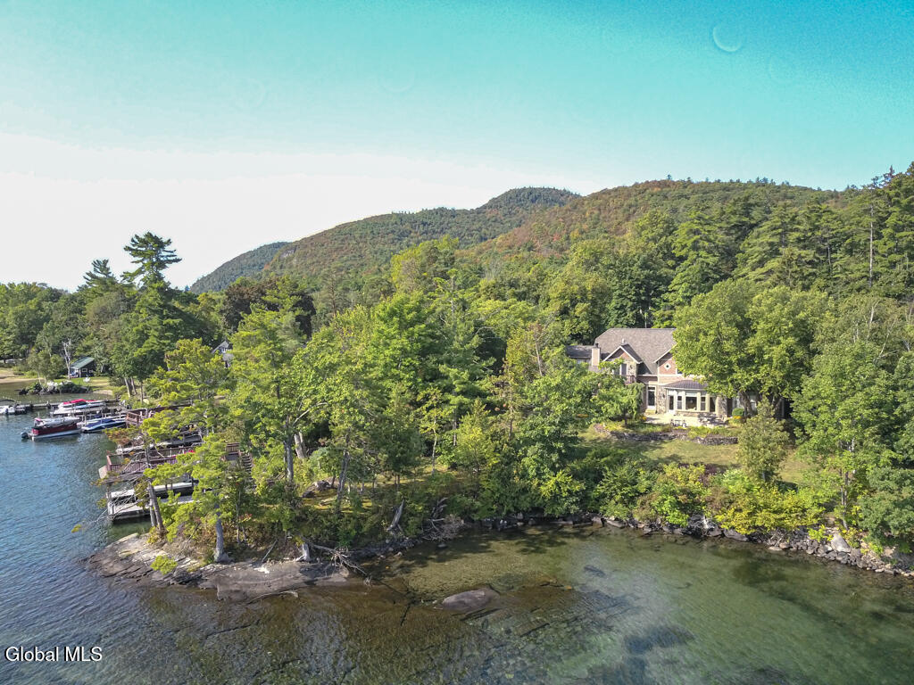
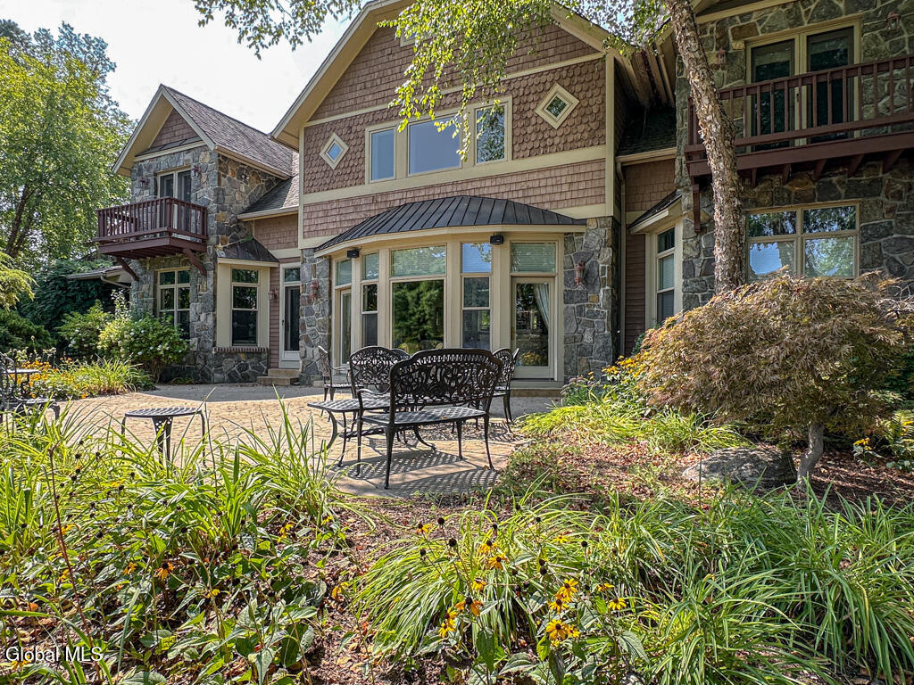
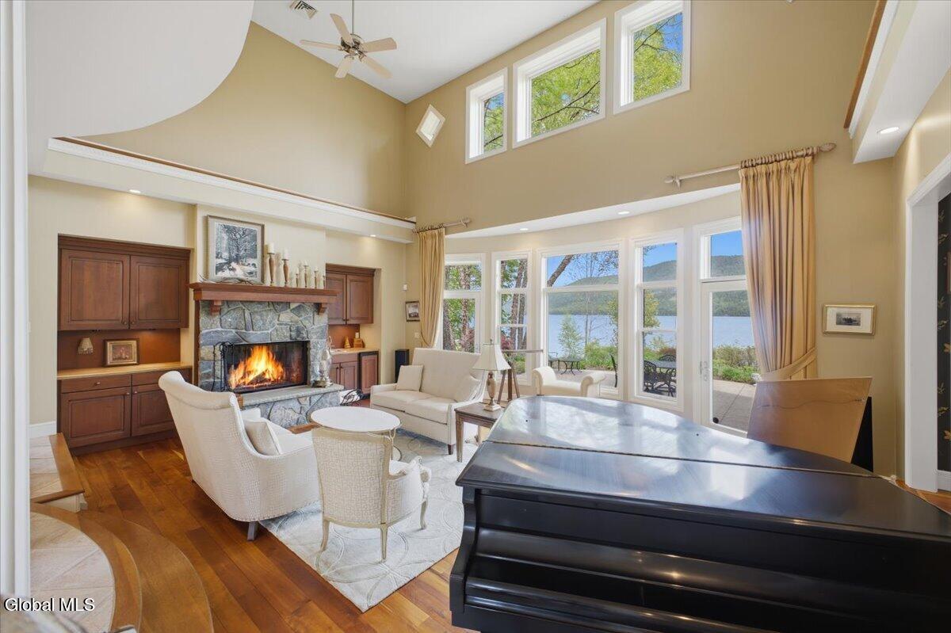
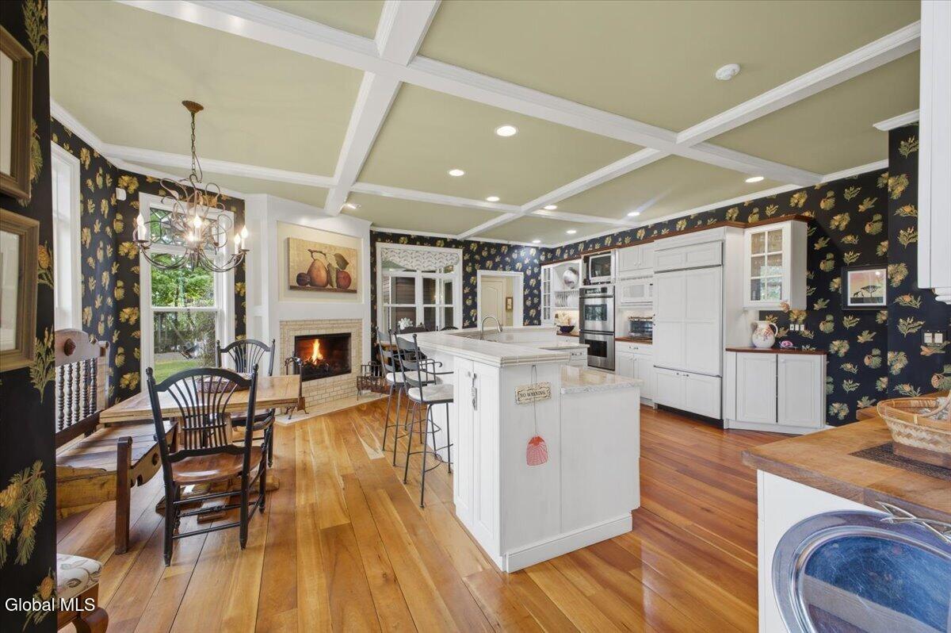
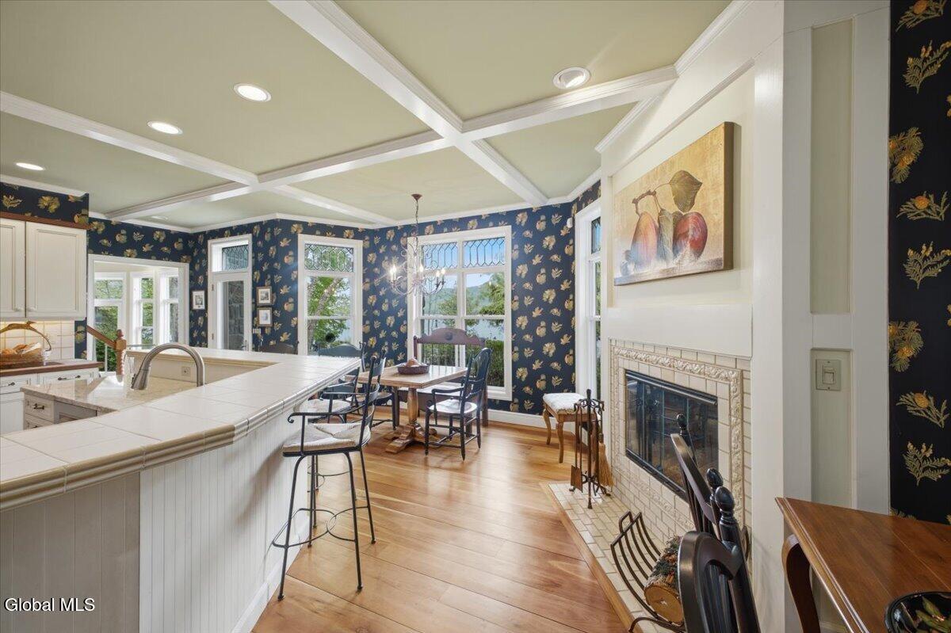
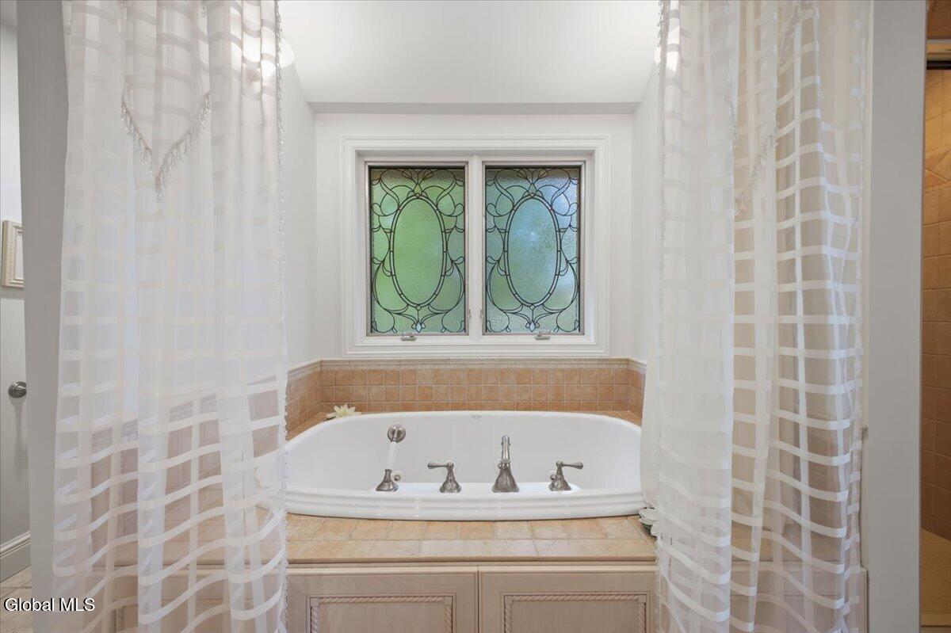
Enjoy 323 feet of pristine Lake George shoreline in Silver Bay with a boathouse featuring a rooftop deck and docking for three boats. This quality-crafted 5,000+ SF Craftsman home sits on 1.1 acres, offering superb lake and mountain views from nearly every room. Designed for entertaining and comfortable family living, the home features 5 bedrooms, 5 bathrooms, a sweeping lawn with a gentle slope to the lake, and inviting outdoor spaces including a patio, pergolas, gardens, and a hot tub. Inside, the main level welcomes you with a stained-glass accented foyer and arched ceiling. The kitchen boasts top-of-the-line appliances, a fireplace, and custom cabinetry, while the living room impresses with a stone wood-burning fireplace, built-ins, and wet bar. A formal dining room, study, and luxurious primary suite complete this level — the suite includes a fireplace, spa-like bath with dual vanities plus makeup vanity, jetted tub, separate shower, and 2 walk-in closets. The second floor offers a family room with built-ins, wet bar, and mini-fridge; a bedroom and outdoor terrace; two additional bedrooms (one with fireplace); and full bath with double-sink vanities. A spacious bonus suite over the garage adds a private living area, kitchen, plus bedroom, and bath. The attached 3-bay garage includes a workshop plus room for storage. Quality finishes and attention to detail are showcased throughout with cathedral ceilings, floor-to-ceiling leaded and stained-glass windows, and custom woodwork. The property is beautifully landscaped with stone walls, garden beds, and a charming shed/playhouse. Most furnishings are included, making this an effortless move-in opportunity.
Additional Information
- Interior Features
- Walk-In Closet(s), Cathedral Ceiling(s), Ceramic Tile Bath, High Speed Internet, Paddle Fan, Kitchen Island, Built-in Features
- Exterior Features
- Gas Grill, Drive-Paved, Garden
- Taxes
- $38,970
- Property Description
- Craftsman, Custom
- Flooring
- Ceramic Tile, Wood, Hardwood
- Appliances
- Refrigerator, Washer, Cooktop, Dishwasher, Dryer, Microwave, Double Oven, Gas Oven, Gas Water Heater
- Heating
- Propane Tank Owned, Baseboard, Radiant Floor
- Air Conditioning
- Heat Pump, Central Air
- Exterior Construction
- Wood Siding, Shingle Siding, Clapboard, Cedar, Stone, Drywall, None
- Roof
- Composition
- Parking Features
- Heated Garage, Garage Door Opener, Off Street, Circular Driveway, Paved, Driveway, Garage
- Garage Spaces
- 3
- School District
- Ticonderoga
- Elementary School
- Ticonderoga
- High School
- Ticonderoga
- View
- Water, Lake, Garden, Mountain(s)
Mortgage Calculator
Listing courtesy of listing agent Richard C Waller with Davies Davies & Associates Real Estate LLC Brokerage, 518-796-4241.
©2019 Global Multiple Listing Service, Inc. The data relating to real estate on this website comes in part from the Internet Data Exchange program of the GMLS. All information is deemed reliable but not guaranteed and should be independently verified. All properties subject to prior sale, change, or withdrawal. Neither listing broker(s), GMLS shall be responsible for any typographical errors, misinformation, or misprints, and shall be held totally harmless from any damages arising from reliance upon these data. IDX information is provided exclusively for consumers’ personal, non-commercial use and may not be used for any purpose other than to identify prospective properties they may be interested in purchasing. Data last updated