10 Nicole Avenue, Saratoga Springs, NY 12866
- $1,815,000
- 4
- BD
- 4
- BA
- 3,779
- SqFt






- List Price
- $1,815,000
- Status
- ACTIVE
- Days on Market
- 148
- MLS#
- 202615430
- Subtype
- Residential
- Style
- Colonial, Custom
- New Construction
- Yes
- Bedrooms
- 4
- Bathrooms
- 4
- Full Baths
- 3
- Half Baths
- 1
- Living Area
- 3,779
- Lot Size
- 10,454
- Acres
- 0.24
- Subdivision
- Oak Ridge
Property Description
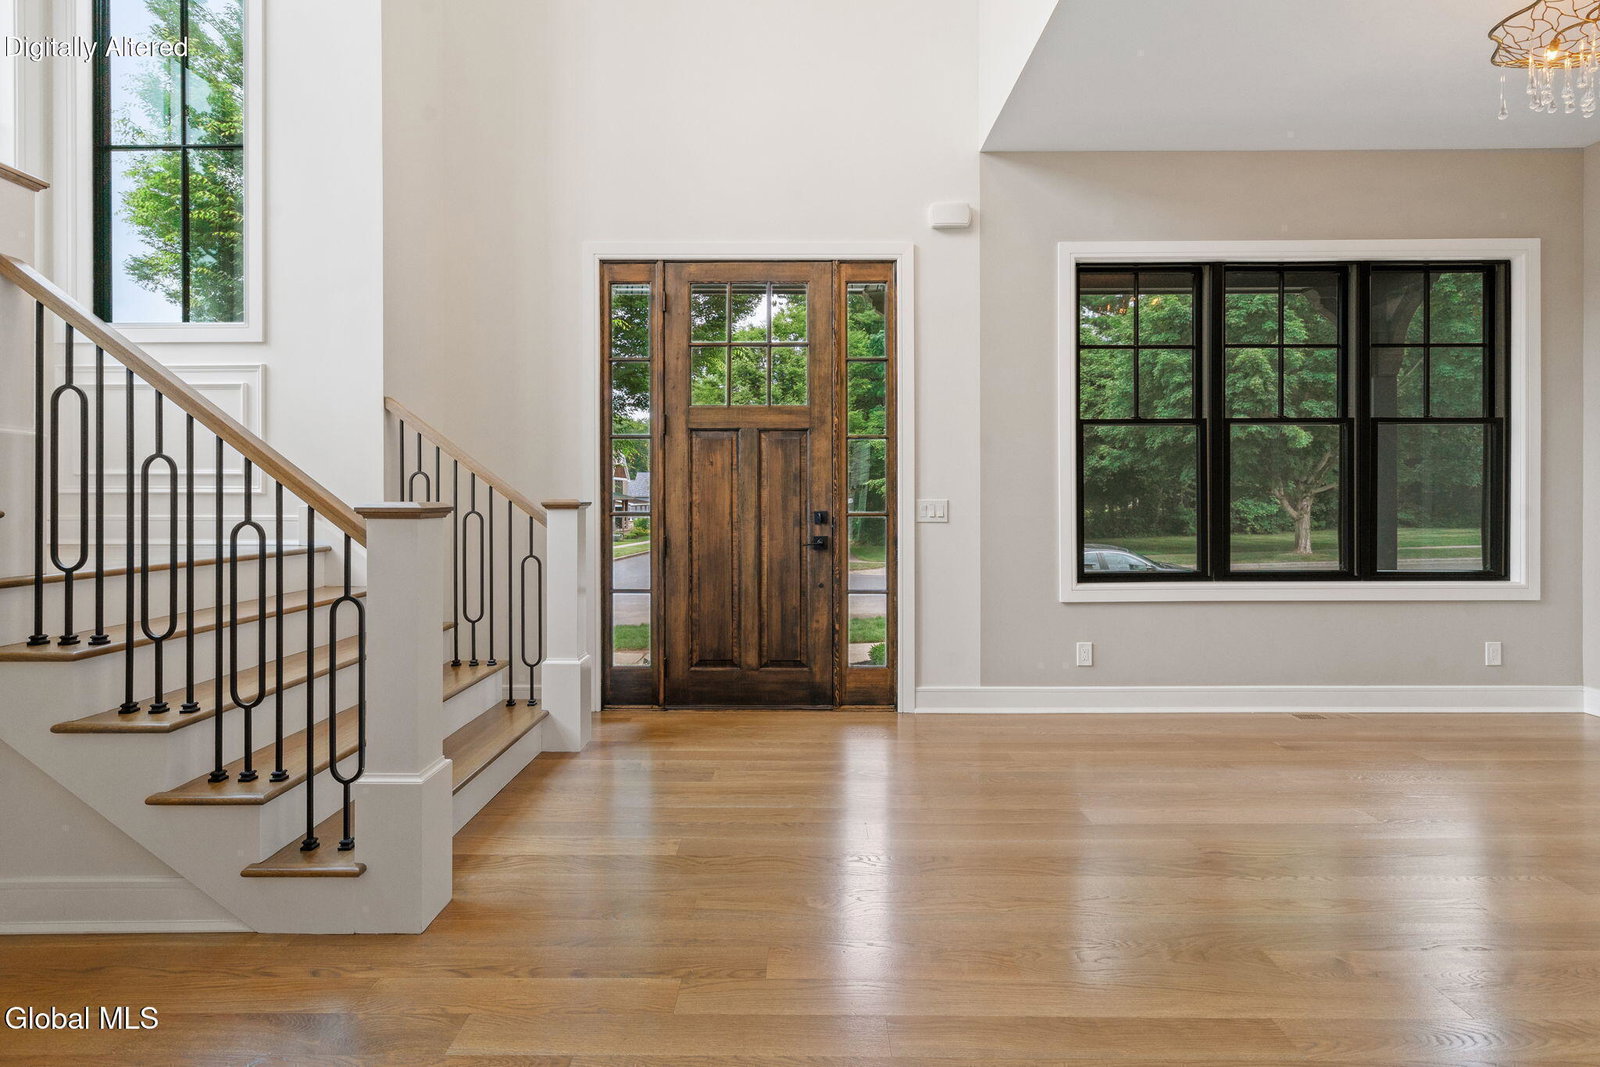
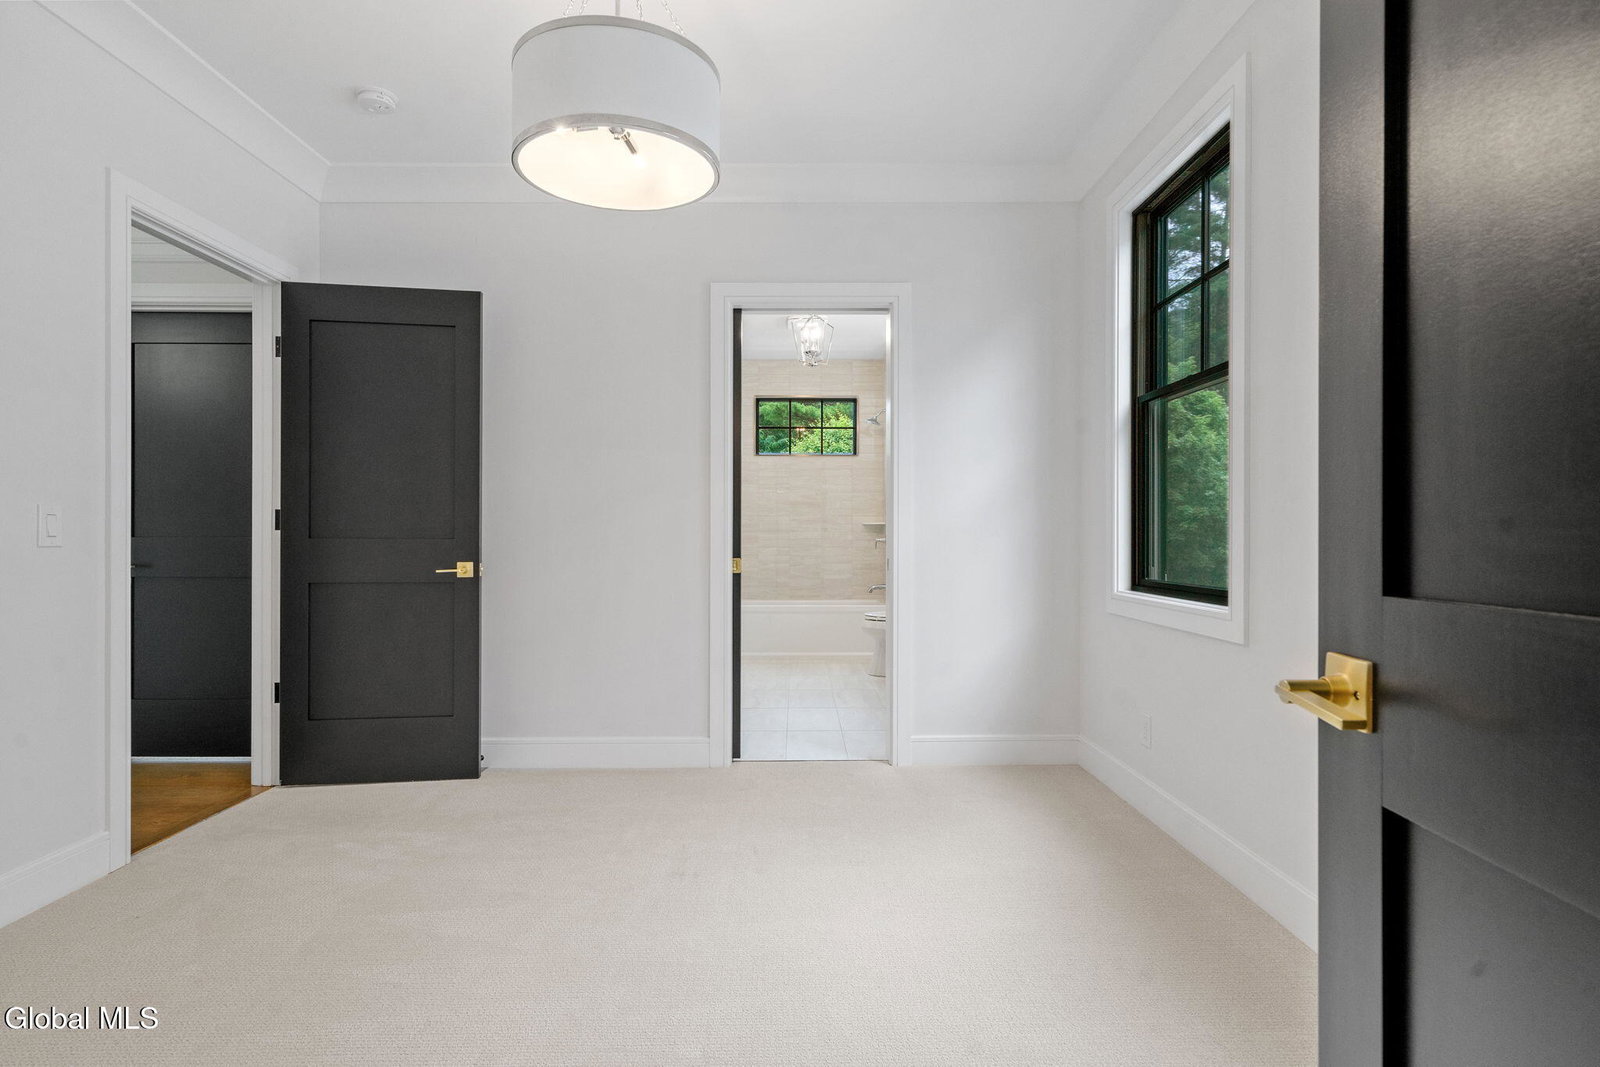
To be built by award-winning Beechwood Homes at Oak Ridge, Saratoga Springs' premier luxury community. The Chestnut model offers approx. 3,779 SF of refined living with 4 bedrooms and 3.5 baths, thoughtfully designed with timeless architecture and modern elegance. A sun-filled, open layout features a designer kitchen with custom cabinetry, quartz countertops, and an oversized island that flows seamlessly into expansive living spaces, ideal for both everyday living and entertaining. Enjoy the rare convenience of two primary suites, with one on the first floor and a luxurious main suite upstairs featuring a spa-inspired bath and generous walk-in closets. Set within one of Saratoga's most desirable communities, this is a rare opportunity to build a custom home with elevated finishes just minutes to downtown. Personalize your selections and bring your vision to life at Oak Ridge.
Additional Information
- Interior Features
- Walk-In Closet(s), Vaulted Ceiling(s), Ceramic Tile Bath, High Speed Internet
- Exterior Features
- Drive-Paved
- HOA Fee
- $150
- Property Description
- Colonial, Custom
- Zoning
- Single Residence
- Flooring
- Carpet, Ceramic Tile, Hardwood
- Appliances
- Range, Refrigerator, Dishwasher, Microwave
- Heating
- Natural Gas, Forced Air
- Air Conditioning
- Central Air
- Exterior Construction
- Fiber Cement, Stone
- Roof
- Asphalt
- Foundation
- Concrete Perimeter
- Parking Features
- Attached, Garage Door Opener, Garage
- Garage Spaces
- 2
- School District
- Saratoga Springs
- Elementary School
- Caroline Street
- High School
- Saratoga Springs
Mortgage Calculator
Listing courtesy of listing agent Shannon McCarthy with eXp Realty Brokerage, 518-663-6315.
©2019 Global Multiple Listing Service, Inc. The data relating to real estate on this website comes in part from the Internet Data Exchange program of the GMLS. All information is deemed reliable but not guaranteed and should be independently verified. All properties subject to prior sale, change, or withdrawal. Neither listing broker(s), GMLS shall be responsible for any typographical errors, misinformation, or misprints, and shall be held totally harmless from any damages arising from reliance upon these data. IDX information is provided exclusively for consumers’ personal, non-commercial use and may not be used for any purpose other than to identify prospective properties they may be interested in purchasing. Data last updated