447 Krumkill Road, Bethlehem, NY 12203
- $1,200,000
- 9
- BD
- 7
- BA
- 5,406
- SqFt








- List Price
- $1,200,000
- Status
- ACTIVE
- Days on Market
- 69
- MLS#
- 202617901
- Subtype
- Residential
- Style
- Colonial, Accessory Apartment
- Year Built
- 2013
- Bedrooms
- 9
- Bathrooms
- 7
- Full Baths
- 5
- Half Baths
- 2
- Living Area
- 5,406
- Lot Size
- 52,272
- Acres
- 1.20
- Subdivision
- Select One
Property Description
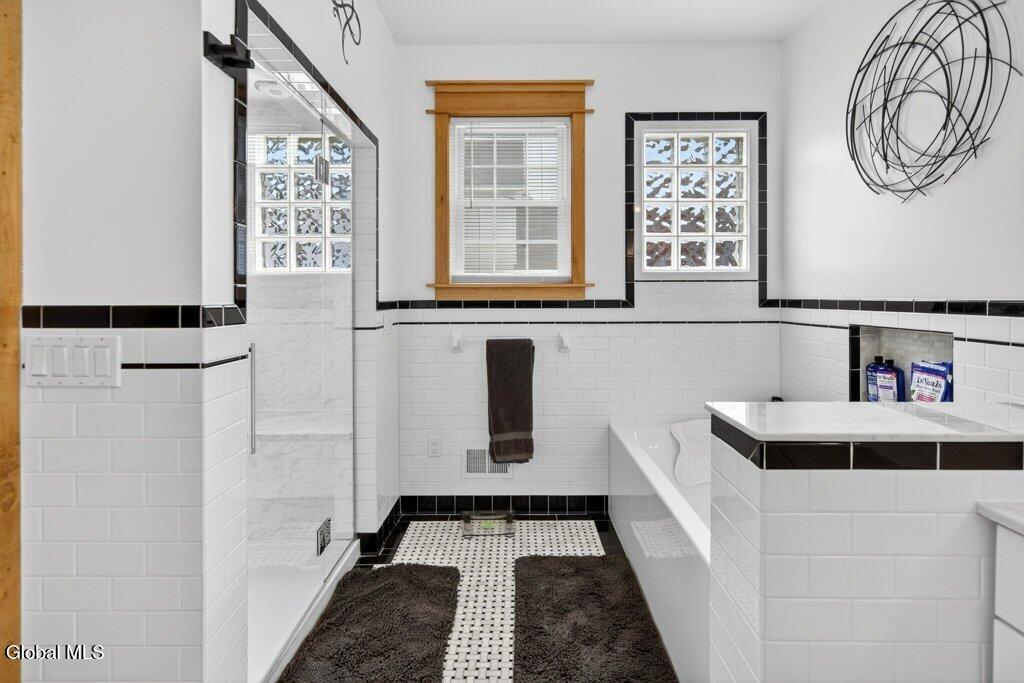
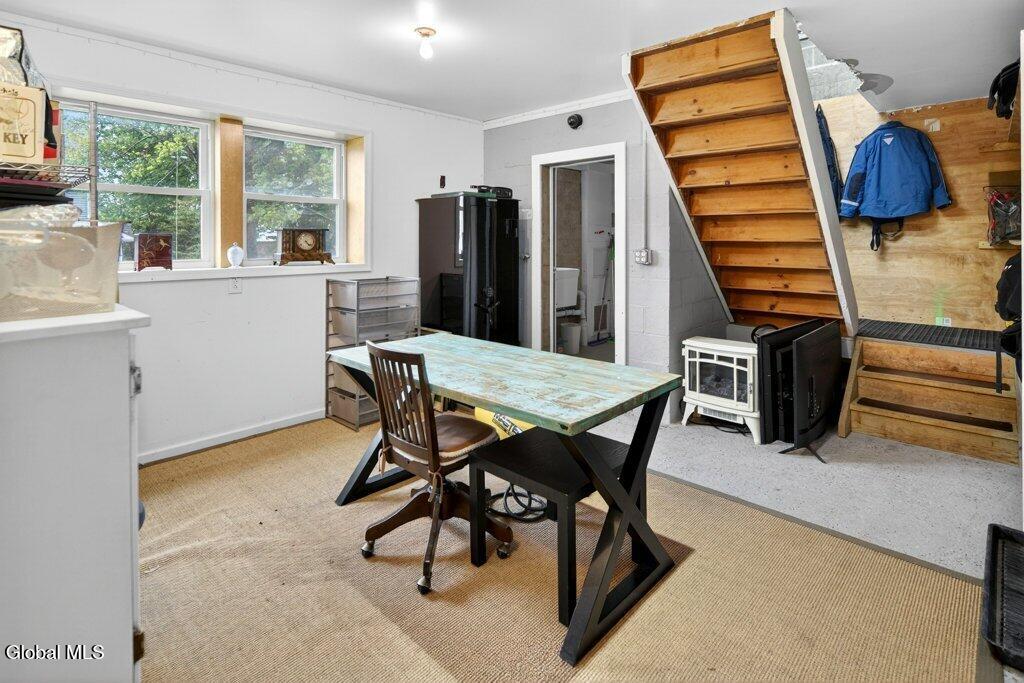
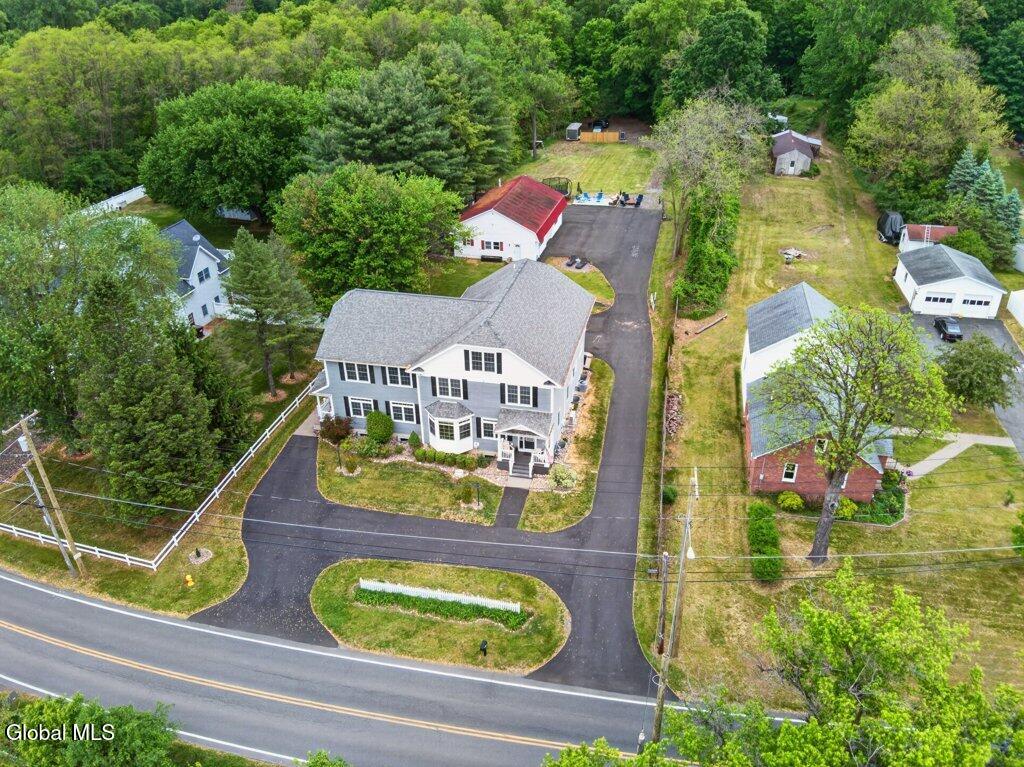
Featuring 9 bedrooms, 5 full bathrooms, and 2 half bathrooms above grade, this home provides endless possibilities for large families, extended family members, guests, home offices, or private retreats. The thoughtfully designed layout offers spacious gathering areas, comfortable living spaces, and the ability to accommodate a variety of lifestyles. Whether you need room for everyday living, entertaining, or multi-generational arrangements, this home delivers. The fully finished lower level adds another 2,441 square feet of valuable living space and expands the possibilities even further. This area is ideal for recreation, entertainment, a home gym, additional living quarters, or creating a personalized space tailored to your needs. Outside, the expansive property provides plenty of room to relax, entertain, garden, or enjoy outdoor activities while appreciating the privacy and beauty of the surrounding setting. The combination of a peaceful location, generous acreage, and incredible square footage creates a rare opportunity to own a truly unique property. Homes offering this level of size, versatility, and privacy are seldom available. Whether you are looking for space to grow, room for multiple generations, or simply the ability to enjoy a home that provides unmatched flexibility, this exceptional residence offers it all.
Additional Information
- Interior Features
- High Speed Internet, Wet Bar, Wired for Sound, Eat-in Kitchen, Kitchen Island, Built-in Features
- Exterior Features
- Gas Grill, Drive-Paved
- Taxes
- $13,687
- Property Description
- Colonial, Accessory Apartment
- Flooring
- Carpet, Ceramic Tile, Hardwood, Vinyl
- Appliances
- Refrigerator, Washer, Dishwasher, Dryer, Microwave, Electric Oven, Tankless Water Heater
- Heating
- Natural Gas, Forced Air
- Air Conditioning
- Central Air
- Exterior Construction
- Vinyl Siding
- Roof
- Asphalt, Shingle
- Parking
- Detached, Garage Door Opener, Workshop in Garage, Paved, Driveway, Garage
- Garage Spaces
- 2
- School District
- Guilderland
- High School
- Guilderland
Mortgage Calculator
Listing courtesy of listing agent Giuseppe Tropiano with Gucciardo Real Estate LLC Brokerage, 518-441-4148.
©2019 Global Multiple Listing Service, Inc. The data relating to real estate on this website comes in part from the Internet Data Exchange program of the GMLS. All information is deemed reliable but not guaranteed and should be independently verified. All properties subject to prior sale, change, or withdrawal. Neither listing broker(s), GMLS shall be responsible for any typographical errors, misinformation, or misprints, and shall be held totally harmless from any damages arising from reliance upon these data. IDX information is provided exclusively for consumers’ personal, non-commercial use and may not be used for any purpose other than to identify prospective properties they may be interested in purchasing. Data last updated