176 Montray Road, Queensbury, NY 12804
- $509,900
- 3
- BD
- 2
- BA
- 1,450
- SqFt










- List Price
- $509,900
- Status
- ACTIVE
- Days on Market
- 65
- MLS#
- 202618085
- Subtype
- Residential
- Style
- Ranch
- New Construction
- Yes
- Year Built
- 2026
- Bedrooms
- 3
- Bathrooms
- 2
- Full Baths
- 2
- Living Area
- 1,450
- Lot Size
- 32,670
- Acres
- 0.75
- Subdivision
- Twicwood
Property Description
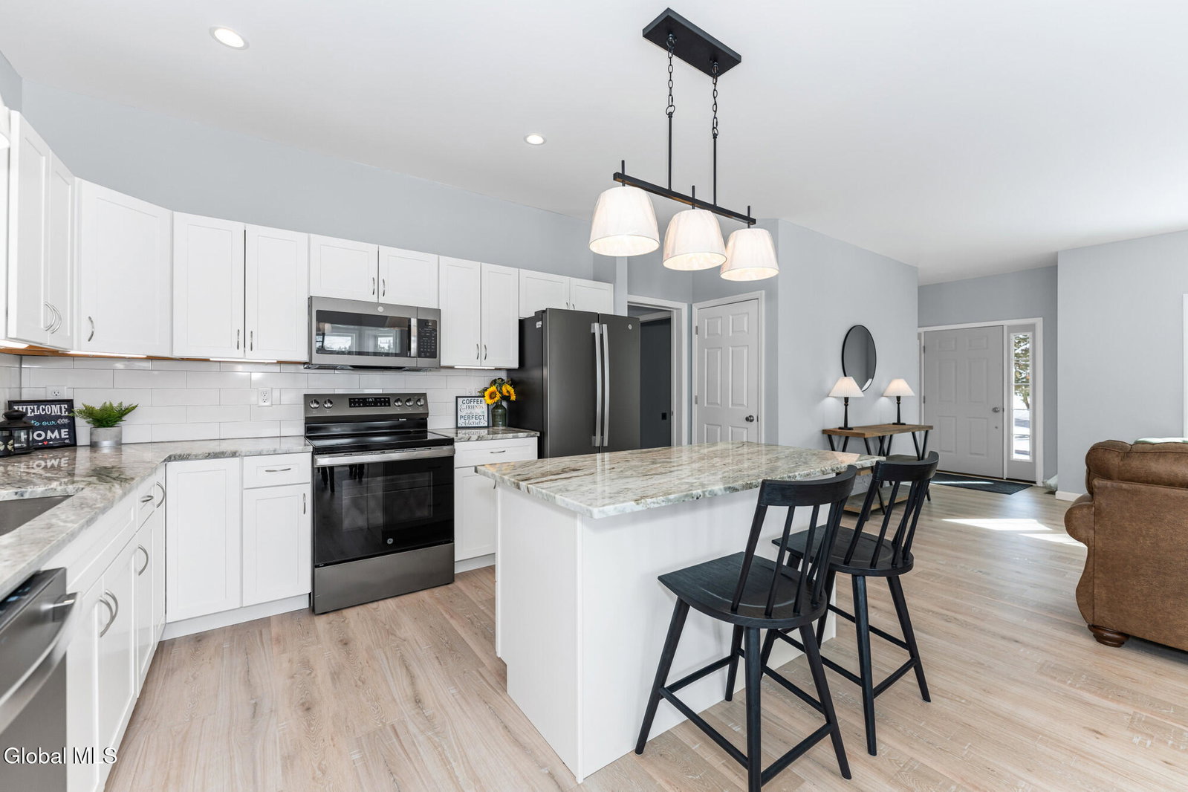
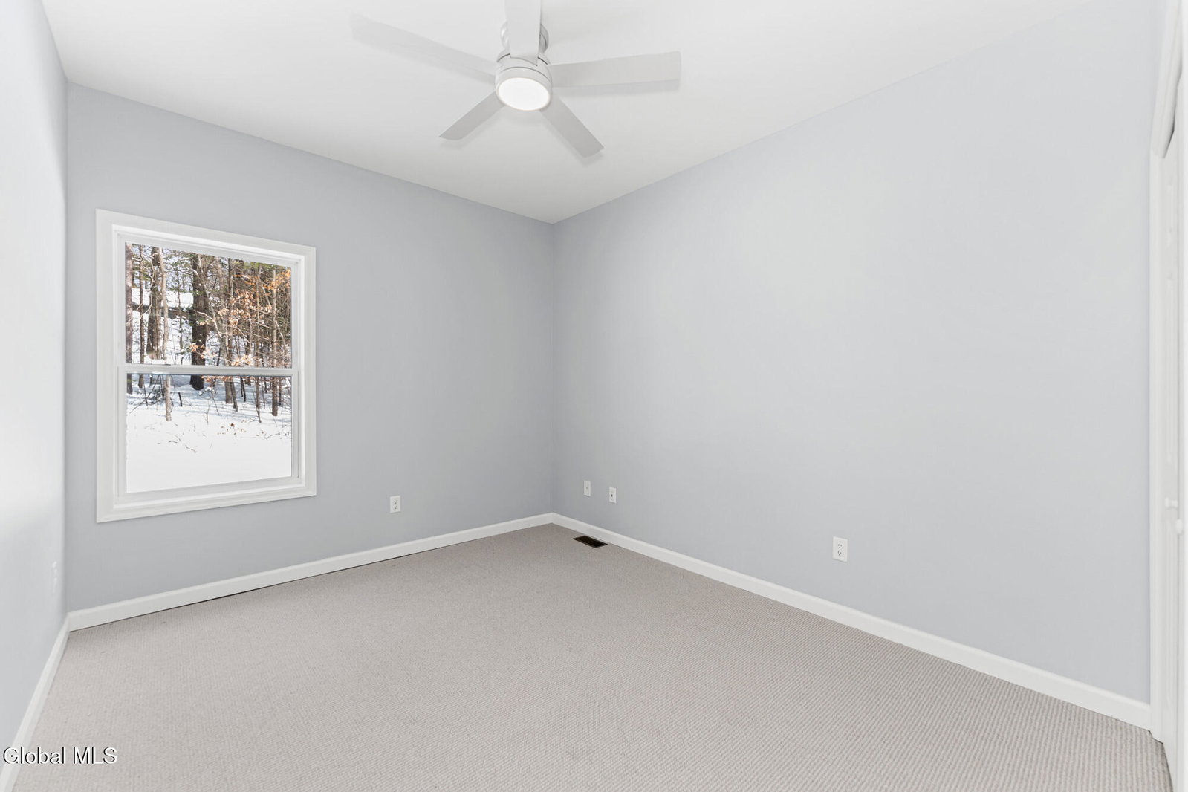
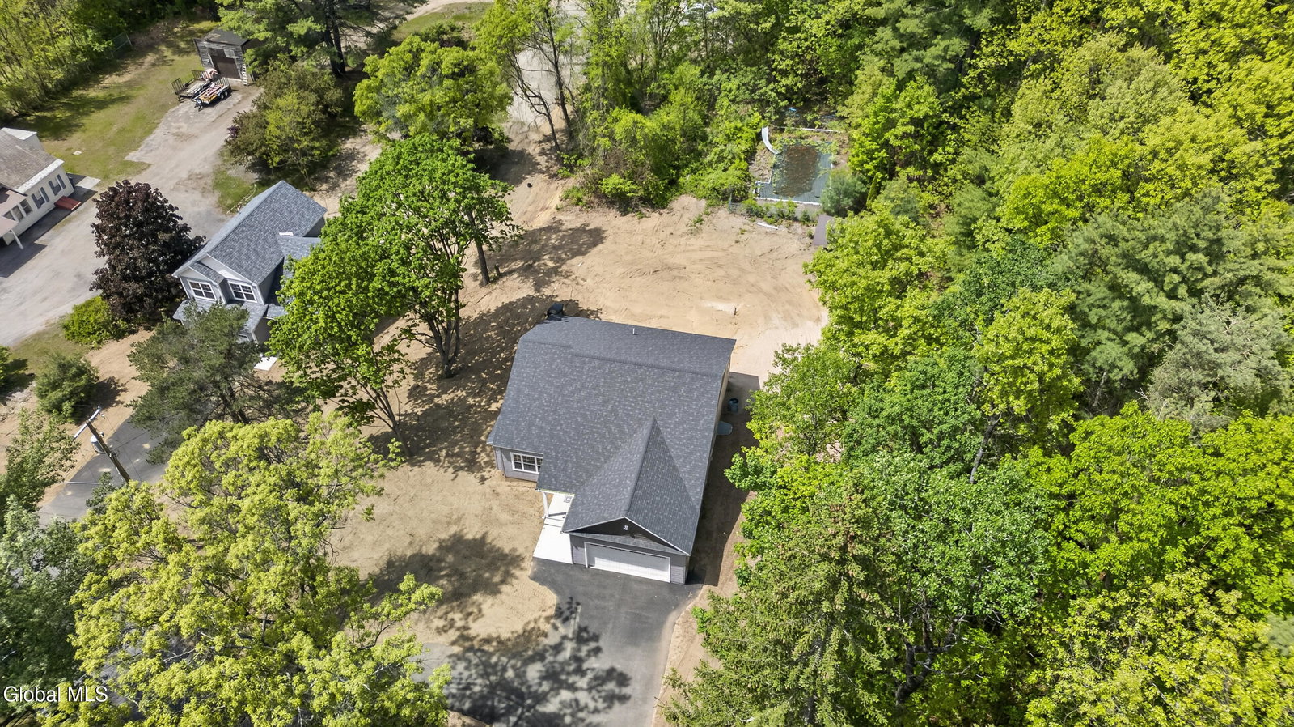
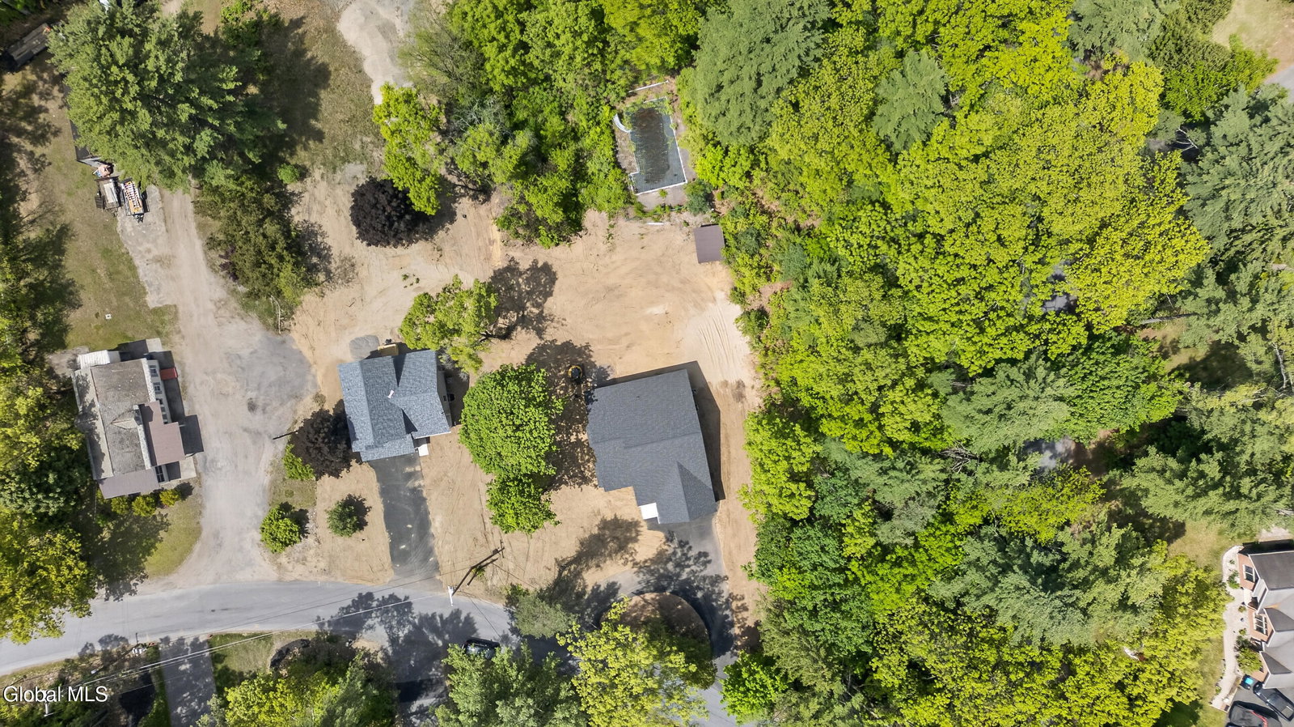
New construction without the wait! This custom-built, move-in-ready home offers the perfect blend of modern design, quality craftsmanship, and an unbeatable Queensbury location. Situated on a spacious .75-acre lot in the highly sought-after Twicwood neighborhood, this property is conveniently located near schools, shopping, dining, outdoor recreation, and just minutes from both Lake George and Saratoga Springs. This beautifully designed 3-bedroom, 2-bath home offers nearly 1,500 square feet of thoughtfully planned living space, with potential to finish the basement for even more flex space. The open-concept great room features a cozy gas fireplace and flows seamlessly into the eat-in kitchen, creating an inviting space for everyday living and entertaining. The kitchen is finished with granite countertops, custom soft-close cabinetry, under-cabinet lighting, and high-end appliances. Additional interior highlights include premium LVT flooring, tiled showers, walk-in closets, central air conditioning, and convenient first-floor laundry. Step outside to enjoy the large covered back porch overlooking the in-ground pool -- perfect for relaxing or entertaining all summer long. A spacious two-car garage adds convenience and extra storage. Combining upscale finishes, modern amenities, and a prime location in one of Queensbury's most sought after neighborhoods, this brand-new home is a rare opportunity you won't want to miss.
Additional Information
- Interior Features
- Walk-In Closet(s), Ceramic Tile Bath, Paddle Fan, Eat-in Kitchen, Kitchen Island
- Exterior Features
- Drive-Paved
- Taxes
- $2,571
- Property Description
- Ranch
- Zoning
- Single Residence
- Flooring
- Carpet, Tile, Vinyl
- Appliances
- Range, Refrigerator, Dishwasher, Microwave, Electric Oven, Electric Water Heater
- Heating
- Natural Gas, Forced Air
- Air Conditioning
- Central Air
- Exterior Construction
- Vinyl Siding, Drywall
- Roof
- Asbestos Shingle
- Pool
- Yes
- Parking
- Attached, Garage Door Opener, Off Street, Circular Driveway, Paved, Driveway, Garage
- Garage Spaces
- 2
- School District
- Queensbury
- Elementary School
- Queensbury
- High School
- Queensbury Senior
- View
- Trees/Woods
Mortgage Calculator
Listing courtesy of listing agent Damian Clute with Howard Hanna Capital Inc Brokerage, 518-361-2816.
©2019 Global Multiple Listing Service, Inc. The data relating to real estate on this website comes in part from the Internet Data Exchange program of the GMLS. All information is deemed reliable but not guaranteed and should be independently verified. All properties subject to prior sale, change, or withdrawal. Neither listing broker(s), GMLS shall be responsible for any typographical errors, misinformation, or misprints, and shall be held totally harmless from any damages arising from reliance upon these data. IDX information is provided exclusively for consumers’ personal, non-commercial use and may not be used for any purpose other than to identify prospective properties they may be interested in purchasing. Data last updated