4818 Lake Shore Drive, Bolton, NY 12814
- $8,999,500
- 7
- BD
- 9
- BA
- 11,076
- SqFt








- List Price
- $8,999,500
- Status
- ACTIVE
- Days on Market
- 64
- Price Change
- ▼ $195,500 1784833301
- MLS#
- 202618182
- Subtype
- Residential
- Style
- Custom, Mansion
- Year Built
- 2014
- Bedrooms
- 7
- Bathrooms
- 9
- Full Baths
- 6
- Half Baths
- 3
- Living Area
- 11,076
- Lot Size
- 84,942
- Acres
- 1.95
- Subdivision
- Select One
Property Description
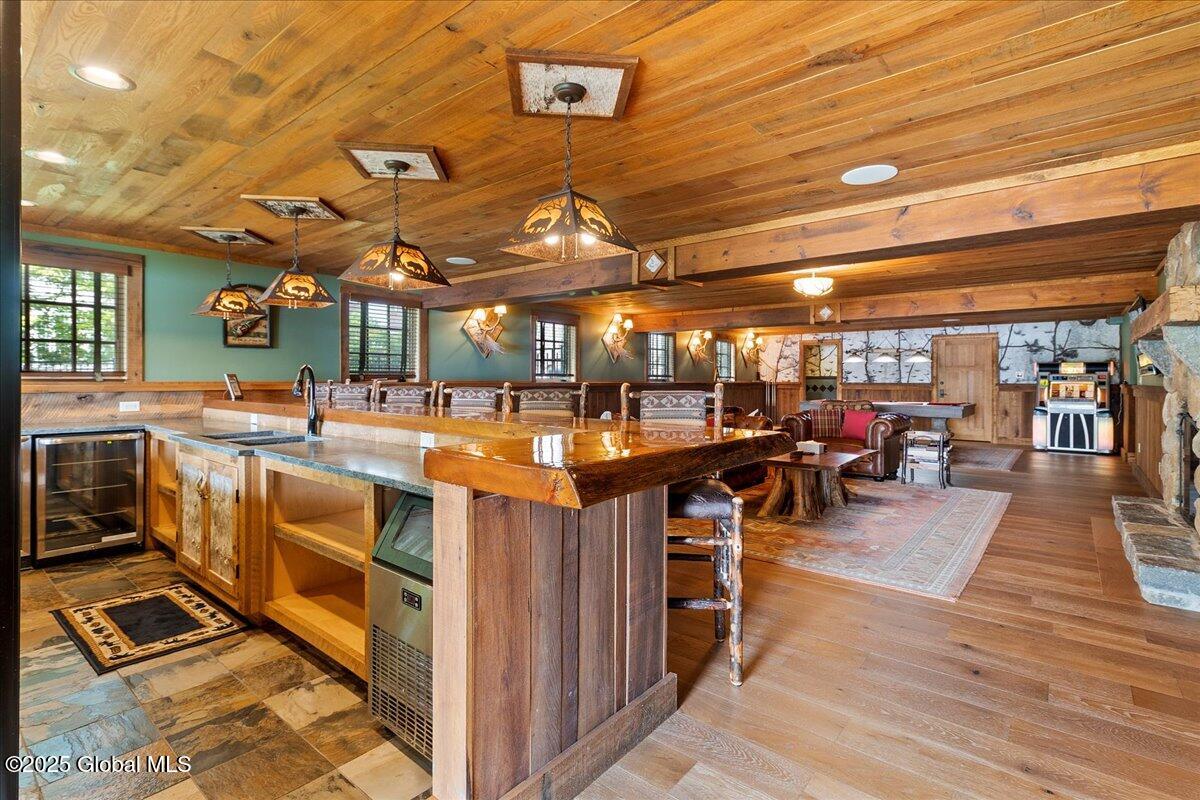
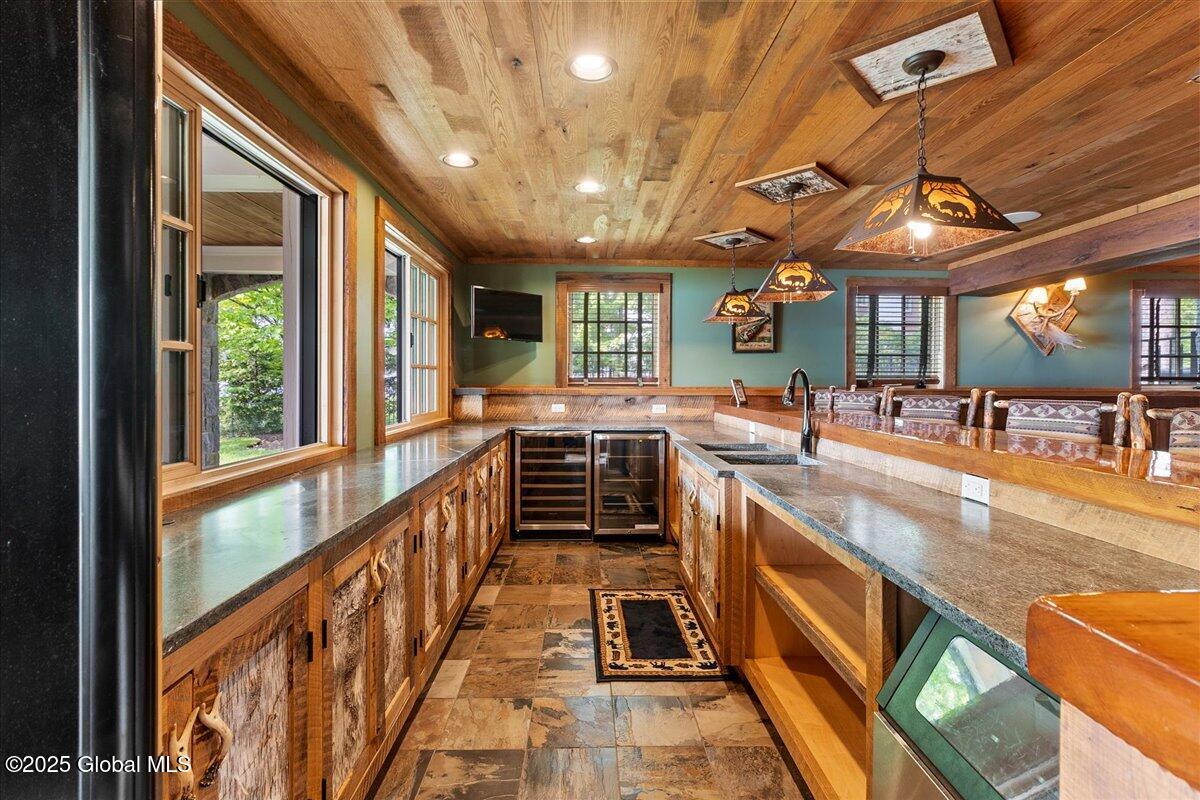
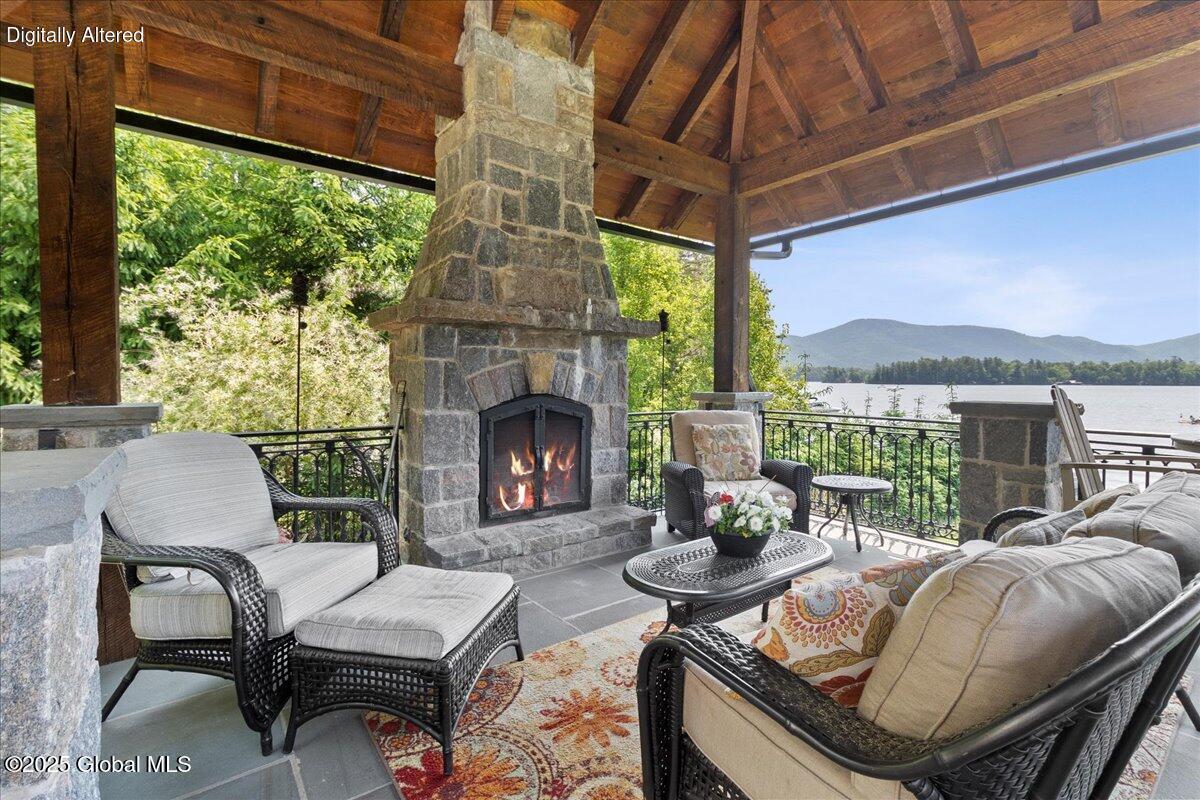
Nestled in sought-after Huddle Bay, this exceptional Bolton Landing waterfront estate offers luxury living with panoramic views of Lake George and the surrounding mountains. Set on nearly 2 private acres, the property features 145' of lake frontage, a 45' sandy beach, 4 docks, expansive level lawn, fire pit, and 2 hot tubs--creating the ultimate outdoor entertaining retreat. This 11,000+ sq ft custom home includes 7 bedrooms and 9 bathrooms with remarkable craftsmanship throughout, including 12' timber ceilings, stone fireplaces, reclaimed barn wood accents, and custom stone and brick detailing. Designed for both relaxation and entertaining, the home features a movie theater, gym, pub room, full bar, game room, and elevator. A newly constructed open-concept great room showcases breathtaking lake views through oversized windows, seamlessly connecting the living, dining, and entertaining spaces. Additional features include a detached 3-car garage and a prime location just a 5-minute walk to the shops, restaurants, and marinas of Bolton Landing. Established as a strong luxury rental investment, the property has generated up to $6,250/night during peak summer season. Rare opportunity to own a premier Lake George waterfront compound offering privacy, recreation, and resort-style amenities in one of the Adirondacks' most desirable destinations.
Additional Information
- Interior Features
- Walk-In Closet(s), Cathedral Ceiling(s), Central Vacuum, Vaulted Ceiling(s), Ceramic Tile Bath, Chair Rail, Grinder Pump, High Speed Internet, DSL Internet, Paddle Fan, Wall Paneling, Dry Bar, Wet Bar, Elevator, Wired for Sound, Wine Cellar, Eat-in Kitchen, Kitchen Island
- Exterior Features
- Gas Grill, Drive-Paved, Other, Outdoor Kitchen
- Taxes
- $77,030
- Property Description
- Custom, Mansion
- Flooring
- Carpet, Ceramic Tile, Wood, Hardwood, Slate
- Appliances
- Range, Refrigerator, Washer, Dishwasher, Dryer, Microwave, Range Hood, Gas Oven, Wine Cooler, Gas Water Heater, Oven
- Heating
- Hot Water, Radiant
- Air Conditioning
- Central Air
- Exterior Construction
- Wood Siding, Stucco, Stone, Drywall
- Roof
- Asphalt, Metal
- Parking
- Carport, Detached, Off Street, Circular Driveway, Paved, Driveway, Stone, Garage
- Garage Spaces
- 3
- School District
- Bolton
- Elementary School
- Bolton Central
- High School
- Bolton Central
- View
- Lake
Mortgage Calculator
Listing courtesy of listing agent Dragos Minciunescu with KW Platform Brokerage, 518-683-5458.
©2019 Global Multiple Listing Service, Inc. The data relating to real estate on this website comes in part from the Internet Data Exchange program of the GMLS. All information is deemed reliable but not guaranteed and should be independently verified. All properties subject to prior sale, change, or withdrawal. Neither listing broker(s), GMLS shall be responsible for any typographical errors, misinformation, or misprints, and shall be held totally harmless from any damages arising from reliance upon these data. IDX information is provided exclusively for consumers’ personal, non-commercial use and may not be used for any purpose other than to identify prospective properties they may be interested in purchasing. Data last updated