Share this with your friends


+15184242382
Leibowitz Real Estate LLC
758 Feura Bush Road, Bethlehem, NY 12054
- $649,900
- 4
- BD
- 4
- BA
- 2,892
- SqFt













- List Price
- $649,900
- Status
- ACTIVE
- Days on Market
- 104
- Price Change
- ▼ $20,000 1787252071
- MLS#
- 202620221
- Subtype
- Residential
- Style
- Contemporary
- Year Built
- 1989
- Bedrooms
- 4
- Bathrooms
- 4
- Full Baths
- 2
- Half Baths
- 2
- Living Area
- 2,892
- Lot Size
- 39,204
- Acres
- 0.90
- Subdivision
- Select One
Property Description
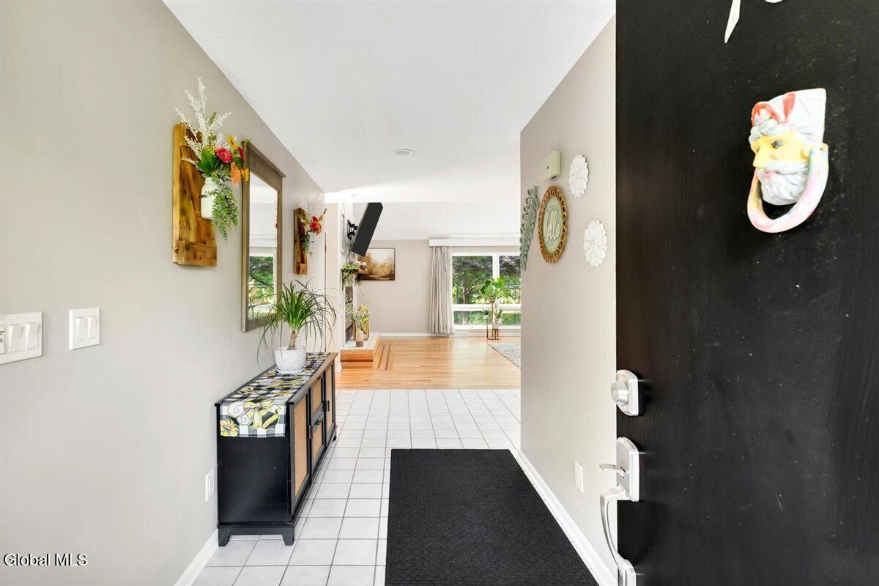
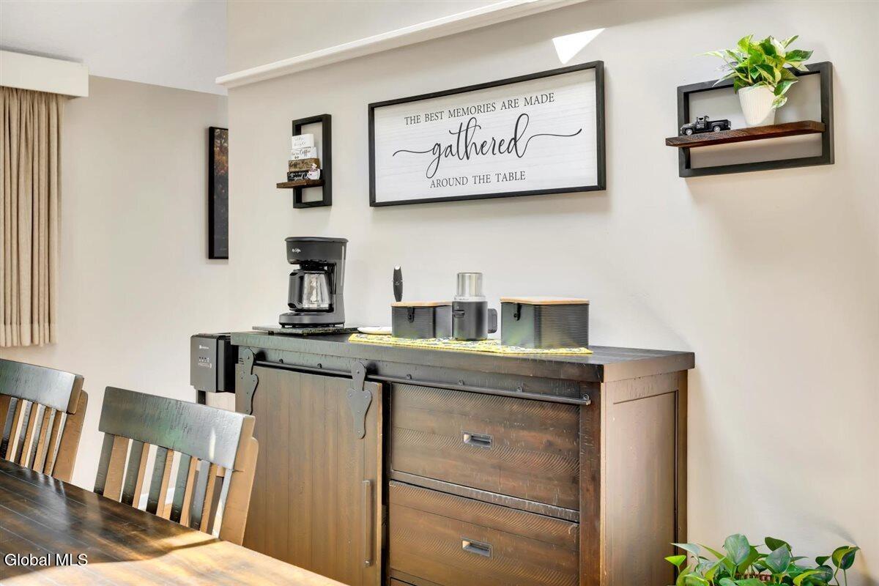
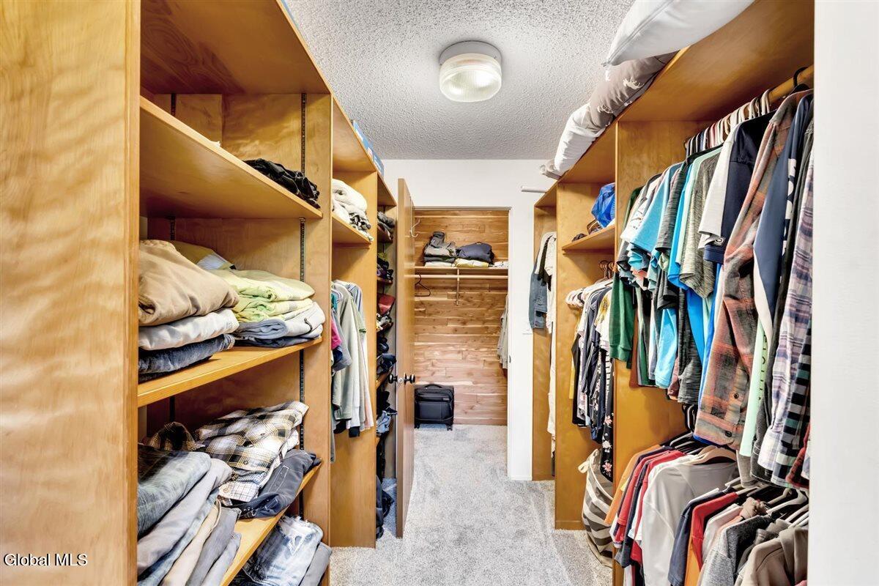
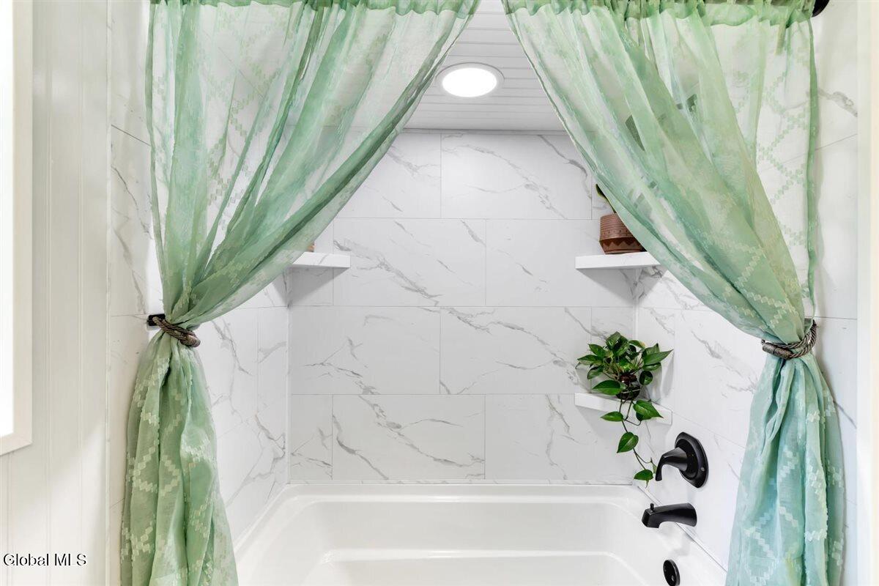
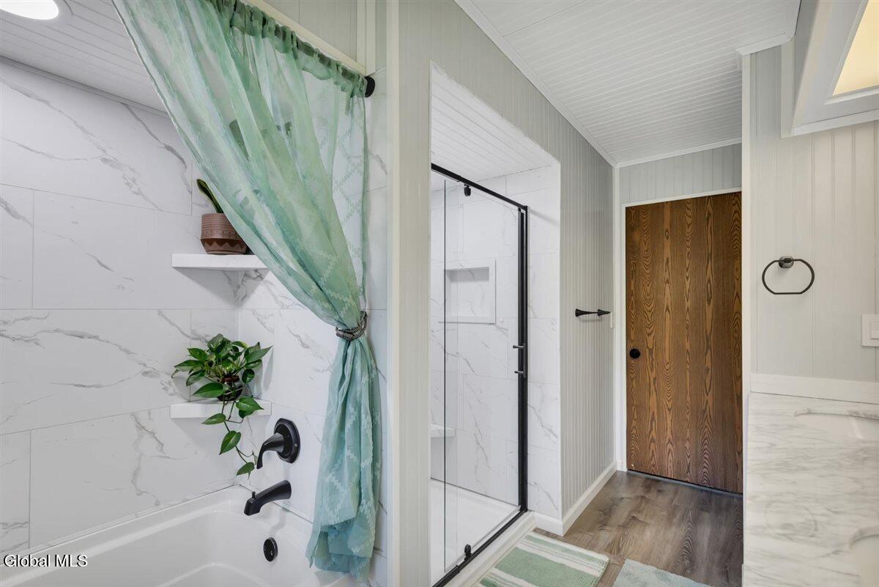
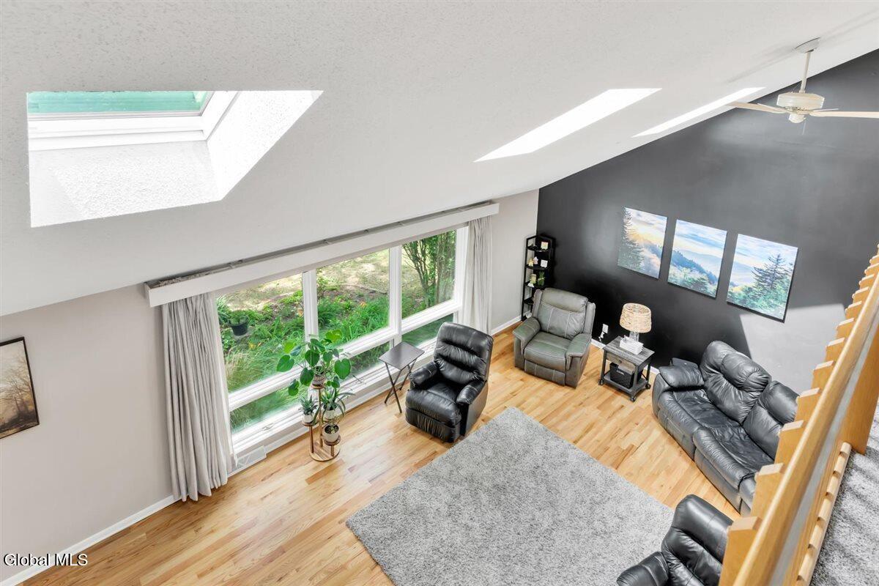
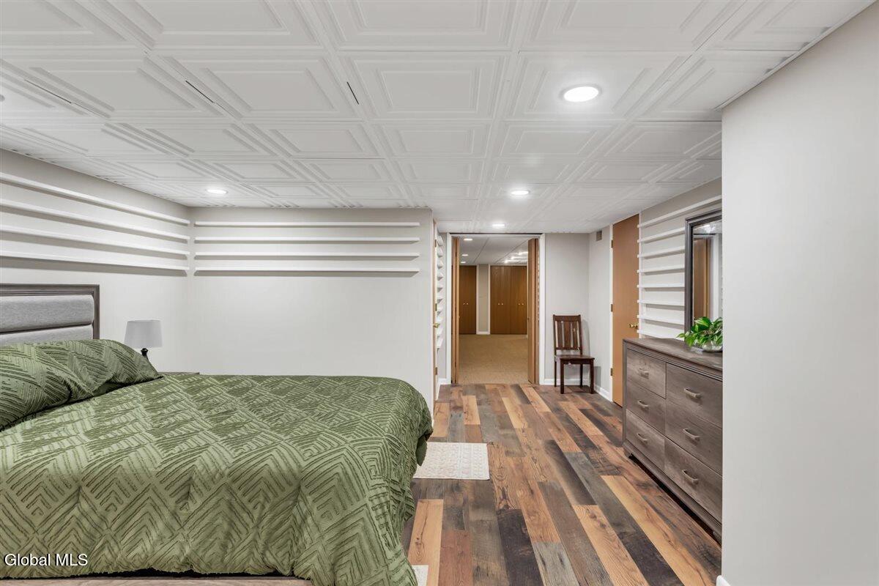
Opportunity awaits as this gorgeous recently renovated 3-4 bedroom 2 full 2 partial bath Delmar home situated on an estate like setting with a desirable first floor primary bedroom suite hits the market! This home has an open floor plan and is filled with charm and character throughout! Features include a breathtaking sun filled huge family room with towering vaulted ceiling with skylights and dramatic fireplace! The large eat in gourmet kitchen boasts a large island, quartz countertops, pull-out cabinets and brand new stainless steel double wall oven! The first floor primary bedroom suite features a sharp newly renovated primary bath with double vanity, stand up ceramic shower and soaking tub! There's also a huge walk in closet in the primary! Spacious classy dining room with vaulted ceiling and skylights, living room with an abundance of windows, first floor laundry room with sink, large entry, sharp second floor remodeled bathroom, loft with office area, newly refinished beautiful gleaming hardwood floors, central air! Large basement with two finished bonus rooms and bathroom! Two car oversized garage! Impressive grounds on nearly acre lot with circular driveway! Lots of recent upgrades and improvements here. Brand new central air system! This is an absolute must see with Bethlehem schools!
Additional Information
- Interior Features
- Walk-In Closet(s), Vaulted Ceiling(s), Ceramic Tile Bath, High Speed Internet, Other, Built-in Features, Crown Molding, Eat-in Kitchen
- Exterior Features
- Drive-Paved, Garden, Other
- Taxes
- $10,500
- Property Description
- Contemporary
- Flooring
- Carpet, Ceramic Tile, Hardwood
- Appliances
- Refrigerator, Dishwasher, Double Oven, Washer/Dryer
- Heating
- Natural Gas, Forced Air
- Air Conditioning
- Central Air
- Exterior Construction
- Wood Siding, Cedar
- Roof
- Asphalt
- Parking Features
- Circular Driveway, Garage
- Garage Spaces
- 2
- School District
- Bethlehem
- High School
- Bethlehem Central
Mortgage Calculator
Listing courtesy of listing agent Wayne A Newcomb, Jr. with Newcomb Realty Group LLC Brokerage, 518-424-6821.
©2019 Global Multiple Listing Service, Inc. The data relating to real estate on this website comes in part from the Internet Data Exchange program of the GMLS. All information is deemed reliable but not guaranteed and should be independently verified. All properties subject to prior sale, change, or withdrawal. Neither listing broker(s), GMLS shall be responsible for any typographical errors, misinformation, or misprints, and shall be held totally harmless from any damages arising from reliance upon these data. IDX information is provided exclusively for consumers’ personal, non-commercial use and may not be used for any purpose other than to identify prospective properties they may be interested in purchasing. Data last updated