3 Wyatt's Way, Clifton Park, NY 12065
- $827,000
- 3
- BD
- 2
- BA
- 2,210
- SqFt






- List Price
- $827,000
- Status
- ACTIVE
- Days on Market
- 42
- MLS#
- 202620489
- Subtype
- Residential
- Style
- Ranch
- New Construction
- Yes
- Year Built
- 2026
- Bedrooms
- 3
- Bathrooms
- 2
- Full Baths
- 2
- Living Area
- 2,210
- Lot Size
- 17,424
- Acres
- 0.40
- Subdivision
- Wyatts
Property Description
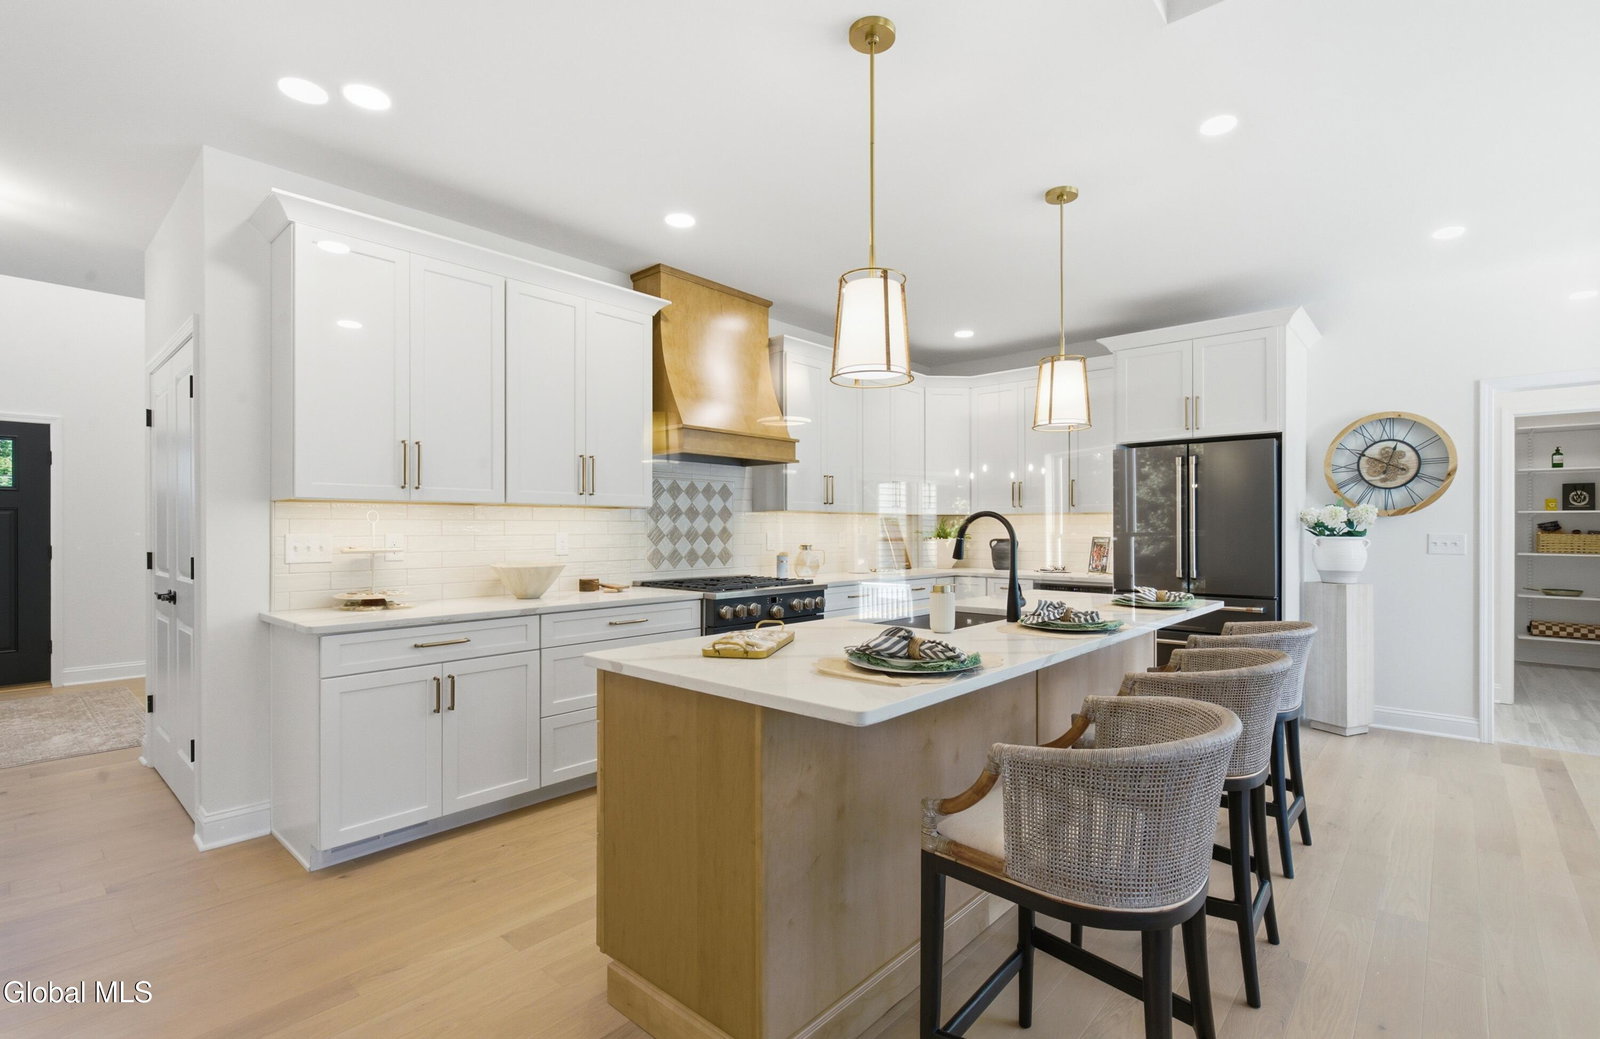
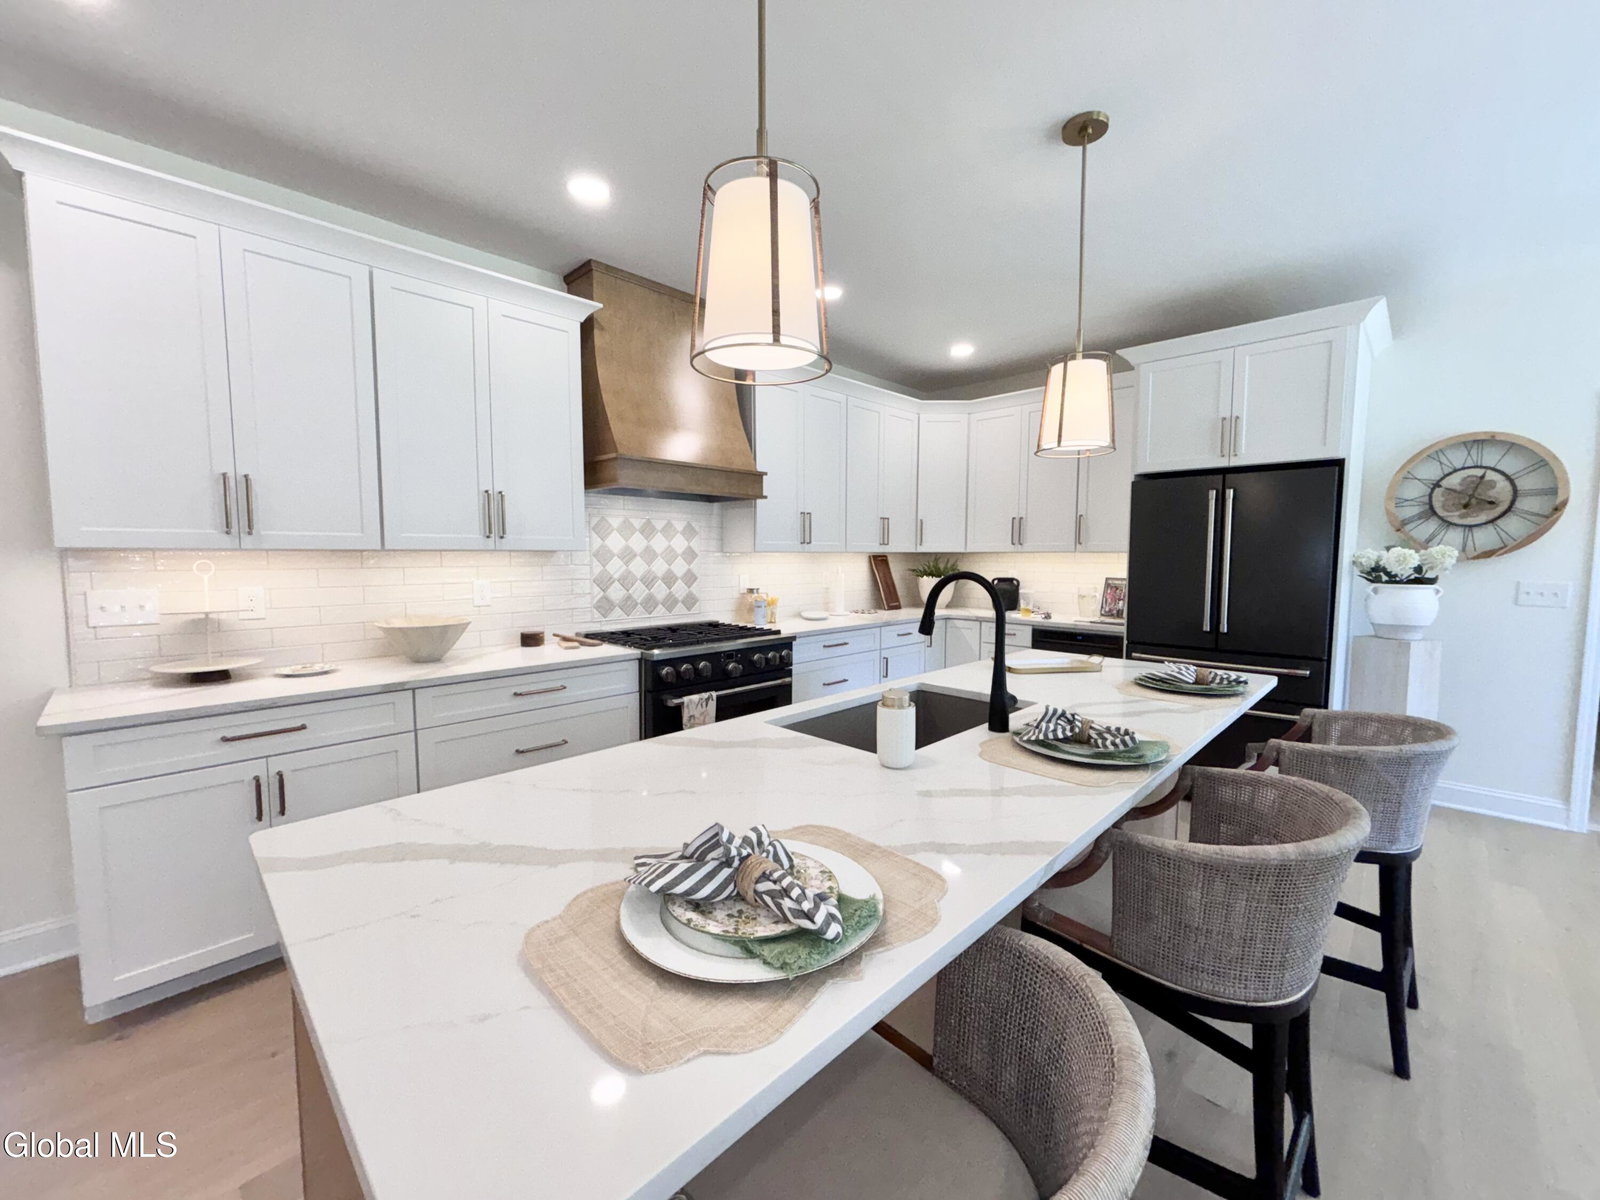
Now complete and ready for immediate occupancy, this exceptional 3-bedroom, 2-bath ranch offers the quality and design of new construction without the wait. Located in an exclusive private cul-de-sac community, this beautifully appointed home features a spacious open floor plan with 9' and 10' ceilings, wide-plank flooring, and thoughtfully selected finishes throughout. The stunning kitchen features Café-style appliances, beautiful cabinetry, and generous workspace, creating a stylish and functional gathering space. Both bathrooms feature attractive tilework and quality finishes. The primary suite offers a comfortable retreat, while two additional bedrooms provide flexibility for family, guests, or a home office. The full basement features impressive 9' walls and offers excellent potential for future living space, recreation, a home gym, or additional storage. An attached 2-car garage provides convenient everyday access. Step outside to a large, newly fenced backyard with a 6' privacy fence, offering plenty of room for outdoor entertaining, recreation, pets, or simply enjoying your own private space. The expansive yard is also ideal for adding a pool and creating your own backyard oasis. Featured in the 2026 CRBRA Parade of Homes, this home received awards for Best Interior Design and Best Design of an Executive Home. With its exceptional finishes, thoughtful layout, and extensive amenities, this is an opportunity to enjoy the benefits of a brand-new home without the uncertainty or timeline of building. Enjoy the convenience of a location that makes it easy to get out and enjoy the community. Parks, the public library, and the high school are all accessible by walking or biking, making it easy to enjoy nearby amenities without always getting in the car. Move right in and enjoy a beautifully finished home where the major design decisions and upgrades have already been completed.
Additional Information
- Interior Features
- Walk-In Closet(s), Ceramic Tile Bath, High Speed Internet, Paddle Fan, Built-in Features, Crown Molding, Solid Surface Counters, Eat-in Kitchen, Kitchen Island
- Exterior Features
- Drive-Paved
- Taxes
- $16,500
- Property Description
- Ranch
- Zoning
- Single Residence
- Flooring
- Carpet, Ceramic Tile, Hardwood, Tile
- Appliances
- Range, Refrigerator, Dishwasher, Microwave, Gas Water Heater, Oven
- Heating
- Natural Gas, Forced Air
- Air Conditioning
- Central Air
- Exterior Construction
- Vinyl Siding, Stone, Drywall
- Roof
- Asphalt
- Parking Features
- Attached, Off Street, Paved, Driveway, Garage
- Garage Spaces
- 2
- School District
- Shenendehowa
- Elementary School
- Skano
- High School
- Shenendehowa
Mortgage Calculator
Listing courtesy of listing agent Diane M VanAlstyne with Coldwell Banker Prime Properties Brokerage, 518-858-3218.
©2019 Global Multiple Listing Service, Inc. The data relating to real estate on this website comes in part from the Internet Data Exchange program of the GMLS. All information is deemed reliable but not guaranteed and should be independently verified. All properties subject to prior sale, change, or withdrawal. Neither listing broker(s), GMLS shall be responsible for any typographical errors, misinformation, or misprints, and shall be held totally harmless from any damages arising from reliance upon these data. IDX information is provided exclusively for consumers’ personal, non-commercial use and may not be used for any purpose other than to identify prospective properties they may be interested in purchasing. Data last updated