8 Green Meadow Drive, Clifton Park, NY 12065
- $279,900
- 1
- BD
- 2
- BA
- 1,140
- SqFt





- List Price
- $279,900
- Status
- ACTIVE
- Days on Market
- 67
- Price Change
- ▼ $15,100 1786640352
- MLS#
- 202621567
- Subtype
- Residential
- Year Built
- 1985
- Bedrooms
- 1
- Bathrooms
- 2
- Full Baths
- 1
- Half Baths
- 1
- Living Area
- 1,140
- Lot Size
- 3,920
- Acres
- 0.09
- Subdivision
- Select One
Property Description
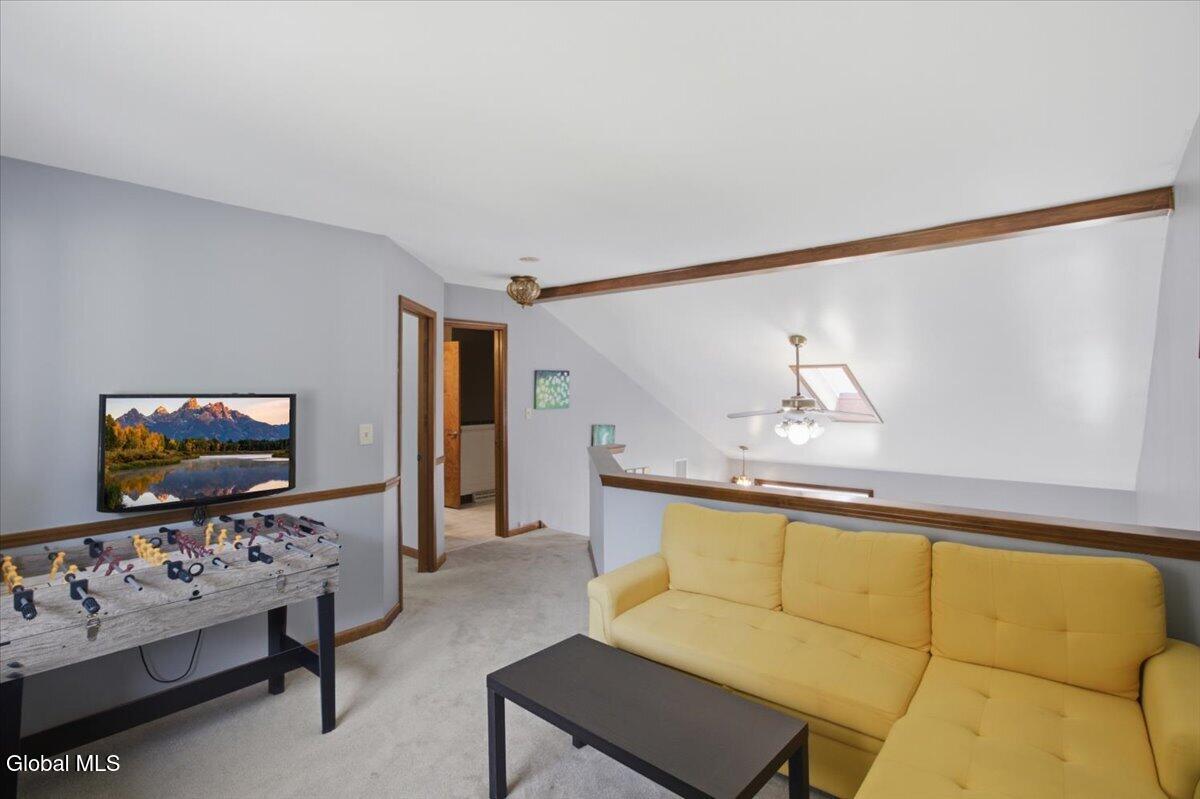
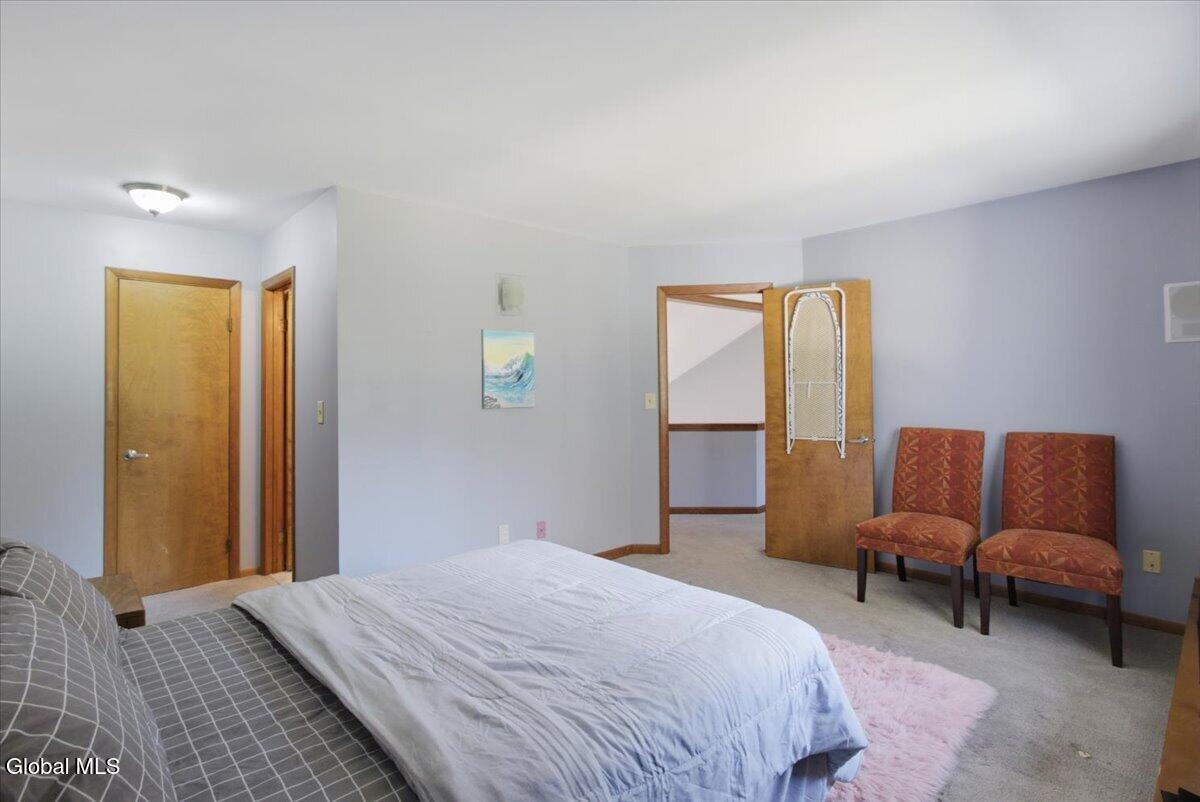
Welcome to 8 Green Meadow Drive, a charming 1,148 square foot townhouse in the heart of Clifton Park, just minutes from the shopping, dining, and everyday conveniences that make this one of the Capital Region's most popular communities. Offering 1 bedroom, a versatile loft, and 1.5 baths, this move-in ready home blends comfort, flexibility, and an unbeatable location. Step inside to a bright open floor plan designed for easy living and effortless entertaining. The kitchen features a center island, perfect for meal prep and casual gatherings, while the inviting living room offers a cozy fireplace, the ideal spot to relax and unwind. The flexible loft offers endless possibilities and could easily be converted into a second bedroom, home office, or guest space. A true standout is the expansive brick paved back patio, ideal for morning coffee, summer barbecues, or hosting friends and family. The attached garage offers flexible use, with a finished den that works perfectly as an office or extra living area, or can easily be returned to a functional one-car garage. Situated in the award-winning Shenendehowa Central School District and just moments from Clifton Park Center, Exit 9, and countless restaurants, shops, and parks, this home offers the perfect combination of location, lifestyle, and value. Commuters will love the quick access to Albany, Saratoga Springs, and beyond. Perfectly located and beautifully cared for, 8 Green Meadow Drive is ready to welcome its next owners home.
Additional Information
- Interior Features
- Walk-In Closet(s), Cathedral Ceiling(s), Vaulted Ceiling(s), Eat-in Kitchen, Kitchen Island
- Exterior Features
- Drive-Paved
- Taxes
- $3,714
- Flooring
- Carpet, Ceramic Tile, Hardwood, Vinyl
- Appliances
- Range, Refrigerator, Dishwasher, Microwave, Washer/Dryer, Oven
- Heating
- Natural Gas, Forced Air
- Air Conditioning
- Central Air
- Exterior Construction
- Vinyl Siding
- Roof
- Asphalt, Shingle
- Foundation
- Slab
- Parking Features
- Attached, Heated Garage, Off Street, Paved, Driveway, Garage
- Garage Spaces
- 1
- School District
- Shenendehowa
- High School
- Shenendehowa
Mortgage Calculator
Listing courtesy of listing agent Penny Berg with Four Seasons Sothebys International Realty Brokerage, 518-744-6693.
©2019 Global Multiple Listing Service, Inc. The data relating to real estate on this website comes in part from the Internet Data Exchange program of the GMLS. All information is deemed reliable but not guaranteed and should be independently verified. All properties subject to prior sale, change, or withdrawal. Neither listing broker(s), GMLS shall be responsible for any typographical errors, misinformation, or misprints, and shall be held totally harmless from any damages arising from reliance upon these data. IDX information is provided exclusively for consumers’ personal, non-commercial use and may not be used for any purpose other than to identify prospective properties they may be interested in purchasing. Data last updated