86 Cambridge Way, Colonie, NY 12110
- $622,900
- 2
- BD
- 3
- BA
- 1,990
- SqFt






- List Price
- $622,900
- Status
- ACTIVE
- Days on Market
- 63
- Price Change
- ▼ $6,100 1786057976
- MLS#
- 202621715
- Subtype
- Residential
- Year Built
- 2018
- Bedrooms
- 2
- Bathrooms
- 3
- Full Baths
- 2
- Half Baths
- 1
- Living Area
- 1,990
- Lot Size
- 2,613
- Acres
- 0.06
- Subdivision
- The Village At Shaker Creek
Property Description
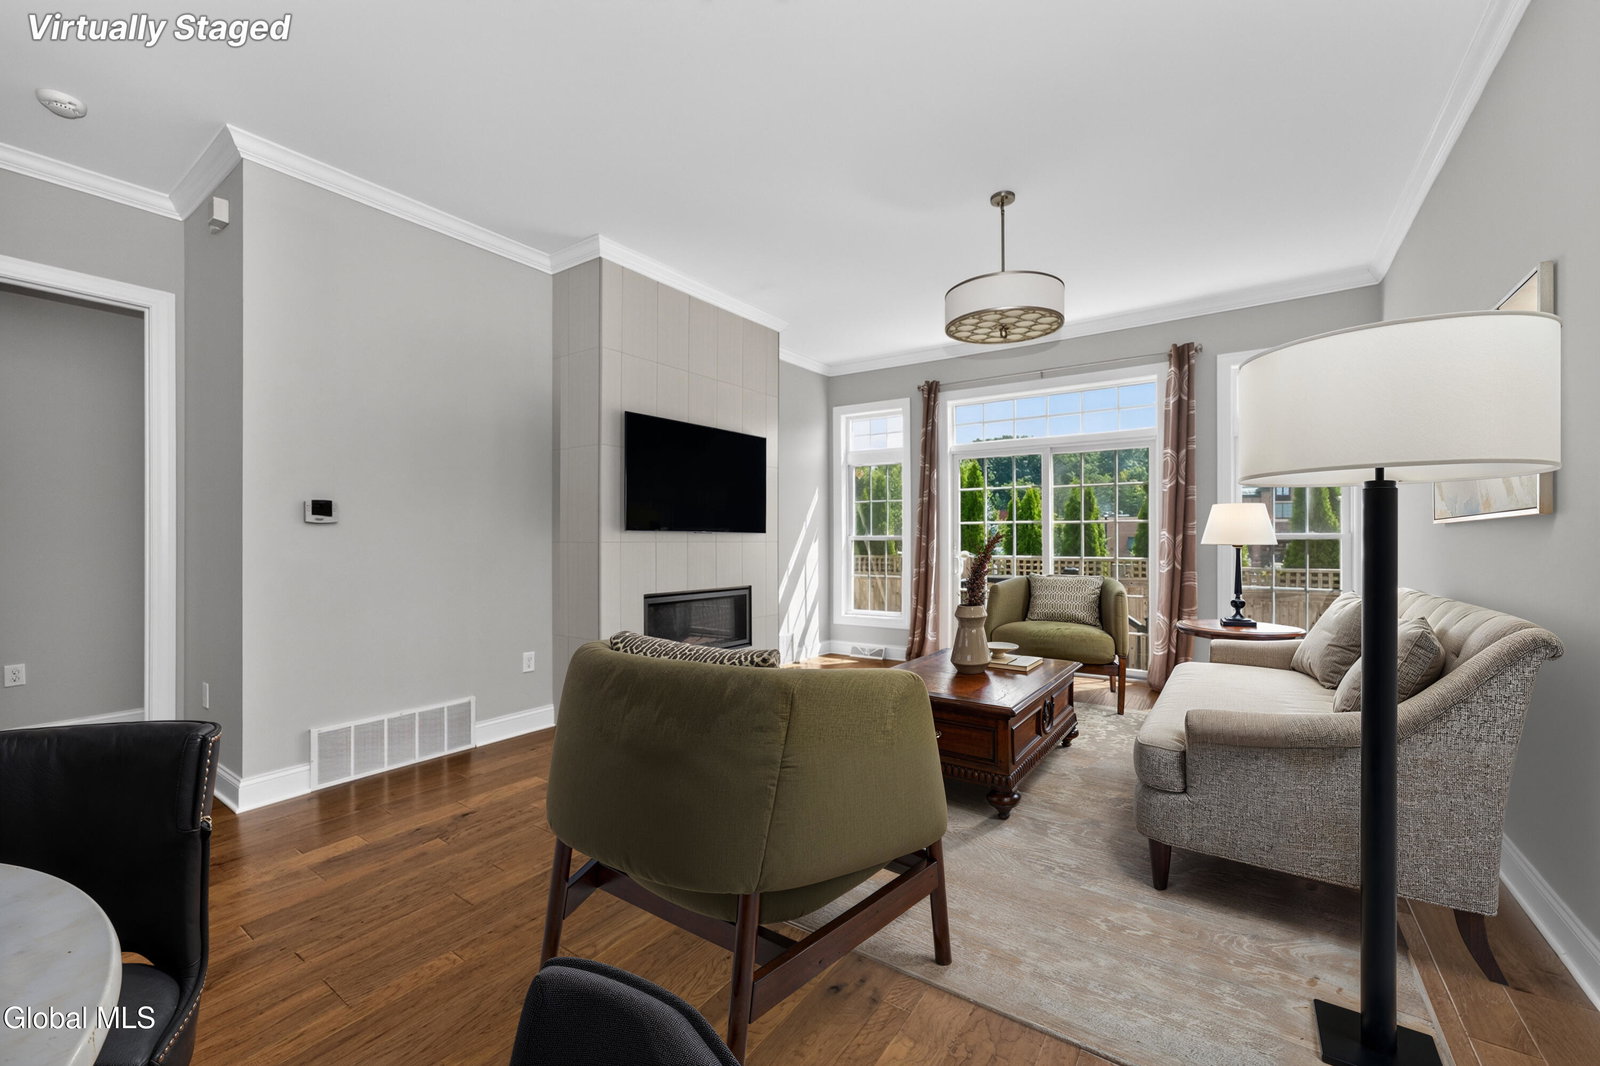
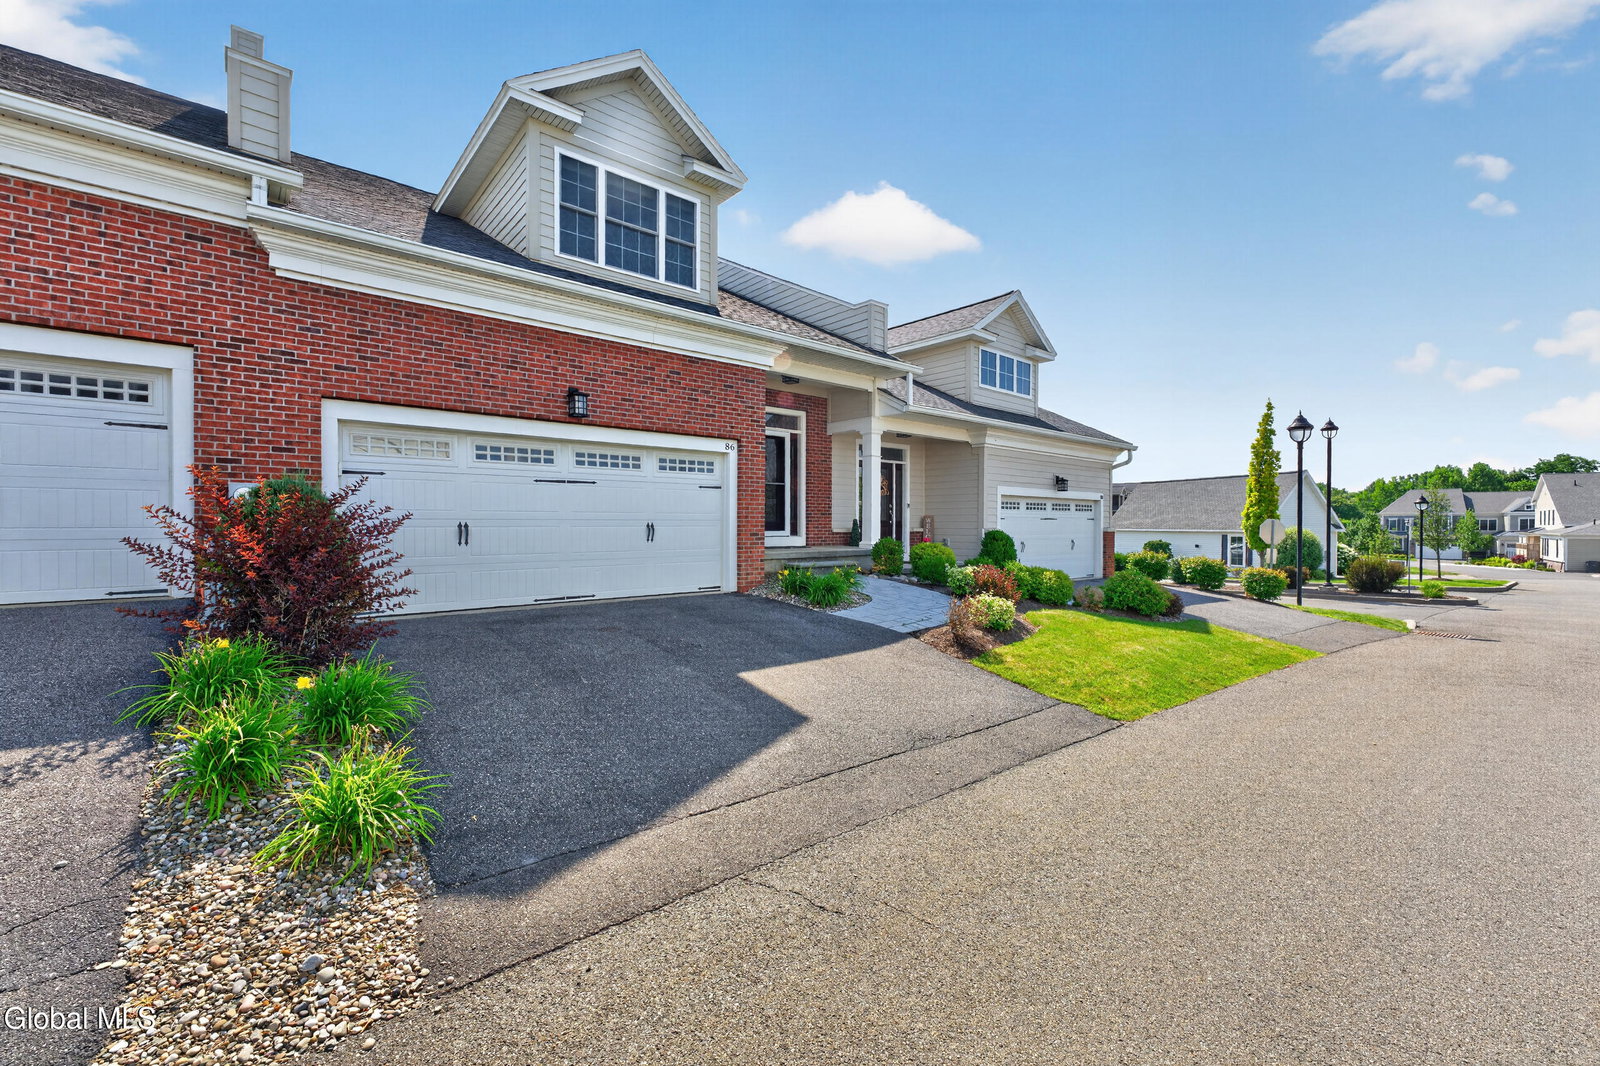
Experience stylish, low-maintenance living at 86 Cambridge Way in Latham. This spectacular townhome features a desirable first-floor primary bedroom suite, plus a private second-floor en-suite bedroom--an ideal layout for guests or flexible living. The impressive great room is highlighted by soaring windows, hardwood floors and a contemporary fireplace, creating a bright and inviting space. The kitchen features custom two-tone cabinetry, upgraded quartz countertops, a spacious island and an open design perfect for everyday living and entertaining. The primary bath also features upgraded quartz countertops, while the second-floor bath is finished with granite. Additional highlights include a first-floor office/flex space, 2-car garage and full basement with egress window, offering excellent potential for additional finished space. Enjoy the ease of low-maintenance living in a beautifully designed home with quality upgrades throughout. A must-see in person!
Additional Information
- Interior Features
- Walk-In Closet(s), Ceramic Tile Bath, Crown Molding, Solid Surface Counters, Eat-in Kitchen, Kitchen Island
- Exterior Features
- Drive-Paved
- Taxes
- $12,084
- HOA Fee
- $339
- Flooring
- Carpet, Ceramic Tile, Wood, Hardwood, Tile
- Appliances
- Range, Refrigerator, Dishwasher, Microwave, Range Hood, Electric Oven, ENERGY STAR Qualified Appliances
- Heating
- Natural Gas, Forced Air, Humidity Control
- Air Conditioning
- Central Air
- Exterior Construction
- Fiber Cement, Brick, Drywall
- Roof
- Asphalt
- Foundation
- Concrete Perimeter
- Parking Features
- Attached, Garage Door Opener, Off Street, Paved, Driveway, Garage
- Garage Spaces
- 2
- School District
- North Colonie (including Maplewood)
- High School
- Shaker HS
Mortgage Calculator
Listing courtesy of listing agent Julianne Plumadore with GFoxx Properties LLC Brokerage, 518-365-5639.
©2019 Global Multiple Listing Service, Inc. The data relating to real estate on this website comes in part from the Internet Data Exchange program of the GMLS. All information is deemed reliable but not guaranteed and should be independently verified. All properties subject to prior sale, change, or withdrawal. Neither listing broker(s), GMLS shall be responsible for any typographical errors, misinformation, or misprints, and shall be held totally harmless from any damages arising from reliance upon these data. IDX information is provided exclusively for consumers’ personal, non-commercial use and may not be used for any purpose other than to identify prospective properties they may be interested in purchasing. Data last updated