23 Elsmere Avenue, Bethlehem, NY 12054
- $385,000
- 3
- BD
- 1
- BA
- 1,528
- SqFt



- List Price
- $385,000
- Status
- ACTIVE
- Days on Market
- 15
- MLS#
- 202621924
- Subtype
- Residential
- Style
- Farmhouse
- Year Built
- 1831
- Bedrooms
- 3
- Bathrooms
- 1
- Full Baths
- 1
- Living Area
- 1,528
- Lot Size
- 15,246
- Acres
- 0.35
- Subdivision
- Select One
Property Description
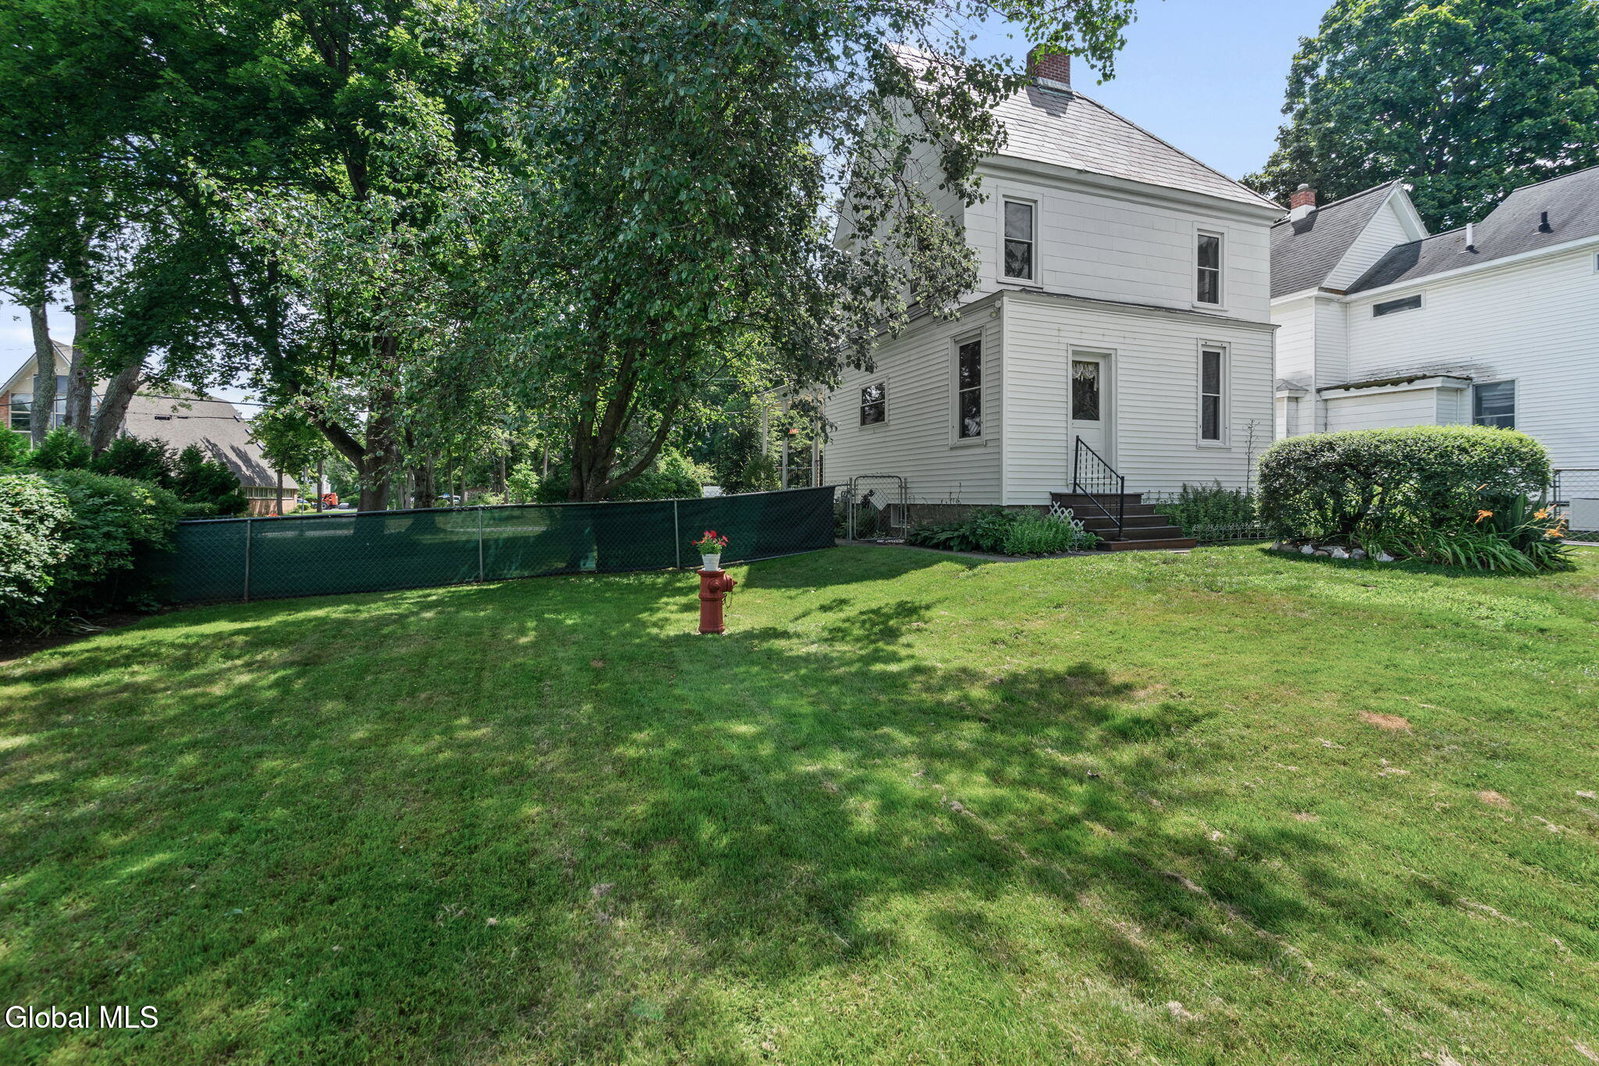
Welcome to this very well maintained 3-bedroom, 1½-bath home offering 1,528 square feet of comfortable living space in the heart of Delmar! From the moment you arrive, you'll be welcomed by a charming wraparound porch, beautifully landscaped grounds, and inviting curb appeal that reflect the exceptional care this home has received over the years. Inside, you'll find bright and welcoming living spaces featuring beautiful hardwood floors throughout. Each room has been thoughtfully maintained, creating a home that is truly move-in ready while still offering the opportunity to make it your own. Step outside and enjoy the mature landscaping, providing a beautiful backdrop for relaxing, gardening or spending time outdoors. The wraparound porch offers the perfect place to enjoy your morning coffee, unwind at the end of the day or gather with family and friends. Ideally located in the heart of Delmar, you'll enjoy the convenience of being many local shops, restaurants, parks, the Rail Trail and other everyday amenities. If you've been searching for a home that combines timeless charm, beautiful hardwood floors, meticulous maintenance, stunning landscaping, a welcoming wraparound porch, and an unbeatable location, this home is ready to welcome its next owner.
Additional Information
- Interior Features
- Walk-In Closet(s), Ceramic Tile Bath, Chair Rail, Paddle Fan, Built-in Features, Eat-in Kitchen
- Exterior Features
- Drive-Paved, Garden
- Taxes
- $7,013
- Property Description
- Farmhouse
- Zoning
- Single Residence
- Flooring
- Hardwood, Tile, Vinyl
- Appliances
- Refrigerator, Dishwasher, Range Hood, Gas Oven, Washer/Dryer, ENERGY STAR Qualified Appliances
- Heating
- Natural Gas, Hot Water
- Air Conditioning
- Window Unit(s)
- Exterior Construction
- Vinyl Siding
- Roof
- Slate, Shingle, Metal
- Foundation
- Stone
- Parking
- Detached, Off Street, Paved, Driveway, Garage
- Garage Spaces
- 1
- School District
- Bethlehem
- High School
- Bethlehem Central
- View
- Garden
Mortgage Calculator
Listing courtesy of listing agent Amanda O'Leary with Sinkoff Realty Group Brokerage, 518-669-5602.
©2019 Global Multiple Listing Service, Inc. The data relating to real estate on this website comes in part from the Internet Data Exchange program of the GMLS. All information is deemed reliable but not guaranteed and should be independently verified. All properties subject to prior sale, change, or withdrawal. Neither listing broker(s), GMLS shall be responsible for any typographical errors, misinformation, or misprints, and shall be held totally harmless from any damages arising from reliance upon these data. IDX information is provided exclusively for consumers’ personal, non-commercial use and may not be used for any purpose other than to identify prospective properties they may be interested in purchasing. Data last updated