84 Sara-Jen Drive, Queensbury, NY 12804
- $585,000
- 5
- BD
- 3
- BA
- 2,768
- SqFt






- List Price
- $585,000
- Status
- ACTIVE
- Days on Market
- 14
- MLS#
- 202622051
- Subtype
- Residential
- Style
- Colonial
- Year Built
- 2001
- Bedrooms
- 5
- Bathrooms
- 3
- Full Baths
- 2
- Half Baths
- 1
- Living Area
- 2,768
- Lot Size
- 191,664
- Acres
- 4.40
- Subdivision
- Select One
Property Description
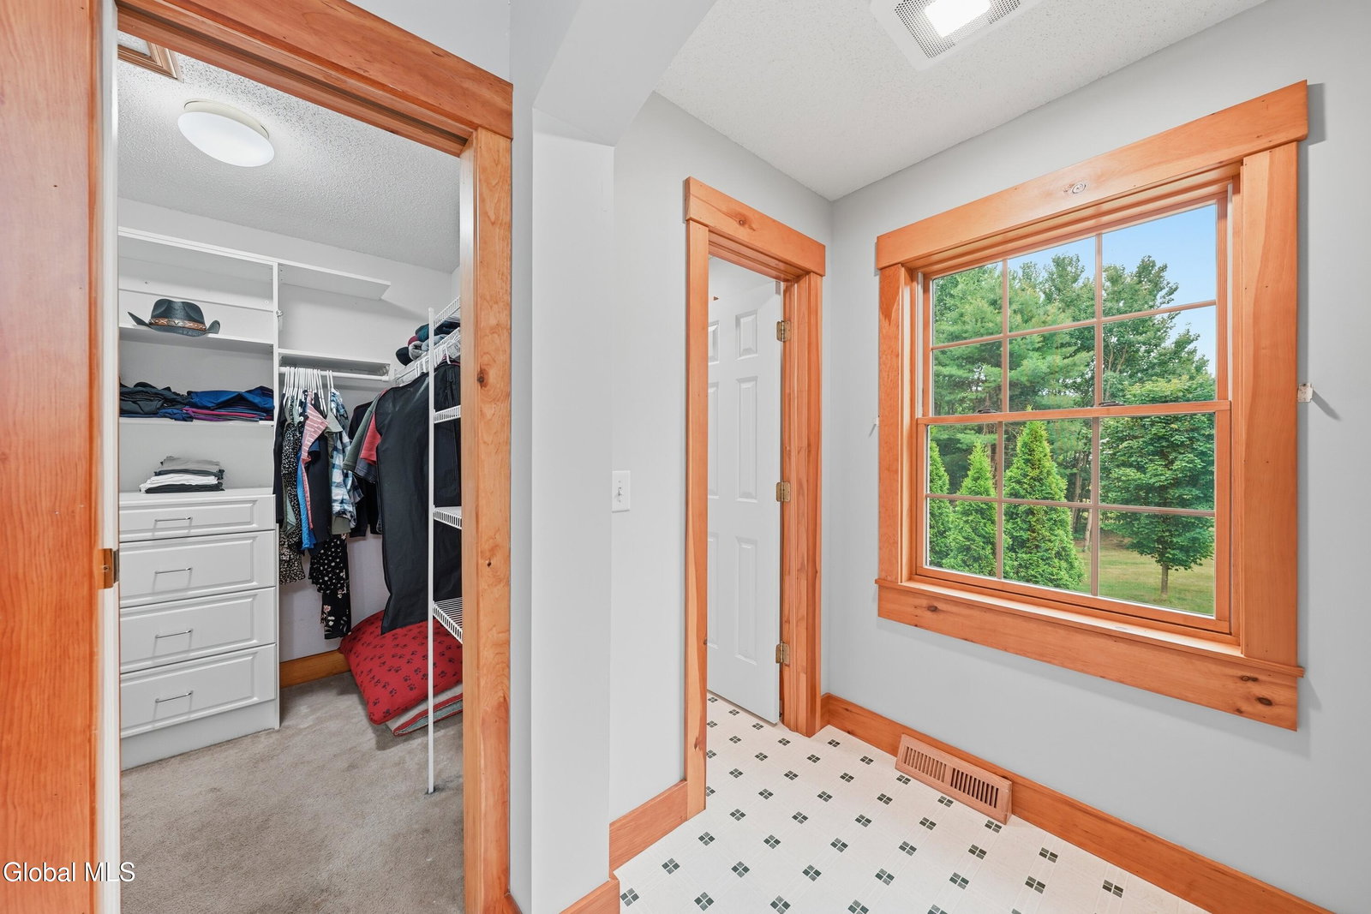
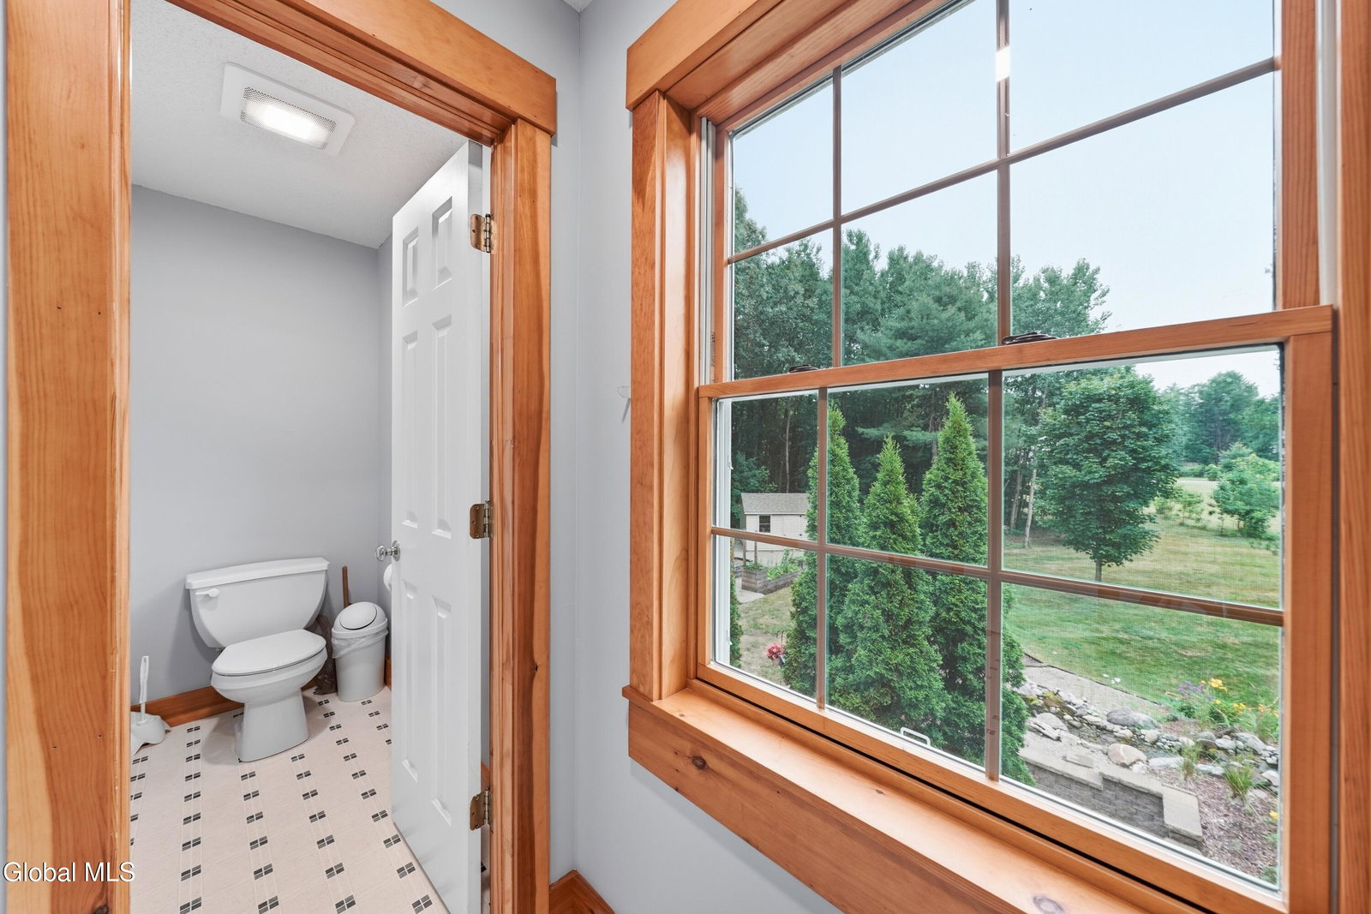
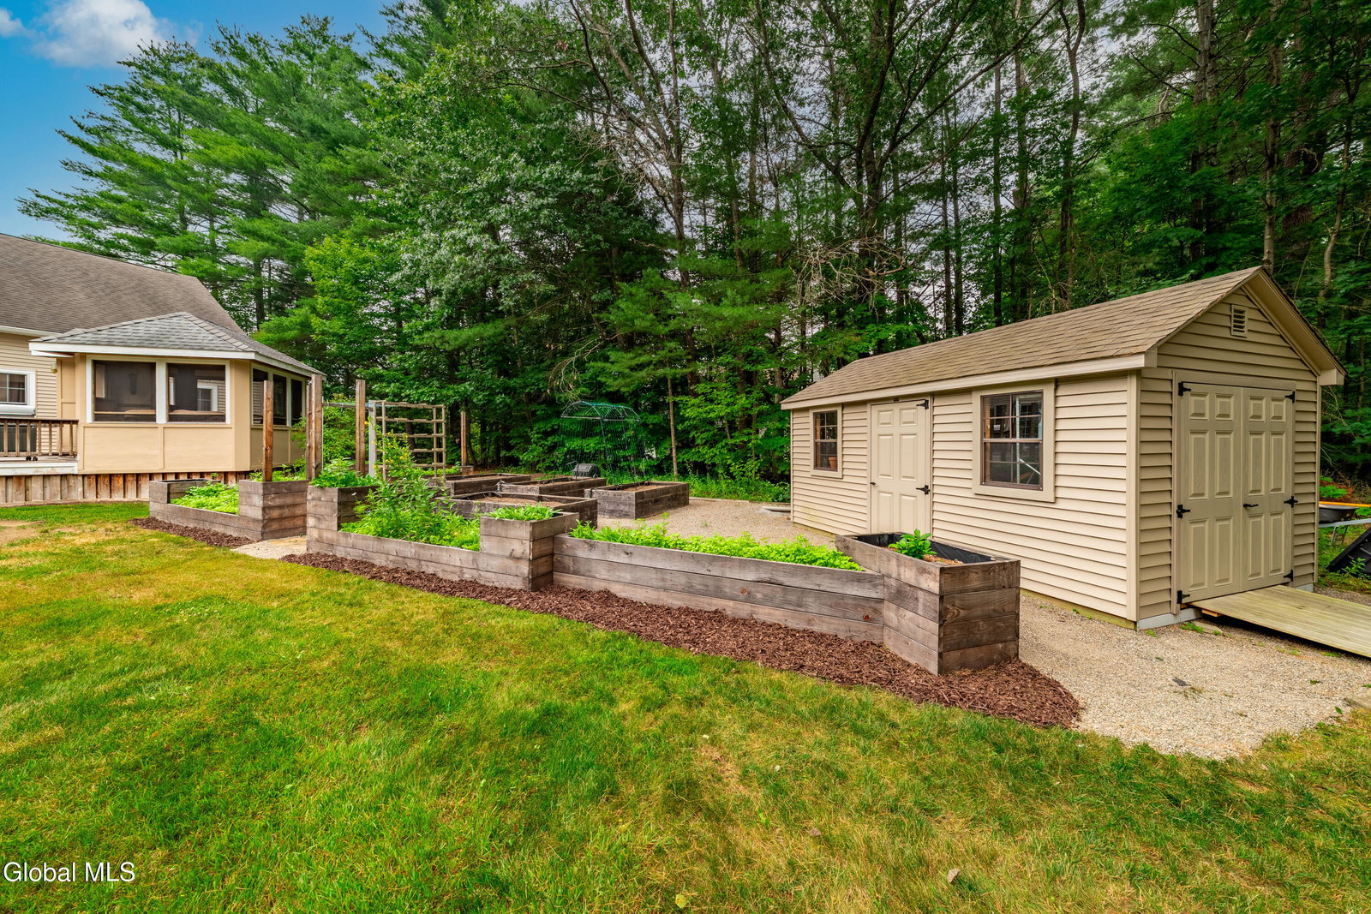
Welcome to this beautifully appointed 2-story Colonial in the Lake George School District, offering thoughtfully designed living space on a private half-acre lot -- plus an adjacent 4-acre wooded parcel that creates a private buffer. The first floor features solid ¾'' scraped hickory floors, a large kitchen with island, maple cabinetry, coffee bar and walk-in pantry, a separate breakfast area, formal dining room, and a sunken great room with a floor-to-ceiling stone gas fireplace and built-in home theater. Upstairs offers four bedrooms including a primary suite with cathedral ceiling, tiled shower and walk-in closet, plus a built-in office/homework area and a private full laundry room with Bosch appliances. Outside, enjoy a 10x12 cedar screen room, a mahogany and cedar deck, cedar pergola, Cambridge paver patio with firepit, sitting walls and waterfall feature, raised garden beds, 9-zone irrigation, new 10x16 shed, and an oversized 2-car garage with Tesla charger. This listing include 2 parcels, 523400 295.10-1-53 and 523400 295.6-1-38.
Additional Information
- Interior Features
- Walk-In Closet(s), Cathedral Ceiling(s), Ceramic Tile Bath, High Speed Internet, Paddle Fan, Wall Paneling, Built-in Features, Wired for Sound, Eat-in Kitchen, Kitchen Island
- Exterior Features
- Drive-Paved, Garden
- Taxes
- $5,107
- Property Description
- Colonial
- Zoning
- Single Residence
- Flooring
- Hardwood, Tile
- Appliances
- Range, Refrigerator, Washer, Dishwasher, Dryer, Freezer, Microwave, Gas Oven, Gas Water Heater
- Heating
- Natural Gas, Forced Air
- Air Conditioning
- Central Air
- Exterior Construction
- Aluminum Siding, Vinyl Siding
- Roof
- Asphalt, Shingle
- Foundation
- Concrete Perimeter
- Parking
- Attached, Garage Door Opener, Off Street, Paved, Driveway, Garage
- Garage Spaces
- 2
- School District
- Lake George
- Elementary School
- Lake George
- High School
- Lake George
Mortgage Calculator
Listing courtesy of listing agent Shannon McCarthy with eXp Realty Brokerage, 518-858-8820.
©2019 Global Multiple Listing Service, Inc. The data relating to real estate on this website comes in part from the Internet Data Exchange program of the GMLS. All information is deemed reliable but not guaranteed and should be independently verified. All properties subject to prior sale, change, or withdrawal. Neither listing broker(s), GMLS shall be responsible for any typographical errors, misinformation, or misprints, and shall be held totally harmless from any damages arising from reliance upon these data. IDX information is provided exclusively for consumers’ personal, non-commercial use and may not be used for any purpose other than to identify prospective properties they may be interested in purchasing. Data last updated