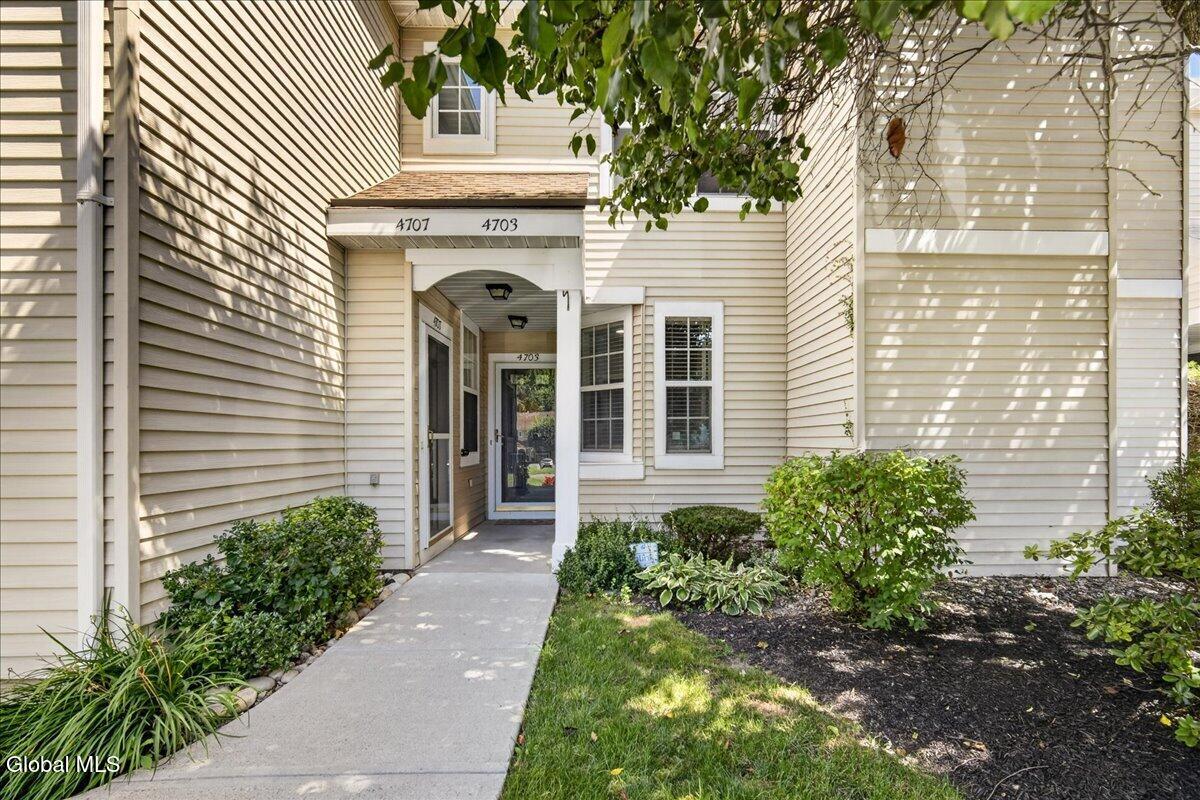
4703 S Foxwood Drive, Clifton Park, NY 12065
- $294,900
- 2
- BD
- 2
- BA
- 1,102
- SqFt






- List Price
- $294,900
- Status
- ACTIVE
- Days on Market
- 56
- Price Change
- ▼ $5,100 1789421075
- MLS#
- 202622322
- Subtype
- Residential
- Style
- Condominium Unit
- Year Built
- 1989
- Bedrooms
- 2
- Bathrooms
- 2
- Full Baths
- 2
- Living Area
- 1,102
- Lot Size
- 871
- Acres
- 0.02
- Subdivision
- Select One
Property Description
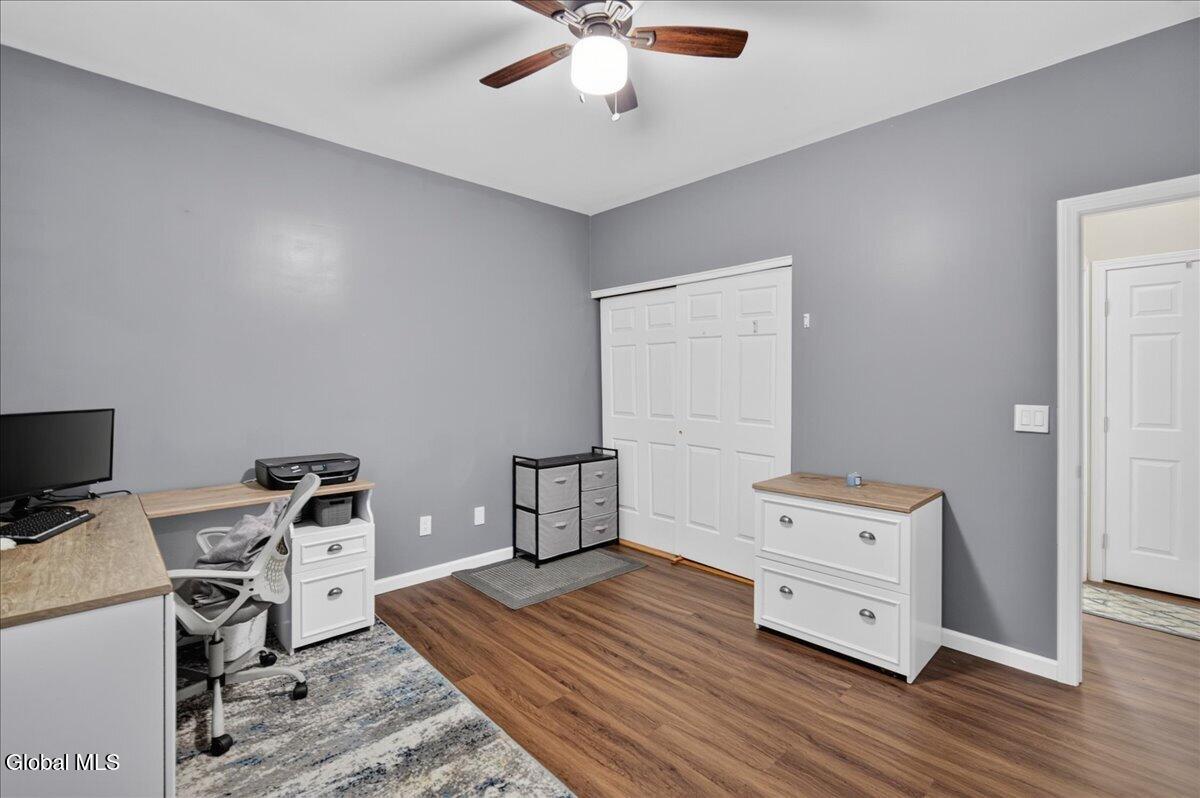
Welcome to a beautifully updated 2-bedroom, 2-bath first-floor condo that makes everyday living feel easy. Spacious, open, and inviting, the layout offers plenty of room to relax, entertain, or simply spread out and enjoy your space. The bright, open living area creates a wonderful sense of flow, while the fireplace adds warmth and character. Step outside to your private patio and enjoy your morning coffee, read a book, use the grill, unwind after a busy day, or simply take a moment to relax. This is a home that fits the way you live. Whether you have an on-the-go lifestyle and want the freedom to lock the door and go, or you're ready to slow down and enjoy a more relaxed pace, the maintenance-free lifestyle lets you spend less time taking care of a home and more time enjoying it. No lawn to mow and no snow to shovel! HOA covers the exterior all you have to do is take care of the interior. Enjoy community amenities including a swimming pool, tennis and pickleball courts, and basketball, giving you plenty of opportunities to stay active, get outside, or simply enjoy a sunny afternoon close to home. And yes, it's pet-friendly, so your four-legged family members can enjoy the lifestyle too. The convenient Clifton Park location puts shopping, dining, entertainment, parks, and major roadways just minutes away, making it easy to get where you need to go. For buyers looking to stop renting and start building equity, downsizers wanting comfort without the upkeep, those searching for a convenient second home, or investors looking for a rentable, pet-friendly property, this condo offers versatility and opportunity. Come see how easy home can be. You may walk in looking for a condo and leave realizing you've found a lifestyle that fits you.
Additional Information
- Interior Features
- Walk-In Closet(s), Ceramic Tile Bath, Paddle Fan
- Taxes
- $2,943
- HOA Fee
- $325
- Property Description
- Condominium Unit
- Flooring
- Ceramic Tile, Vinyl
- Appliances
- Range, Refrigerator, Dishwasher, Washer/Dryer, Electric Water Heater
- Heating
- Natural Gas, Forced Air
- Air Conditioning
- Central Air
- Exterior Construction
- Vinyl Siding
- Roof
- Asphalt
- Foundation
- Slab
- Pool
- Yes
- Parking Features
- Paved, Driveway
- School District
- Shenendehowa
- High School
- Shenendehowa
Mortgage Calculator
Listing courtesy of listing agent Michelle Decoteau with KW Platform Brokerage, 518-857-1710.
©2019 Global Multiple Listing Service, Inc. The data relating to real estate on this website comes in part from the Internet Data Exchange program of the GMLS. All information is deemed reliable but not guaranteed and should be independently verified. All properties subject to prior sale, change, or withdrawal. Neither listing broker(s), GMLS shall be responsible for any typographical errors, misinformation, or misprints, and shall be held totally harmless from any damages arising from reliance upon these data. IDX information is provided exclusively for consumers’ personal, non-commercial use and may not be used for any purpose other than to identify prospective properties they may be interested in purchasing. Data last updated