23 River Rock Drive, Milton, NY 12863
- $450,000
- 3
- BD
- 3
- BA
- 1,472
- SqFt




- List Price
- $450,000
- Status
- ACTIVE
- Days on Market
- 55
- Price Change
- ▼ $25,000 1789020363
- MLS#
- 202622341
- Subtype
- Residential
- Style
- Colonial
- Year Built
- 2009
- Bedrooms
- 3
- Bathrooms
- 3
- Full Baths
- 2
- Half Baths
- 1
- Living Area
- 1,472
- Lot Size
- 73,180
- Acres
- 1.68
- Subdivision
- Creekside Park
Property Description
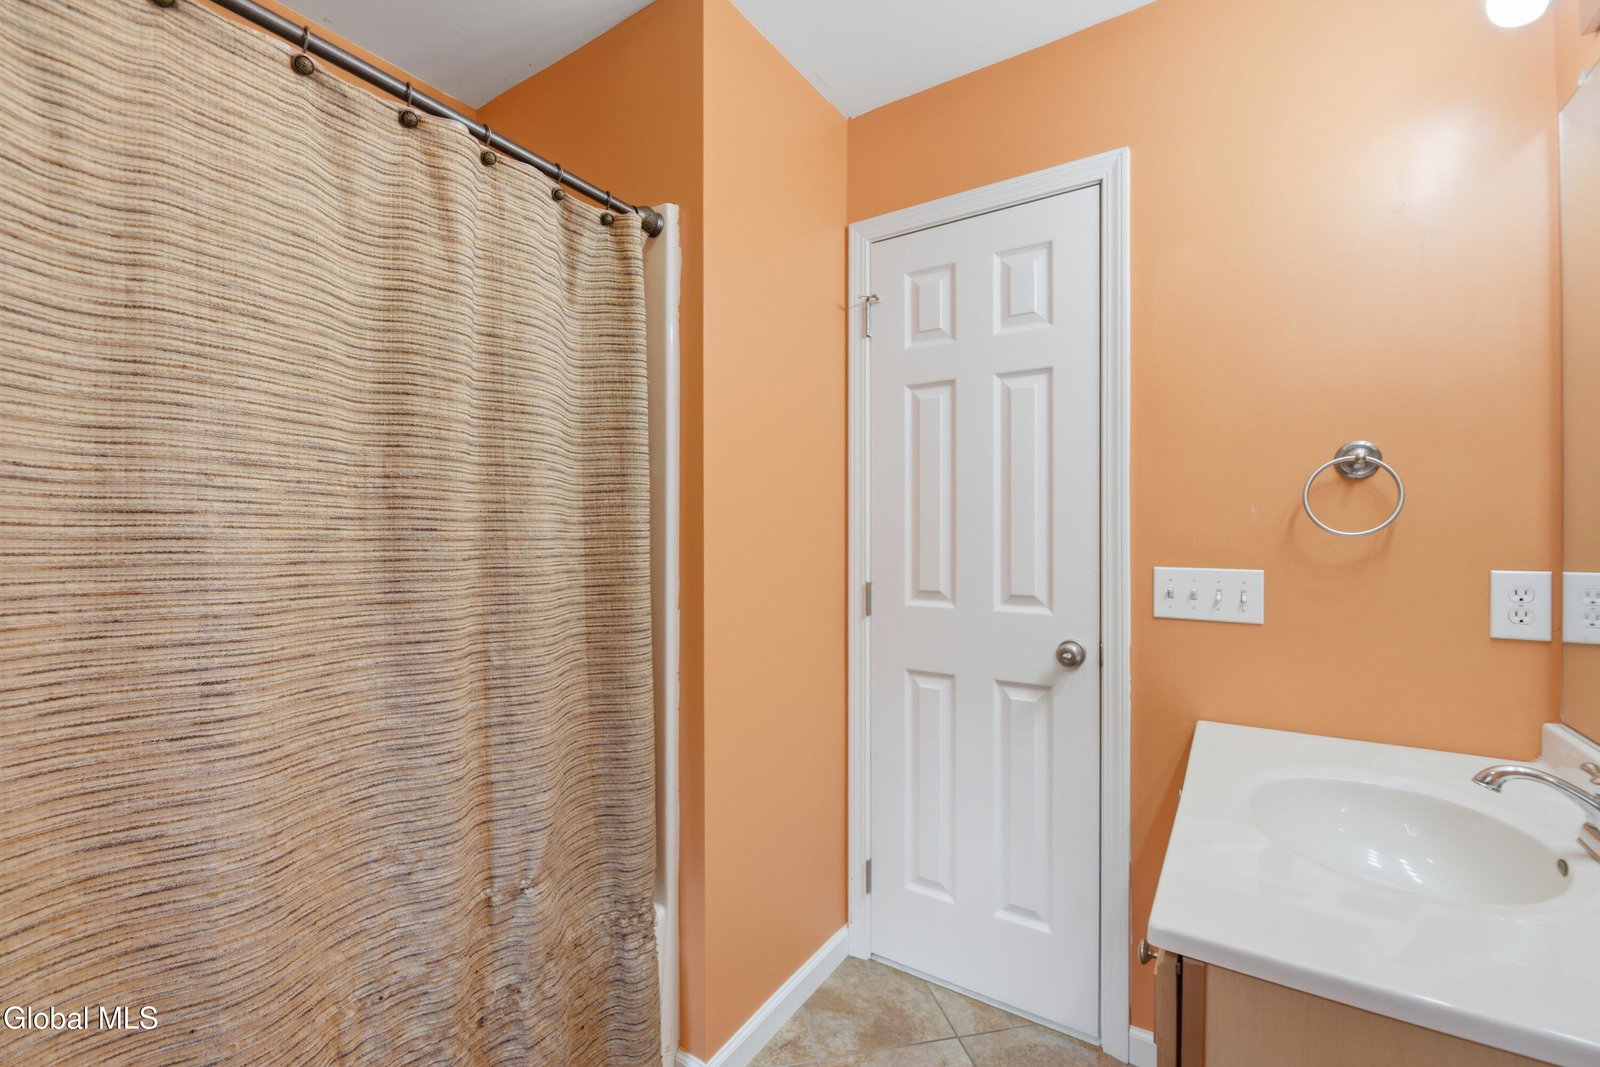
***PRICE REDUCED!!!****OPEN HOUSE 8/30 noon-2PM***Tucked away on 1.68 acres in one of Rock City Falls' most peaceful neighborhoods, this 3-bedroom, 2.5-bath home offers the perfect blend of privacy, comfort, and self-sufficiency in the highly sought-after Ballston Spa School District! Built in 2009, the home is nestled in a quiet community where neighbors know each other and pride of ownership shines throughout! Step inside to find a warm, welcoming layout designed for everyday living and entertaining- AND it's what awaits outside that truly sets this property apart! The backyard is an absolute oasis--an ideal place to unwind after a long day, host summer gatherings, or simply enjoy the peaceful sounds of nature from your own private retreat. The generous lot provides room to roam, garden, play, or simply enjoy the space that's increasingly difficult to find! While you'll feel miles away from the hustle and bustle, you're just a short drive to the shops, restaurants, and charm of Ballston Spa, with Saratoga Springs only about 15 minutes away. If you've been searching for a home that offers tranquility, space, and the freedom to enjoy country living without sacrificing convenience, this one checks all the boxes! *one photo digitally edited to include backyard furniture
Additional Information
- Interior Features
- Walk-In Closet(s), Ceramic Tile Bath, High Speed Internet, Paddle Fan, Radon System, Other, Wired for Sound, Eat-in Kitchen
- Exterior Features
- Outdoor Furnace, Garden
- Taxes
- $5,237
- Property Description
- Colonial
- Flooring
- Carpet, Ceramic Tile, Wood, Hardwood
- Appliances
- Refrigerator, Washer, Dishwasher, Dryer, Microwave, Electric Oven, Gas Water Heater
- Heating
- Propane, Wood Stove, Forced Air, Radiant Floor
- Air Conditioning
- Central Air
- Exterior Construction
- Vinyl Siding
- Roof
- Asphalt
- Foundation
- Concrete Perimeter, Permanent
- Parking Features
- Attached, Paved, Driveway, Garage
- Garage Spaces
- 2
- School District
- Ballston Spa
- High School
- Ballston Spa
- View
- Trees/Woods
Mortgage Calculator
Listing courtesy of listing agent Lisa Williams with KW Platform Brokerage, 518-443-9389.
©2019 Global Multiple Listing Service, Inc. The data relating to real estate on this website comes in part from the Internet Data Exchange program of the GMLS. All information is deemed reliable but not guaranteed and should be independently verified. All properties subject to prior sale, change, or withdrawal. Neither listing broker(s), GMLS shall be responsible for any typographical errors, misinformation, or misprints, and shall be held totally harmless from any damages arising from reliance upon these data. IDX information is provided exclusively for consumers’ personal, non-commercial use and may not be used for any purpose other than to identify prospective properties they may be interested in purchasing. Data last updated