214 Walnut Lane, Guilderland, NY 12159
- $389,900
- 3
- BD
- 3
- BA
- 1,509
- SqFt




- List Price
- $389,900
- Status
- ACTIVE
- Days on Market
- 53
- Price Change
- ▼ $10,000 1788196864
- MLS#
- 202622520
- Subtype
- Residential
- Year Built
- 1986
- Bedrooms
- 3
- Bathrooms
- 3
- Full Baths
- 3
- Living Area
- 1,509
- Lot Size
- 4,356
- Acres
- 0.10
- Subdivision
- Covington Woods
Property Description
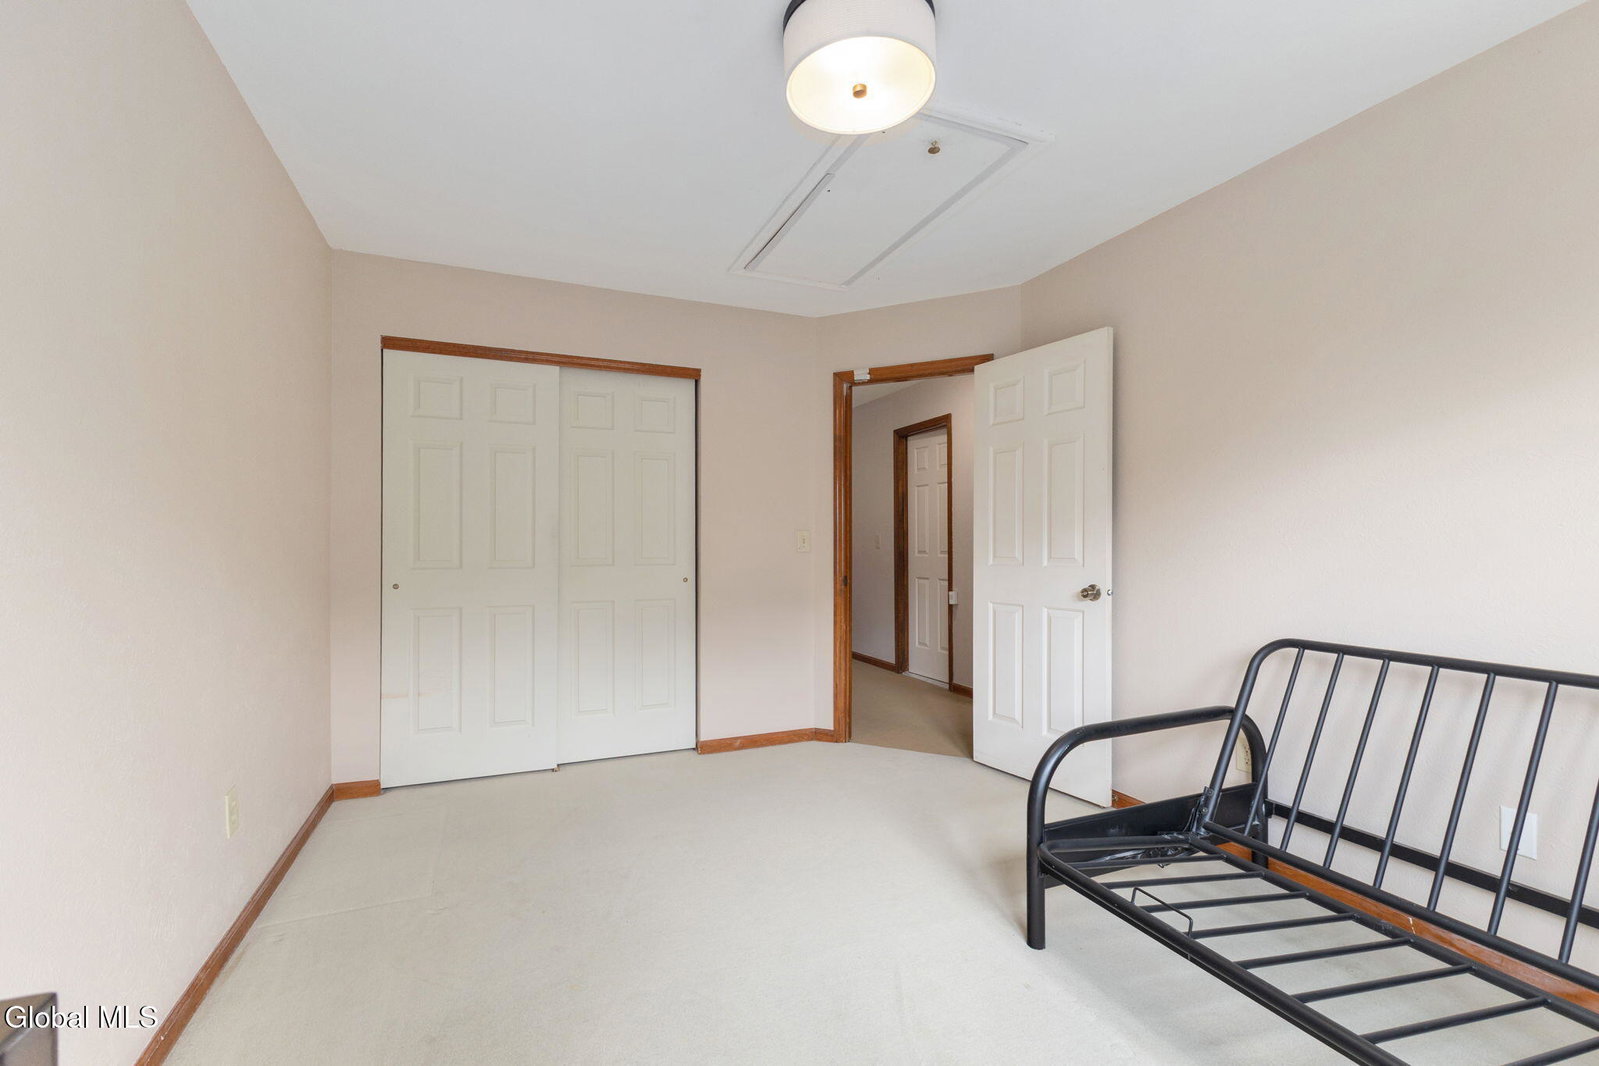
A hard-to-find layout in Guilderland's Covington Woods, this townhome offers 3 full baths, including a first-floor bedroom with its own full bath, plus a full basement. The first-floor suite is ideal for guests, multigenerational living, or a home office. Vaulted ceilings give the main living and dining areas an open, airy feel, while the custom kitchen features stainless steel appliances, a gas range, and a new refrigerator. The living area is currently separated from the front foyer by a doorway that can be removed for buyers who prefer a more open flow. Upstairs, two generously sized bedrooms each have access to a full bath, along with a flexible loft space perfect for a home office, workout area, or reading nook. The upstairs bath spaces include a connecting doorway that can be closed off to create two fully separate bath areas. Hardwood floors run throughout the main living areas. Recent improvements have refreshed the interior with crisp white window casings and base molding, complemented by wrought-iron-painted staircase and French door accents for a more modern look. Additional updates include a new roof (front 2019, rear 2026), an updated electrical panel (2026), and fresh paint in several areas. A one-car garage plus driveway space for four additional vehicles provides parking for up to five vehicles. Outside, a nice yard offers room to relax or entertain. Set in the Guilderland School District, the home is just a mile from Crossgates Mall and minutes from Albany Medical Center, SUNY, and the University at Albany, with convenient access to I-87, I-90, shopping, dining, and local parks. A low annual HOA fee helps keep the community grounds and entrance looking sharp.
Additional Information
- Interior Features
- Walk-In Closet(s), Cathedral Ceiling(s), High Speed Internet, Eat-in Kitchen, Kitchen Island
- Exterior Features
- Drive-Paved
- Taxes
- $5,550
- HOA Fee
- $120
- Flooring
- Carpet, Hardwood, Tile, Vinyl
- Appliances
- Refrigerator, Dishwasher, Range Hood, Gas Oven, Washer/Dryer, Electric Water Heater
- Heating
- Natural Gas, Forced Air
- Air Conditioning
- Central Air
- Exterior Construction
- Vinyl Siding
- Roof
- Asphalt, Shingle
- Foundation
- Concrete Perimeter
- Parking Features
- Attached, Garage Door Opener, Off Street, Paved, Driveway, Garage
- Garage Spaces
- 1
- School District
- Guilderland
- Elementary School
- Westmere
- High School
- Guilderland
Mortgage Calculator
Listing courtesy of listing agent Brian A Amaral with Kellie Kieley Realty LLC Brokerage, 518-250-9499.
©2019 Global Multiple Listing Service, Inc. The data relating to real estate on this website comes in part from the Internet Data Exchange program of the GMLS. All information is deemed reliable but not guaranteed and should be independently verified. All properties subject to prior sale, change, or withdrawal. Neither listing broker(s), GMLS shall be responsible for any typographical errors, misinformation, or misprints, and shall be held totally harmless from any damages arising from reliance upon these data. IDX information is provided exclusively for consumers’ personal, non-commercial use and may not be used for any purpose other than to identify prospective properties they may be interested in purchasing. Data last updated