50 West Street, Lake George, NY 12845
- $715,000
- 3
- BD
- 3
- BA
- 2,398
- SqFt






- List Price
- $715,000
- Status
- ACTIVE
- Days on Market
- 8
- MLS#
- 202622569
- Subtype
- Residential
- Style
- Custom
- Year Built
- 1930
- Bedrooms
- 3
- Bathrooms
- 3
- Full Baths
- 3
- Living Area
- 2,398
- Lot Size
- 7,405
- Acres
- 0.17
- Subdivision
- Select One
Property Description
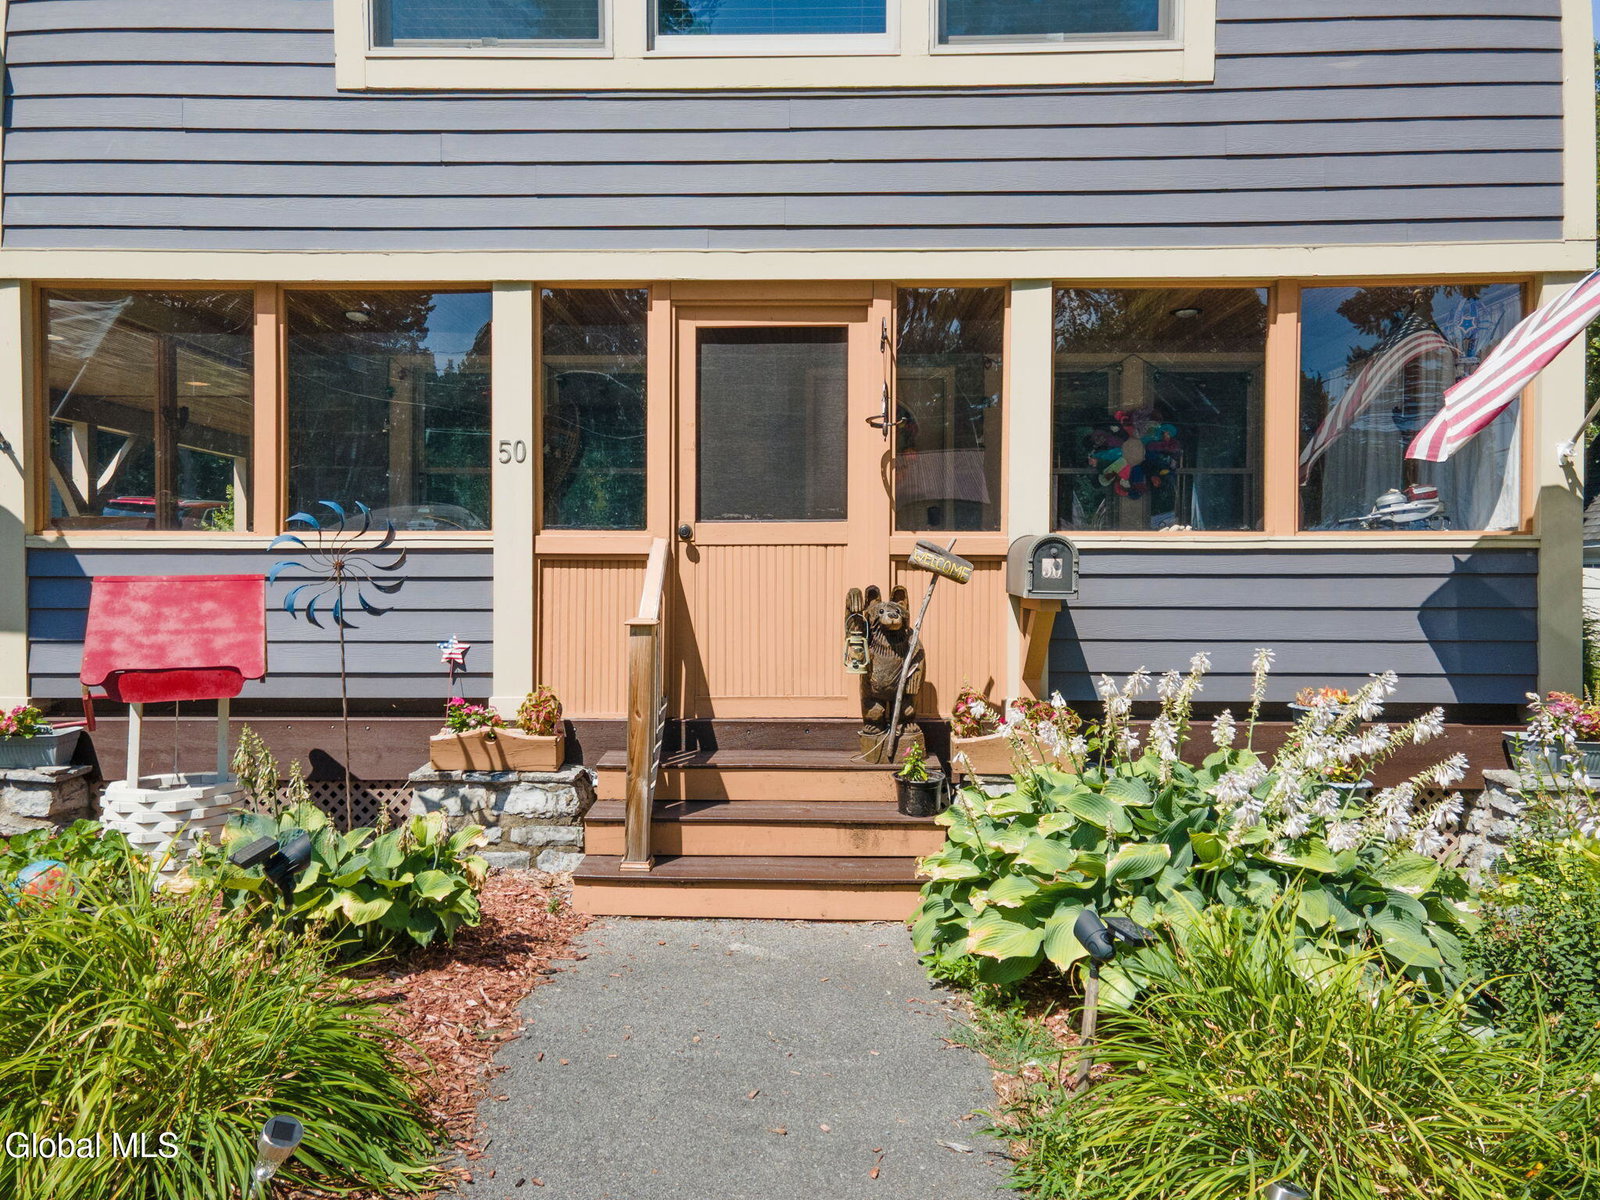
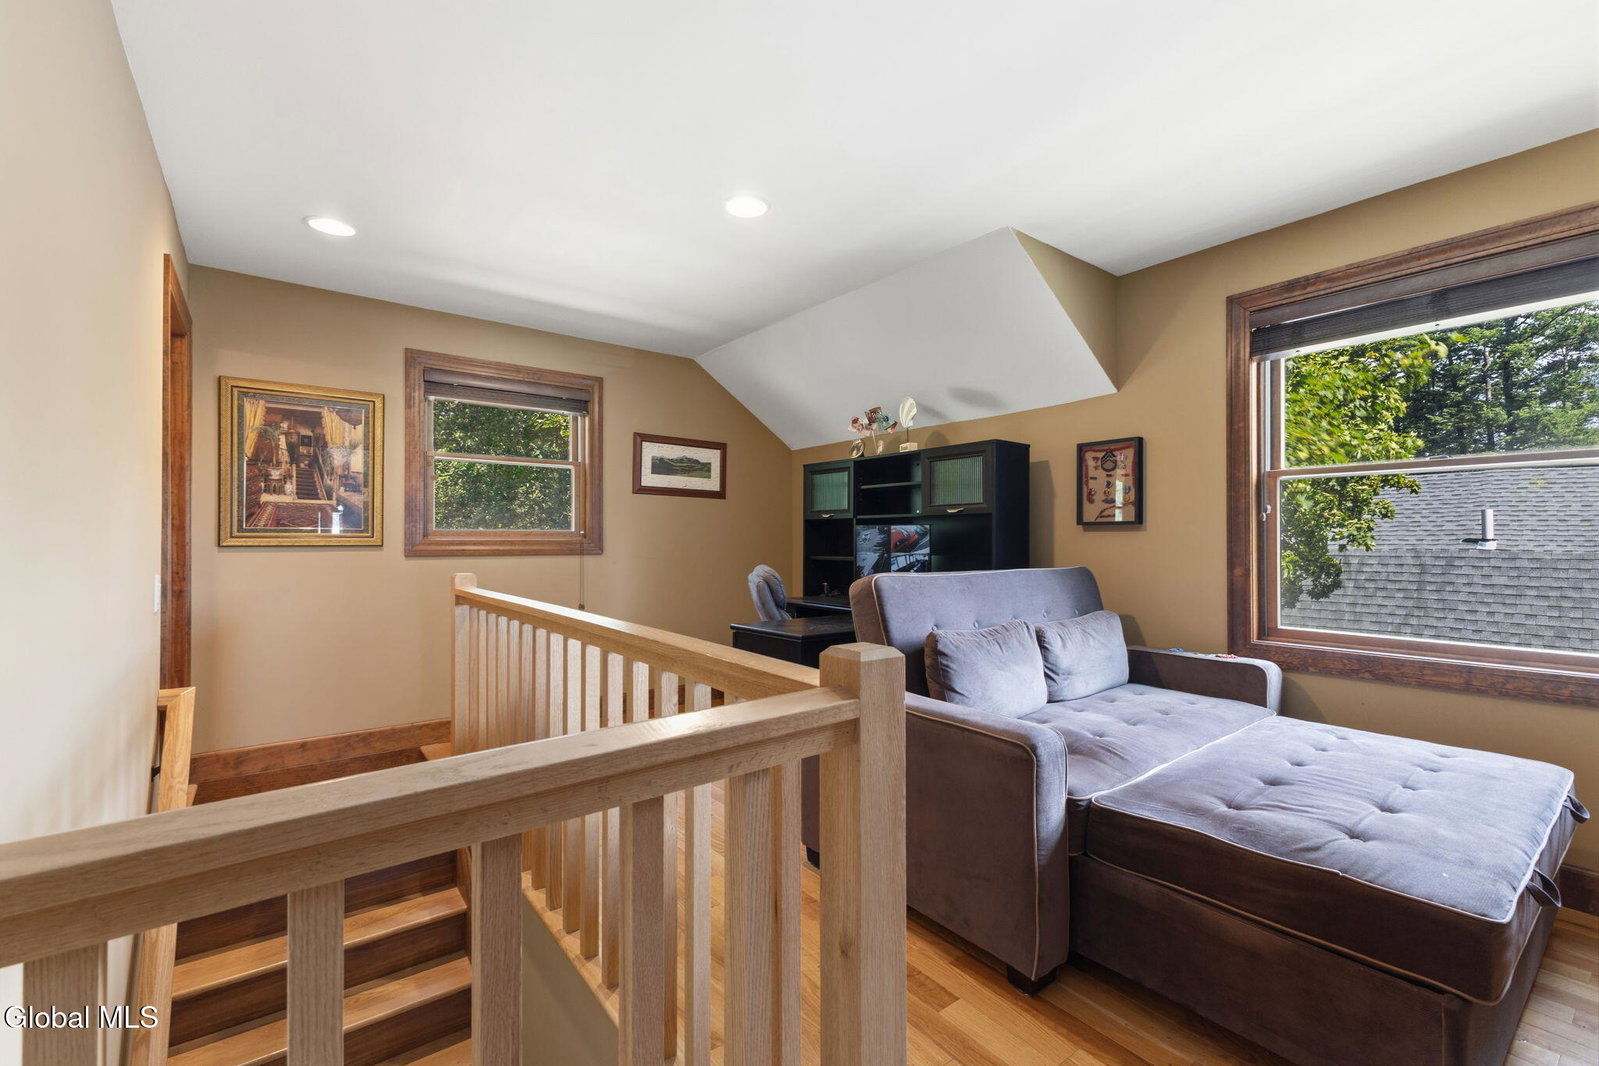
A rare offering in the Village of Lake George, where position is the amenity that cannot be built. Eight minutes on foot to Shepard Park and its beach, bandstand, and summer concerts. One mile door to door to Million Dollar Beach. Between them runs Canada Street, with its shops, restaurants, tasting rooms, and the steamboat docks along a single walkable corridor. Thursday fireworks, the June rally, September's car show: all of it on foot, the car left where it sits. The residence answers the setting. This custom home offers 2,398 square feet across three bedrooms and three full baths. The kitchen, appointed with stone counters, breakfast bar, and full-height cabinetry, opens to the dining and living rooms, where hardwood floors meet a gas fireplace set in stone. A first-floor bedroom, full bath, and main-level laundry afford single-level living. Above, the primary suite reads as a private wing: a sitting room anchored by a floor-to-ceiling stone hearth with built-in shelving, the sleeping quarters set apart on a raised platform, three closets including a walk-in, and an ensuite spa bath with tiled shower. A second bedroom, third full bath, and skylit loft complete the level. A screened front porch fronts the residence. Behind it, a level lot enclosed by fencing, with mature gardens along the perimeter and room to entertain well or gather around a fire as the evening cools, set beneath the Adirondack ridgeline. Two-car carport with paved off-street parking. Natural gas heat, central air, and whole-house generator throughout, so the house lives as comfortably in February as it does in July. Glens Falls dining lies twenty minutes south. Saratoga Springs, thirty. Schedule your private showing today.
Additional Information
- Interior Features
- Walk-In Closet(s), Ceramic Tile Bath, High Speed Internet, Paddle Fan, Solid Surface Counters, Eat-in Kitchen, Kitchen Island, Built-in Features
- Exterior Features
- Garden
- Taxes
- $4,707
- Property Description
- Custom
- Zoning
- Mixed
- Flooring
- Ceramic Tile, Hardwood
- Appliances
- Range, Refrigerator, Dishwasher, Disposal, Microwave, Range Hood, Electric Oven, Washer/Dryer
- Heating
- Natural Gas, Forced Air
- Air Conditioning
- Central Air
- Exterior Construction
- Aluminum Siding, Fiber Cement, Drywall
- Roof
- Asphalt, Shingle
- Foundation
- Concrete Perimeter
- Parking
- Attached, Carport, Off Street, Paved
- Garage Spaces
- 2
- School District
- Lake George
- Elementary School
- Lake George
- High School
- Lake George
- View
- City, Garden, Mountain(s), Skyline, Trees/Woods
Mortgage Calculator
Listing courtesy of listing agent Penny Berg with Four Seasons Sotheby's International Realty Brokerage, 518-744-6693.
©2019 Global Multiple Listing Service, Inc. The data relating to real estate on this website comes in part from the Internet Data Exchange program of the GMLS. All information is deemed reliable but not guaranteed and should be independently verified. All properties subject to prior sale, change, or withdrawal. Neither listing broker(s), GMLS shall be responsible for any typographical errors, misinformation, or misprints, and shall be held totally harmless from any damages arising from reliance upon these data. IDX information is provided exclusively for consumers’ personal, non-commercial use and may not be used for any purpose other than to identify prospective properties they may be interested in purchasing. Data last updated