98 W Saint Stephens Lane, Glenville, NY 12302
- $349,900
- 5
- BD
- 2
- BA
- 1,870
- SqFt






- List Price
- $349,900
- Status
- ACTIVE
- Days on Market
- 4
- MLS#
- 202622679
- Subtype
- Residential
- Style
- Colonial
- Year Built
- 1956
- Bedrooms
- 5
- Bathrooms
- 2
- Full Baths
- 1
- Half Baths
- 1
- Living Area
- 1,870
- Lot Size
- 19,166
- Acres
- 0.44
- Subdivision
- Select One
Property Description
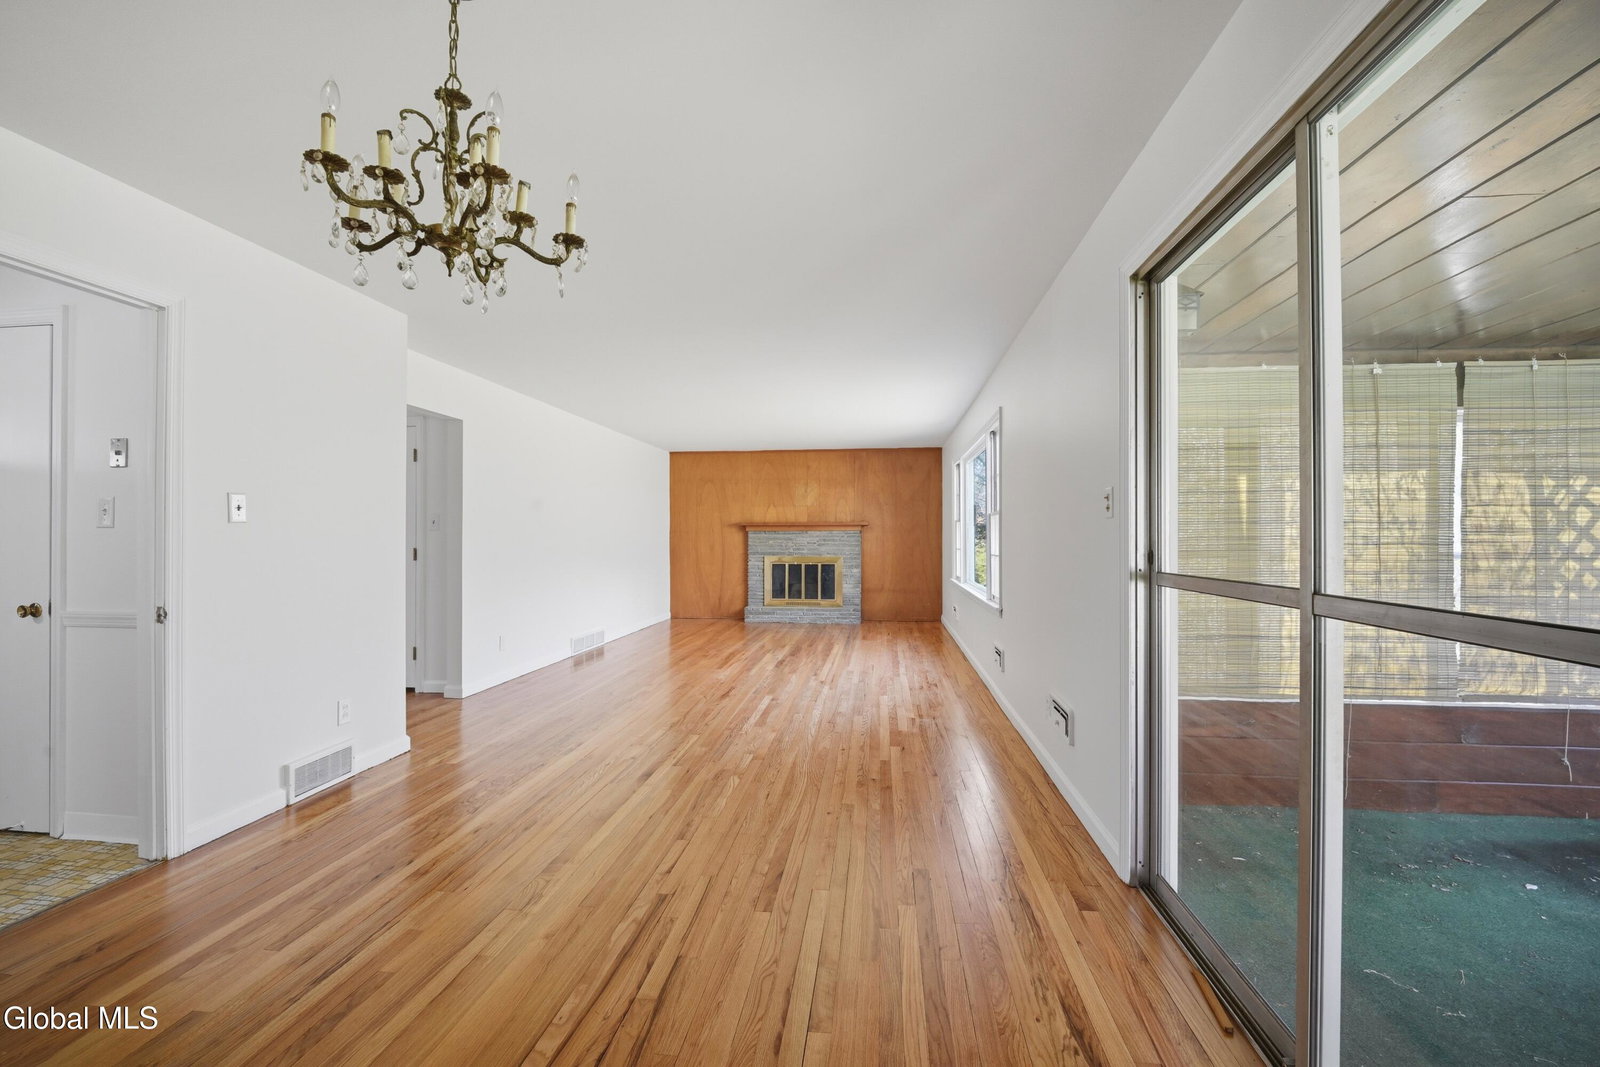

Located in a desirable neighborhood in Glenville and within the highly sought-after Burnt Hills-Ballston Lake Central School District, this well-maintained 4-bedroom home at 98 Saint Stephen's Lane West offers space, value, and long-term potential in today's market. The first floor features a functional and inviting layout with a dedicated home office, convenient half bath, spacious living room with a wood-burning fireplace, formal dining area, and an eat-in kitchen. A screened porch extends your living space and overlooks a level backyard--ideal for relaxing or entertaining. A two-car garage adds everyday convenience. Upstairs, you'll find four generously sized bedrooms and a full bath, providing flexibility for families, guests, or additional work-from-home needs. While the kitchen and bathrooms retain their original character, the home has been freshly painted throughout and features beautifully refinished hardwood floors--offering a clean, move-in-ready feel with the opportunity to add your own updates over time. Positioned in one of Glenville's most desirable residential areas, this home delivers strong value for buyers looking to get into the Burnt Hills school district at an attractive price point. Close to parks, shopping, and major routes, this is a smart investment in both location and lifestyle. A rare opportunity to own a 4-bedroom home in Glenville at a price that's hard to find--schedule your showing today.
Additional Information
- Exterior Features
- Drive-Paved
- Taxes
- $7,929
- Property Description
- Colonial
- Flooring
- Hardwood
- Appliances
- Range, Refrigerator, Washer, Dishwasher, Dryer, Oven
- Heating
- Natural Gas, Forced Air
- Air Conditioning
- Central Air
- Exterior Construction
- Vinyl Siding
- Parking
- Attached, Driveway, Garage
- Garage Spaces
- 1
- School District
- Burnt Hills-Ballston Lake CSD (BHBL)
- High School
- Burnt Hills-Ballston Lake HS
Mortgage Calculator
Listing courtesy of listing agent Michael J Field with Field Realty Brokerage, 518-669-1804.
©2019 Global Multiple Listing Service, Inc. The data relating to real estate on this website comes in part from the Internet Data Exchange program of the GMLS. All information is deemed reliable but not guaranteed and should be independently verified. All properties subject to prior sale, change, or withdrawal. Neither listing broker(s), GMLS shall be responsible for any typographical errors, misinformation, or misprints, and shall be held totally harmless from any damages arising from reliance upon these data. IDX information is provided exclusively for consumers’ personal, non-commercial use and may not be used for any purpose other than to identify prospective properties they may be interested in purchasing. Data last updated