18 Willis Way, Malta, NY 12020
- $849,900
- 4
- BD
- 5
- BA
- 2,898
- SqFt




- List Price
- $849,900
- Status
- ACTIVE
- Days on Market
- 48
- Price Change
- ▼ $25,100 1787253038
- MLS#
- 202622971
- Subtype
- Residential
- Style
- Colonial
- Year Built
- 2007
- Bedrooms
- 4
- Bathrooms
- 5
- Full Baths
- 4
- Half Baths
- 1
- Living Area
- 2,898
- Lot Size
- 22,215
- Acres
- 0.51
- Subdivision
- Travers Meadows
Property Description
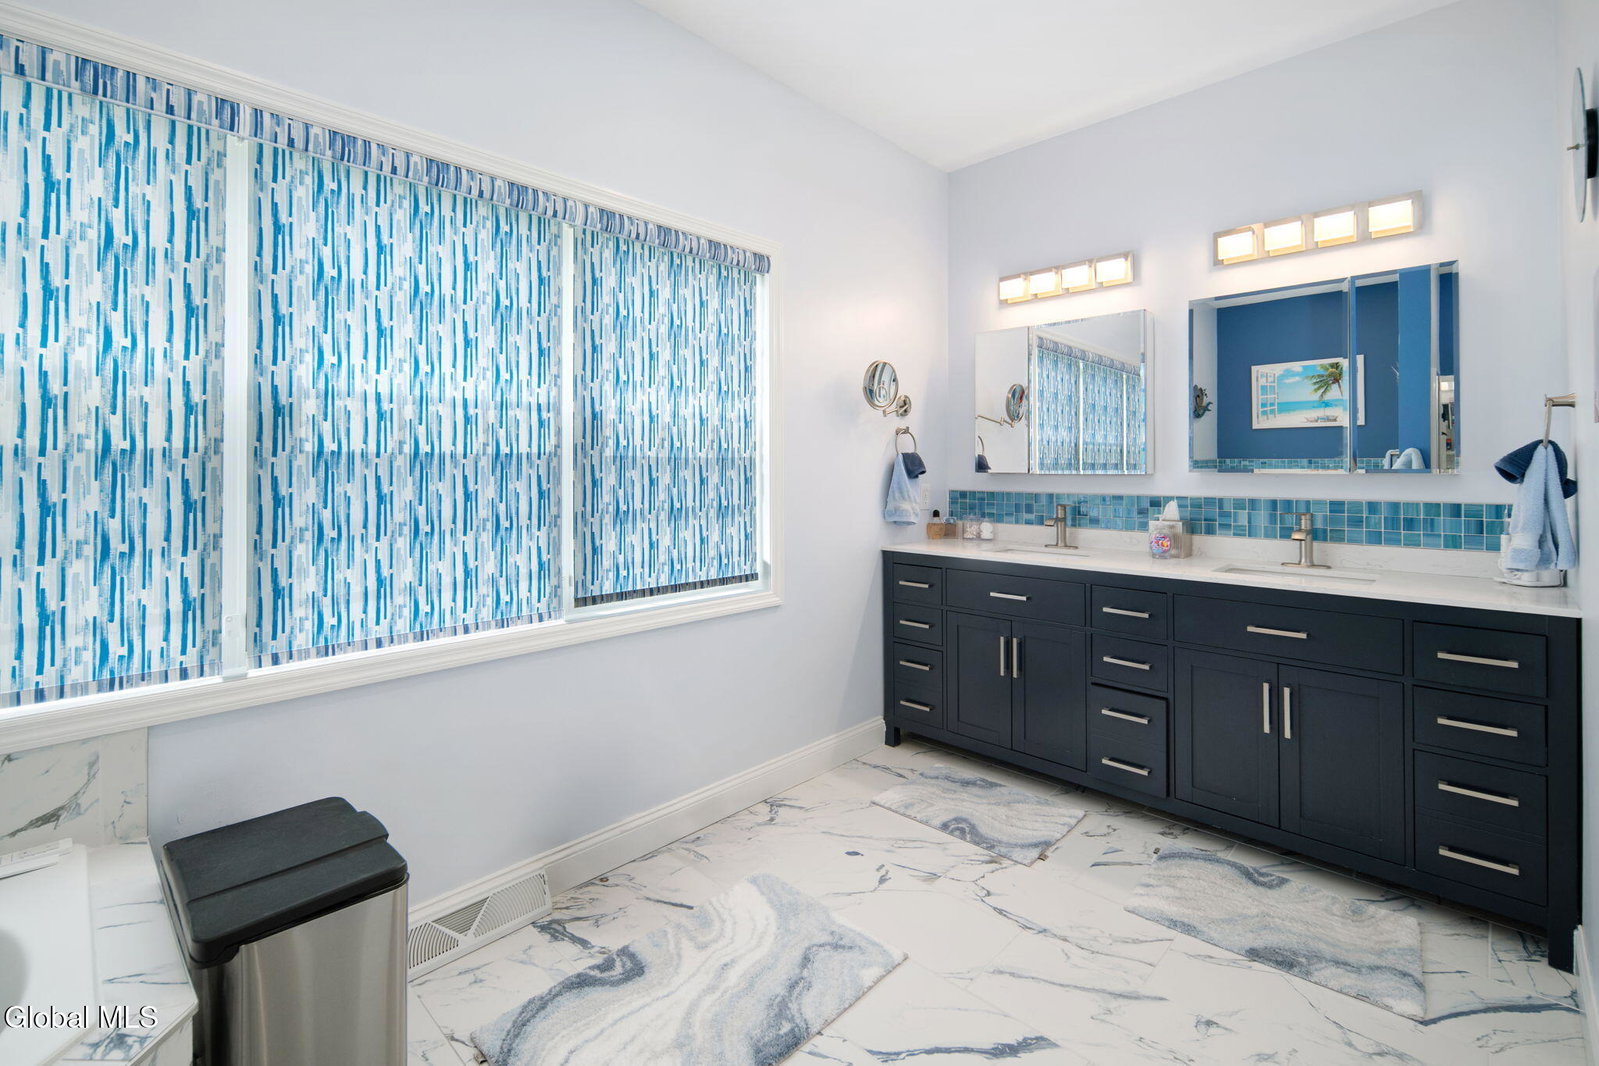
Welcome to this exceptional luxury home, thoughtfully designed, premium upgrades, & resort-style amenities create the ultimate living experience. This stunning 4-bdrm, 4.5-bath residence sits on a beautiful half acre landscaped corner lot, offering outstanding curb appeal from both streets. Vinyl-fenced backyard provides ultimate privacy. Enjoy the heated, lighted, saltwater in-ground pool with new liner & updated pool equipment in past 2 years. Car enthusiasts and hobbyists will appreciate the highly desirable insulated 3-car garage, complete with heat, air conditioning, epoxy floors, a 100-amp subpanel, utility sink, wall-mounted TV, & premium illuminated New Age cabinetry (most cabinets stay). Inside the home, you'll find an inviting open-concept floor plan highlighted by a dramatic 2 story foyer with hardwood flooring. Spacious kitchen features solid-surface countertops, tiled backsplash, stainless steel appliances which include a Wolf cooktop, & a Bosch dishwasher. Exceptional flexibility with 2 private ensuite bedrooms. One conveniently located on the 1st floor with an updated bath, & another on the 2nd floor. Ideal for guests or multi-generational living. Features include a new roof (2018), wrap around porch, brick paver sidewalk, 3 zone Lennox natural gas heating with air purification system, on-demand hot water, surround sound & numerous remote-controlled window shades. Finished lower level adds much more living space, with offering a spacious family room, full bathroom, additional versatile living areas. A sliding glass door provides direct access to the beautifully landscaped backyard and pool. With luxury finishes, outstanding functionality, & impressive amenities throughout, this remarkable home truly offers every bell & whistle today's discerning buyer could want.
Additional Information
- Interior Features
- Walk-In Closet(s), Ceramic Tile Bath, Chair Rail, Grinder Pump, High Speed Internet, Wired for Sound, Kitchen Island
- Exterior Features
- Drive-Paved, Other
- Taxes
- $11,416
- HOA Fee
- $505
- Property Description
- Colonial
- Flooring
- Carpet, Ceramic Tile, Hardwood, Vinyl
- Appliances
- Refrigerator, Dishwasher, Microwave, Range Hood, Water Softener, Gas Water Heater, Tankless Water Heater, Built-In Electric Oven
- Heating
- Natural Gas, Forced Air, Zoned
- Air Conditioning
- Central Air
- Exterior Construction
- Vinyl Siding
- Roof
- Shingle
- Pool
- Yes
- Parking Features
- Attached, Heated Garage, Garage Door Opener, Paved, Driveway, Garage
- Garage Spaces
- 3
- School District
- Ballston Spa
- High School
- Ballston Spa
Mortgage Calculator
Listing courtesy of listing agent Ritch Gregory with Howard Hanna Capital Inc Brokerage, 518-466-0677.
©2019 Global Multiple Listing Service, Inc. The data relating to real estate on this website comes in part from the Internet Data Exchange program of the GMLS. All information is deemed reliable but not guaranteed and should be independently verified. All properties subject to prior sale, change, or withdrawal. Neither listing broker(s), GMLS shall be responsible for any typographical errors, misinformation, or misprints, and shall be held totally harmless from any damages arising from reliance upon these data. IDX information is provided exclusively for consumers’ personal, non-commercial use and may not be used for any purpose other than to identify prospective properties they may be interested in purchasing. Data last updated