39 Fern Avenue, Albany, NY 12205
- $279,900
- 3
- BD
- 2
- BA
- 1,200
- SqFt




- List Price
- $279,900
- Status
- ACTIVE
- Days on Market
- 1
- MLS#
- 202623053
- Subtype
- Residential
- Style
- Cape Cod, Traditional
- Year Built
- 1930
- Bedrooms
- 3
- Bathrooms
- 2
- Full Baths
- 2
- Living Area
- 1,200
- Lot Size
- 10,454
- Acres
- 0.24
- Subdivision
- Select One
Property Description
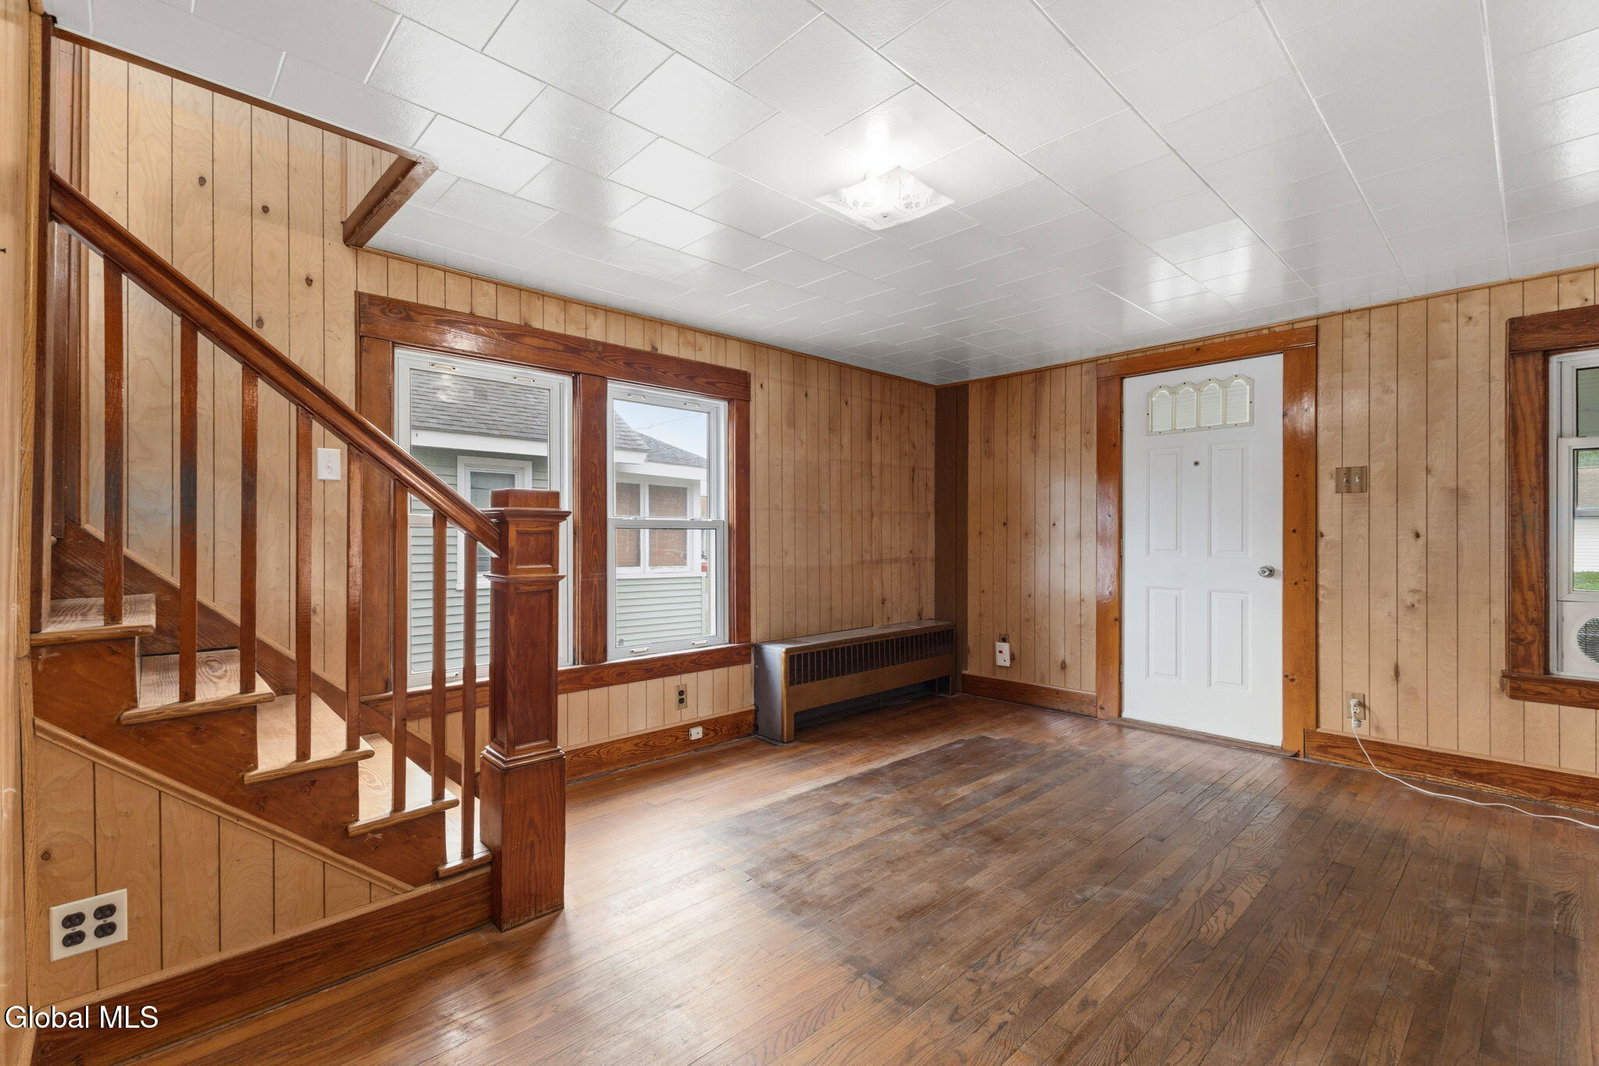
Welcome to 39 Fern Avenue, a charming South Colonie home situated on a rare oversized corner lot in a desirable neighborhood. Enjoy the perfect balance of convenience and privacy with a peaceful setting while being just minutes from shopping, dining, schools, and everyday amenities. This home offers a flexible floor plan featuring a first-floor bedroom or den, two additional bedrooms upstairs, and two full bathrooms. The first-floor bathroom was updated in 2020, while the second-floor bathroom and bedrooms were recently updated in 2026. The inviting interior features a spacious eat-in kitchen, dining area, comfortable living room, hardwood floors, and replacement windows throughout. Enjoy additional living space with a front screened-in porch and rear sunroom overlooking the expansive fenced backyard. The outdoor amenities are exceptional, featuring a large fenced yard (2018), covered patio, oversized two-car garage, and a very large paved driveway with plenty of room for multiple vehicles, guests, and outdoor activities. Additional updates include a new oil tank (2022) and new front porch stairs (2026). With a fantastic corner lot, desirable South Colonie School District, flexible living space, and numerous updates already completed, 39 Fern Avenue offers a wonderful opportunity to own a solid home in a convenient and sought-after location.
Additional Information
- Interior Features
- Walk-In Closet(s), Ceramic Tile Bath, High Speed Internet, Paddle Fan, Eat-in Kitchen
- Exterior Features
- Drive-Paved
- Taxes
- $3,887
- Property Description
- Cape Cod, Traditional
- Flooring
- Laminate, Hardwood, Tile, Vinyl
- Appliances
- Range, Refrigerator, Dishwasher, Microwave, Range Hood, Washer/Dryer
- Heating
- Electric, Oil, Baseboard, Hot Water, Radiant
- Air Conditioning
- Window Unit(s)
- Exterior Construction
- Vinyl Siding
- Roof
- Asphalt, Shingle
- Foundation
- Block
- Parking
- Detached, Garage Door Opener, Off Street, Paved, Driveway, Garage
- Garage Spaces
- 2
- School District
- South Colonie
- Elementary School
- Veeder ES
- High School
- Colonie Central HS
Mortgage Calculator
Listing courtesy of listing agent Brian A Amaral with Kellie Kieley Realty LLC Brokerage, 518-250-9499.
©2019 Global Multiple Listing Service, Inc. The data relating to real estate on this website comes in part from the Internet Data Exchange program of the GMLS. All information is deemed reliable but not guaranteed and should be independently verified. All properties subject to prior sale, change, or withdrawal. Neither listing broker(s), GMLS shall be responsible for any typographical errors, misinformation, or misprints, and shall be held totally harmless from any damages arising from reliance upon these data. IDX information is provided exclusively for consumers’ personal, non-commercial use and may not be used for any purpose other than to identify prospective properties they may be interested in purchasing. Data last updated