41 Helen Drive, Queensbury, NY 12804
- $499,900
- 5
- BD
- 3
- BA
- 2,304
- SqFt








- List Price
- $499,900
- Status
- ACTIVE
- Days on Market
- 4
- MLS#
- 202623731
- Subtype
- Residential
- Style
- Colonial
- Year Built
- 1979
- Bedrooms
- 5
- Bathrooms
- 3
- Full Baths
- 2
- Half Baths
- 1
- Living Area
- 2,304
- Lot Size
- 16,988
- Acres
- 0.39
- Subdivision
- Evergreen Estates
Property Description
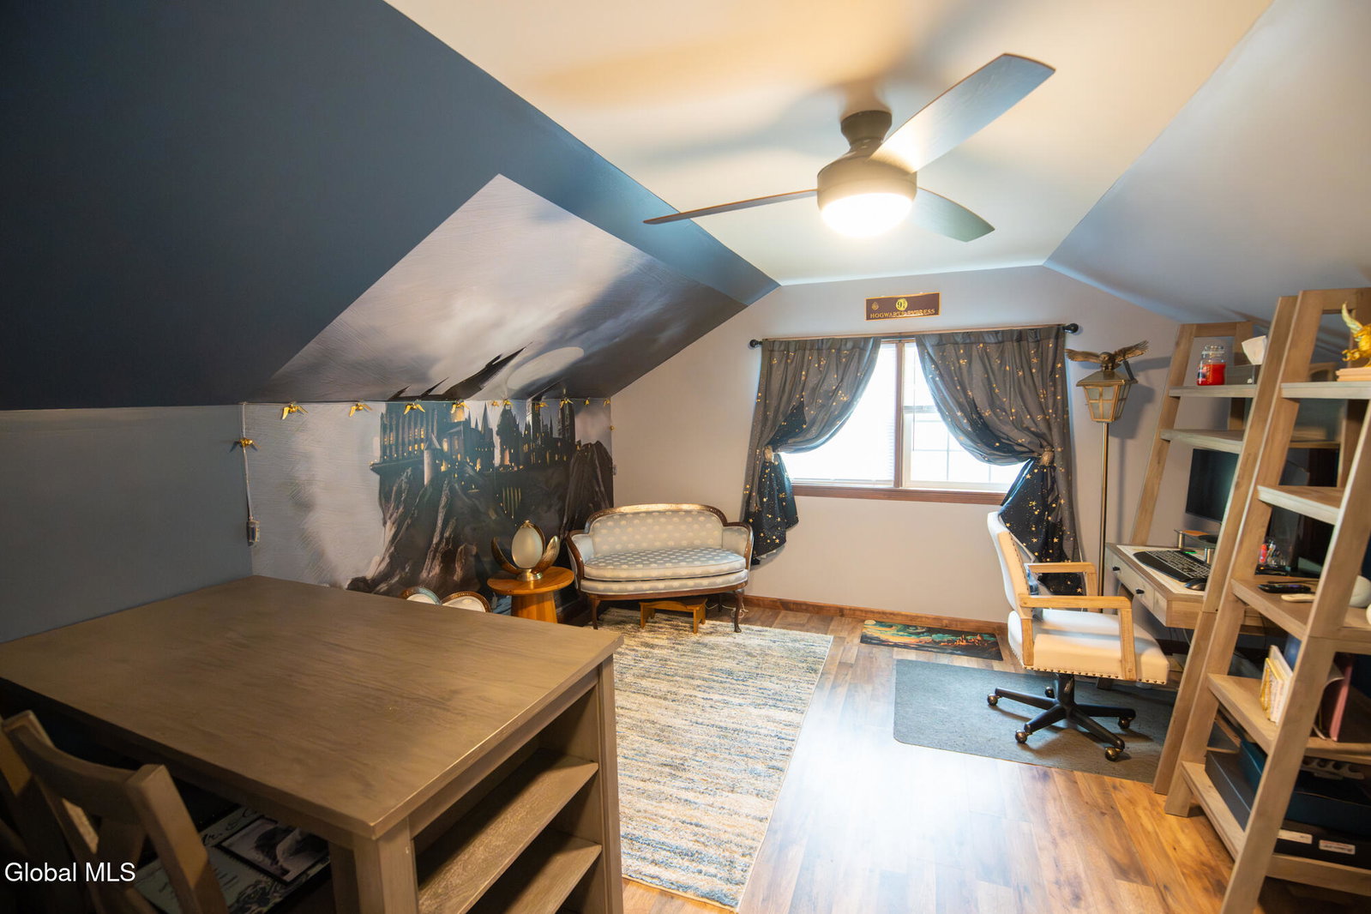
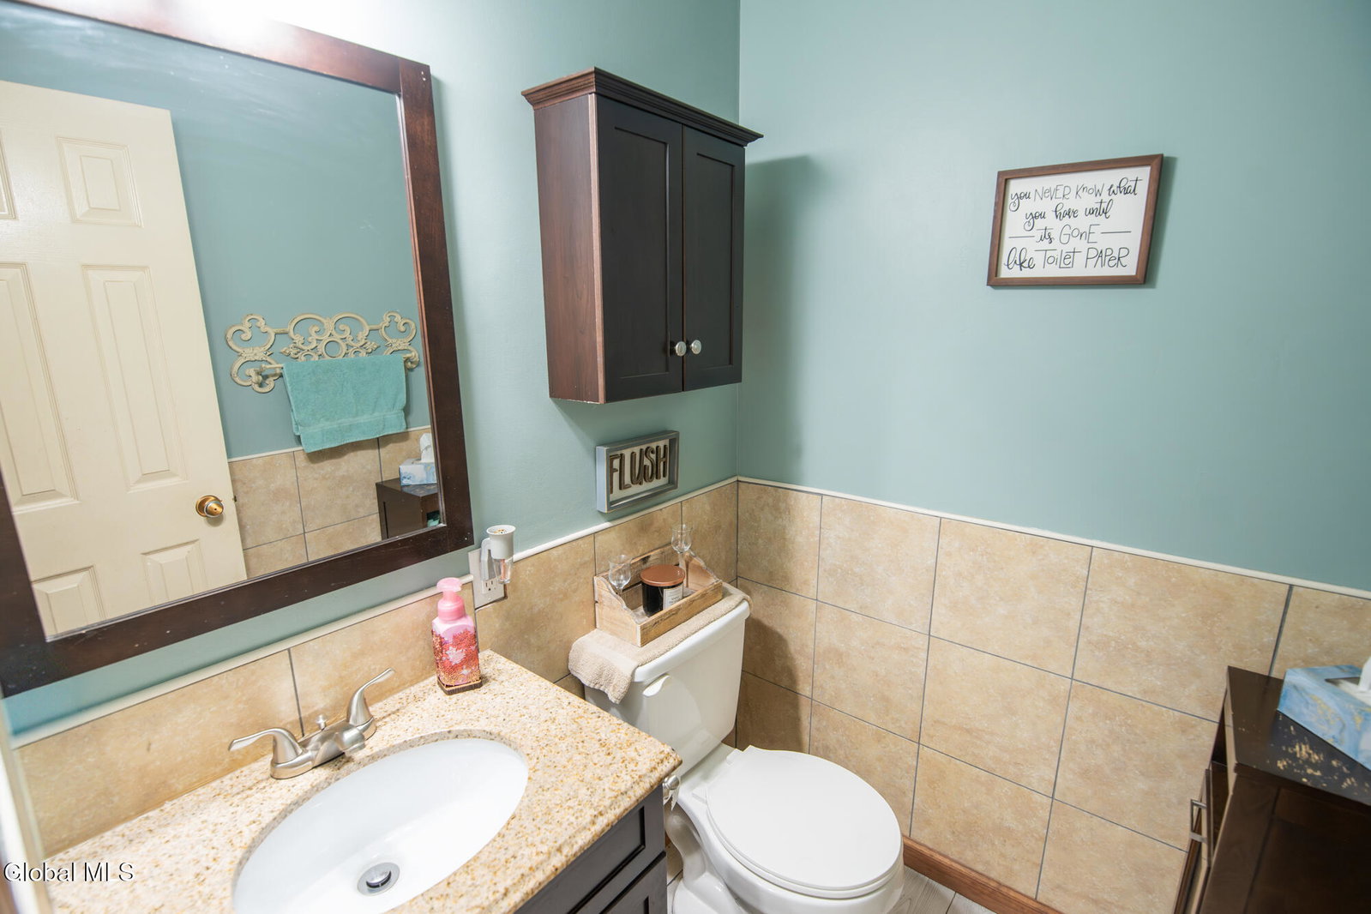
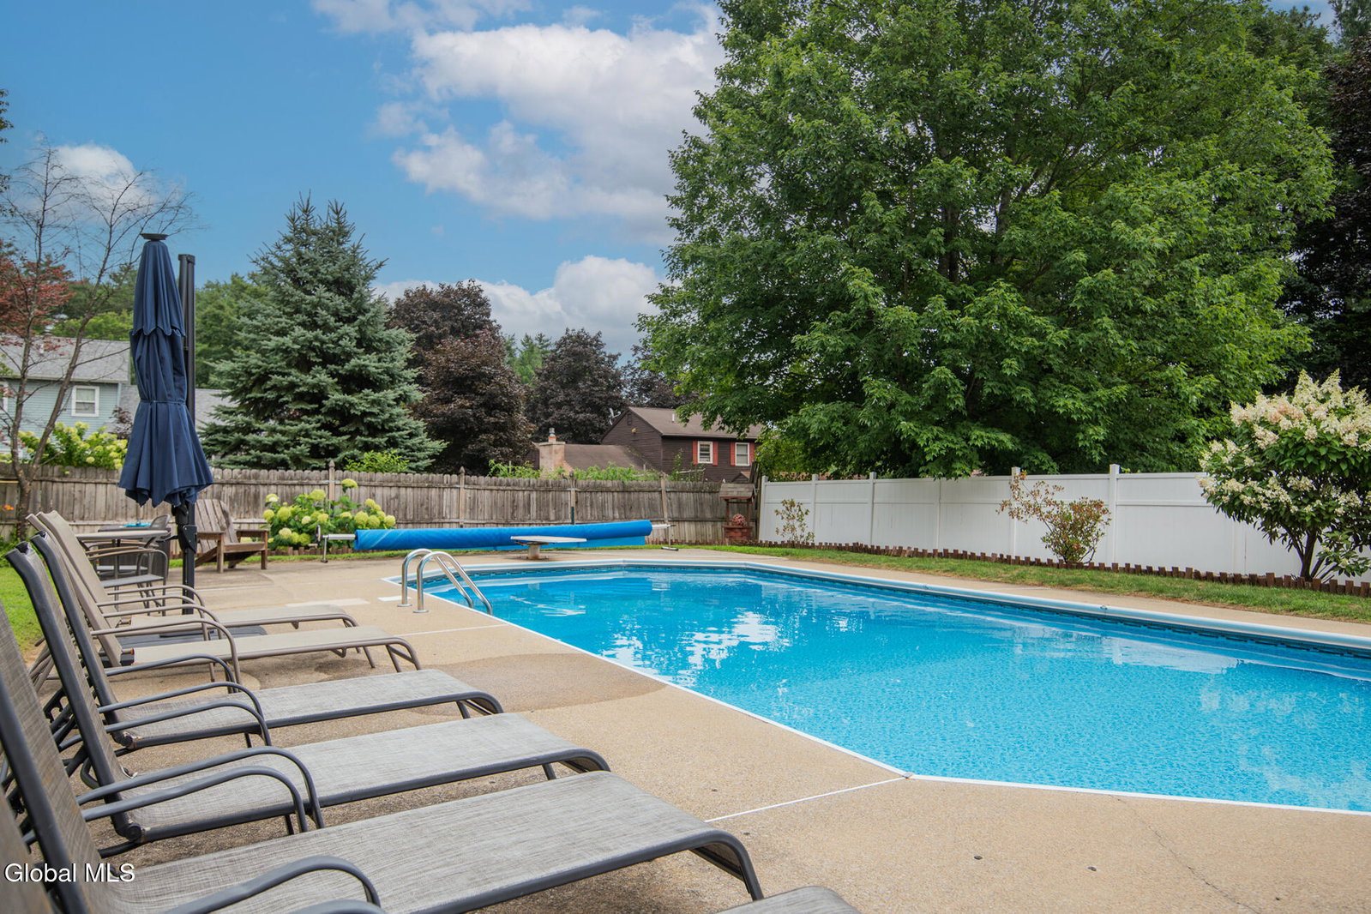
Welcome to this beautifully appointed 5-bedroom, 2.5-bath Colonial offering approximately 2,300 square feet of living space in a desirable Queensbury location close to schools, shopping, dining, and everyday amenities. Designed for comfortable living and entertaining, this home offers an ideal blend of spacious interiors and exceptional outdoor living. A finished basement adds valuable flexible space for a family room, recreation area, loads of storage (cedar closet), home office, gym, or additional living space. Enjoy year-round relaxation in the spacious four-season sunroom, offering a wonderful connection to the beautifully landscaped outdoor space. Step outside to your own backyard oasis featuring an in-ground pool and pool house creating the perfect setting for summer gatherings, entertaining, or simply enjoying warm-weather days at home. Additional highlights include central air conditioning, a large 2-car garage, updated bathrooms and kitchen, new pool liner, new roof (2025), new driveway, california closet systems, updated septic (2017), newer windows and new furnace installed in 2019. Nothing left to do expect move in!!
Additional Information
- Interior Features
- Walk-In Closet(s), Built-in Features, Eat-in Kitchen
- Exterior Features
- Outdoor Bar
- Taxes
- $6,580
- Property Description
- Colonial
- Flooring
- Laminate, Ceramic Tile, Wood, Hardwood
- Appliances
- Refrigerator, Washer, Dishwasher, Dryer, Microwave, Gas Oven, Gas Water Heater, Built-In Gas Oven, ENERGY STAR Qualified Appliances
- Heating
- Natural Gas, Forced Air
- Air Conditioning
- Central Air
- Exterior Construction
- Brick, Vinyl Siding
- Roof
- Asbestos Shingle
- Pool
- Yes
- Parking
- Attached, Off Street, Driveway, Garage
- Garage Spaces
- 2
- School District
- Queensbury
- Elementary School
- Queensbury
- High School
- Queensbury Senior
- View
- Trees/Woods
Mortgage Calculator
Listing courtesy of listing agent Erin Tims with Coldwell Banker Prime Properties Brokerage, 631-404-7593.
©2019 Global Multiple Listing Service, Inc. The data relating to real estate on this website comes in part from the Internet Data Exchange program of the GMLS. All information is deemed reliable but not guaranteed and should be independently verified. All properties subject to prior sale, change, or withdrawal. Neither listing broker(s), GMLS shall be responsible for any typographical errors, misinformation, or misprints, and shall be held totally harmless from any damages arising from reliance upon these data. IDX information is provided exclusively for consumers’ personal, non-commercial use and may not be used for any purpose other than to identify prospective properties they may be interested in purchasing. Data last updated