61 Scotch Bush Road, Glenville, NY 12027
- $399,000
- 3
- BD
- 2
- BA
- 1,720
- SqFt




- List Price
- $399,000
- Status
- ACTIVE
- Days on Market
- 34
- Price Change
- ▼ $20,000 1787864151
- MLS#
- 202623947
- Subtype
- Residential
- Style
- Colonial, Cottage, Farmhouse, Old Style, Traditional
- Year Built
- 1890
- Bedrooms
- 3
- Bathrooms
- 2
- Full Baths
- 2
- Living Area
- 1,720
- Lot Size
- 43,560
- Acres
- 1
- Subdivision
- Select One
Property Description
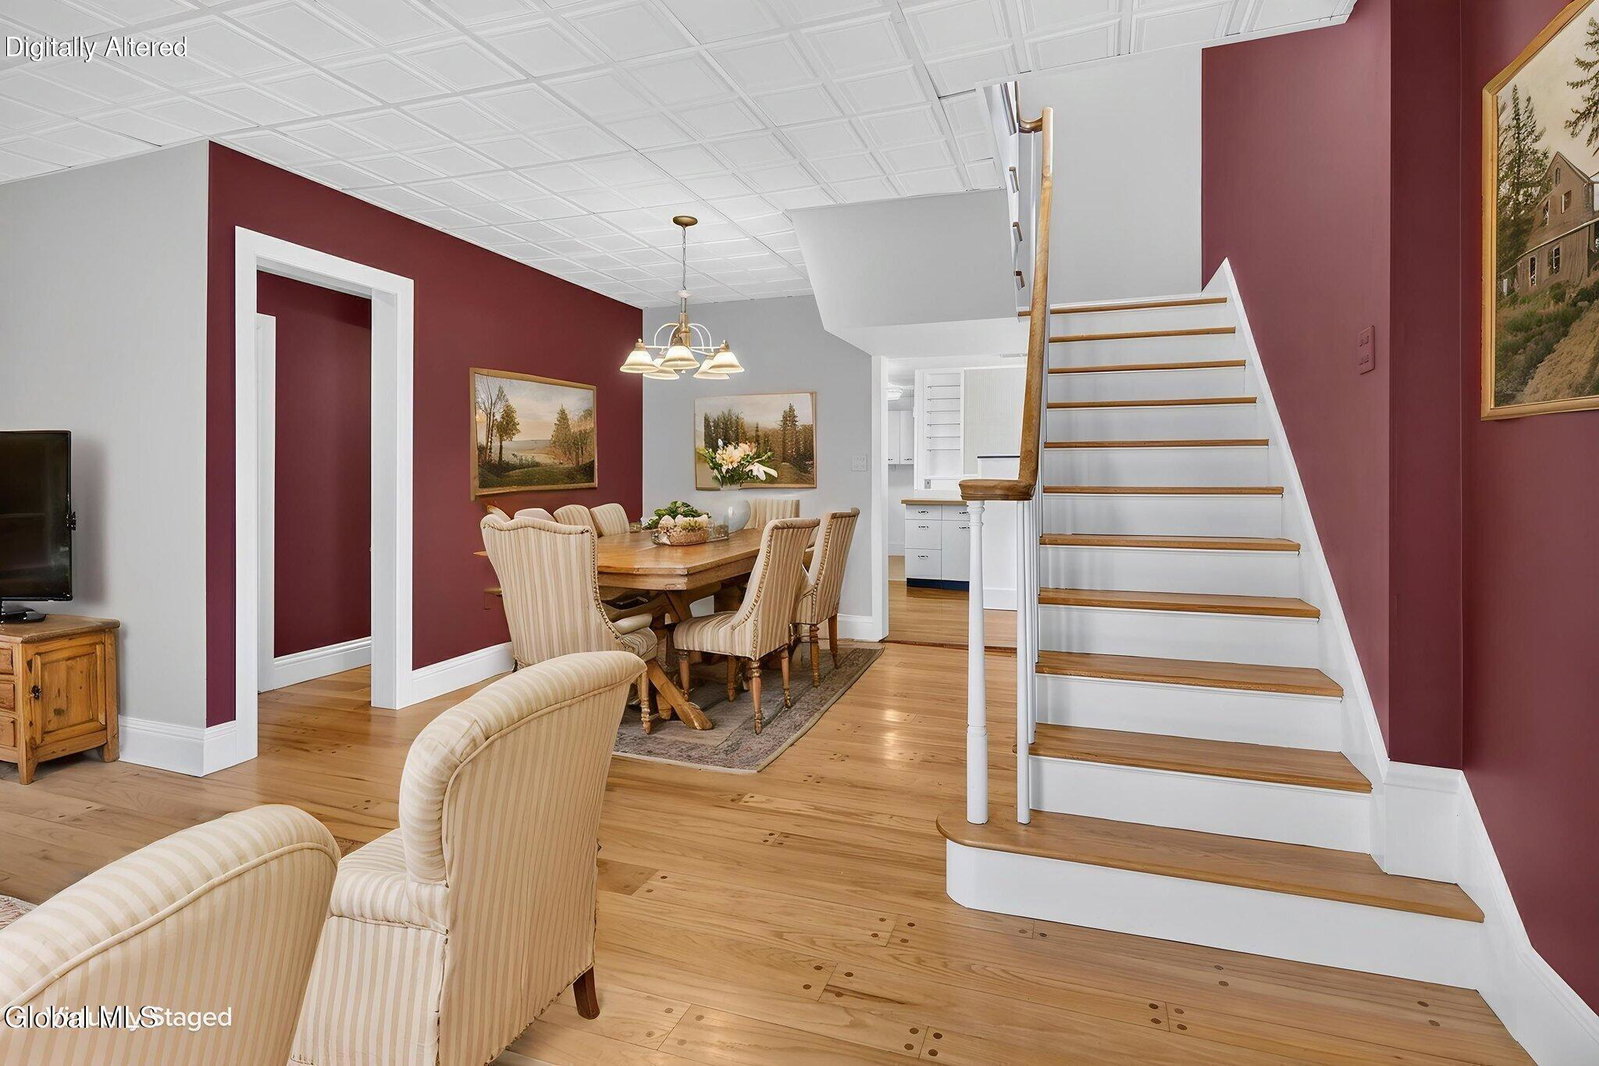
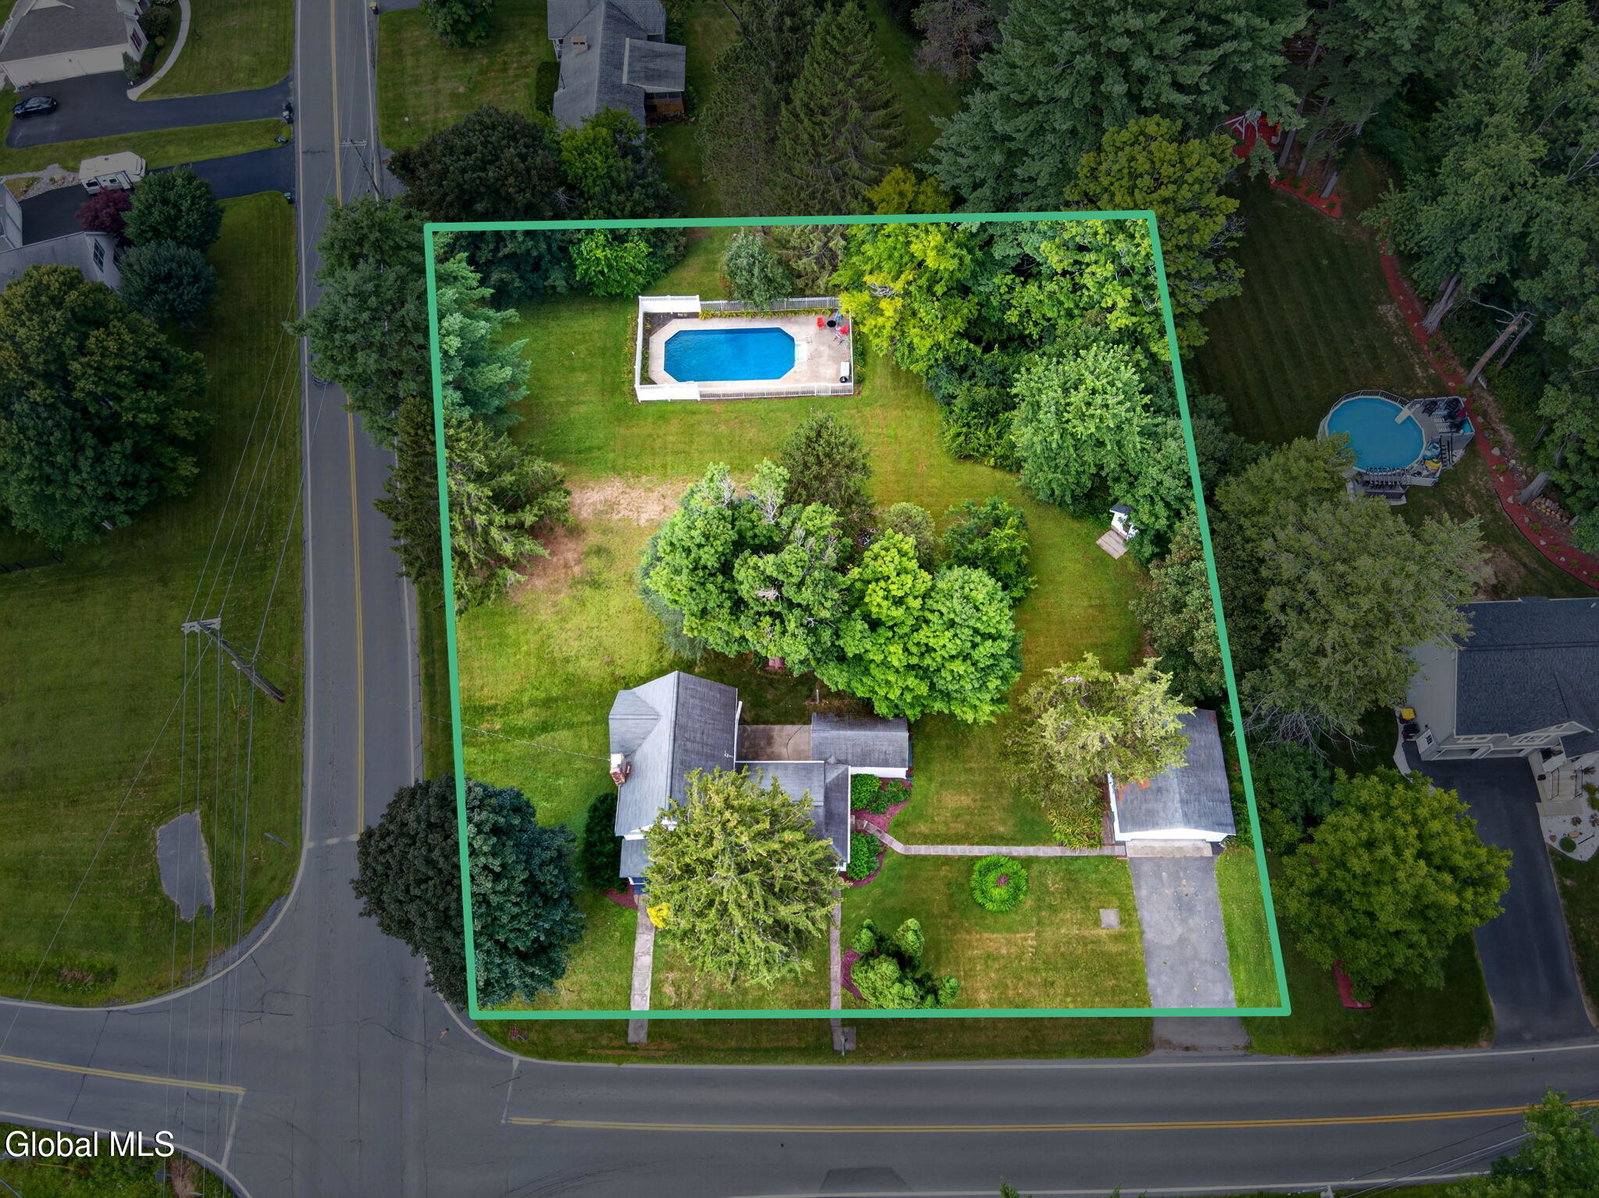
Classic farmhouse nestled on a beautiful one-acre lot in Burnt Hills. This inviting home blends character with thoughtful updates, while the front country porch welcomes you into a spacious living room with a wood-burning fireplace, creating a warm and comfortable space for relaxing or entertaining. Beautiful hardwood floors and a freshly painted interior add timeless appeal throughout the home. A glass-enclosed side porch provides a bright, versatile space to enjoy in any season and leads directly to a workshop, perfect for hobbies, projects, or extra storage. Outside, the spacious one-acre property has plenty of room to garden, play, entertain, or simply enjoy the peaceful setting. An in-ground heated pool provides a summer retreat for swimming and outdoor gatherings. Conveniently located close to schools (You can literally walk to the Middle School), shopping, and everyday amenities, this property offers the best of country-style living with easy access to everything you need.
Additional Information
- Interior Features
- Ceramic Tile Bath, DSL Internet, Paddle Fan, Built-in Features, Eat-in Kitchen
- Exterior Features
- Drive-Paved, Garden, Other
- Taxes
- $7,078
- Property Description
- Colonial, Cottage, Farmhouse, Old Style, Traditional
- Zoning
- Single Residence
- Flooring
- Marble, Ceramic Tile, Wood, Parquet
- Appliances
- Refrigerator, Dishwasher, Microwave, Double Oven, Ice Maker, Electric Oven, Washer/Dryer
- Heating
- Natural Gas, Baseboard, Hot Water, Zoned
- Air Conditioning
- None
- Exterior Construction
- Wood Siding, Cedar, Plaster
- Roof
- Asbestos Shingle
- Foundation
- Block, Stone
- Pool
- Yes
- Parking Features
- Detached, Heated Garage, Garage Door Opener, Paved
- Garage Spaces
- 2
- School District
- Burnt Hills-Ballston Lake CSD (BHBL)
- High School
- Burnt Hills-Ballston Lake HS
- View
- Garden, Trees/Woods
Mortgage Calculator
Listing courtesy of listing agent Finian Casey with Purdy Realty LLC Brokerage, 518-265-9929.
©2019 Global Multiple Listing Service, Inc. The data relating to real estate on this website comes in part from the Internet Data Exchange program of the GMLS. All information is deemed reliable but not guaranteed and should be independently verified. All properties subject to prior sale, change, or withdrawal. Neither listing broker(s), GMLS shall be responsible for any typographical errors, misinformation, or misprints, and shall be held totally harmless from any damages arising from reliance upon these data. IDX information is provided exclusively for consumers’ personal, non-commercial use and may not be used for any purpose other than to identify prospective properties they may be interested in purchasing. Data last updated