253 Main Street, Hudson Falls, NY 12839
- $299,900
- 4
- BD
- 2
- BA
- 2,121
- SqFt








- List Price
- $299,900
- Status
- ACTIVE
- Days on Market
- 27
- MLS#
- 202624325
- Subtype
- Residential
- Style
- Victorian, Colonial, Traditional
- Year Built
- 1908
- Bedrooms
- 4
- Bathrooms
- 2
- Full Baths
- 1
- Half Baths
- 1
- Living Area
- 2,121
- Lot Size
- 13,503
- Acres
- 0.31
- Subdivision
- Select One
Property Description
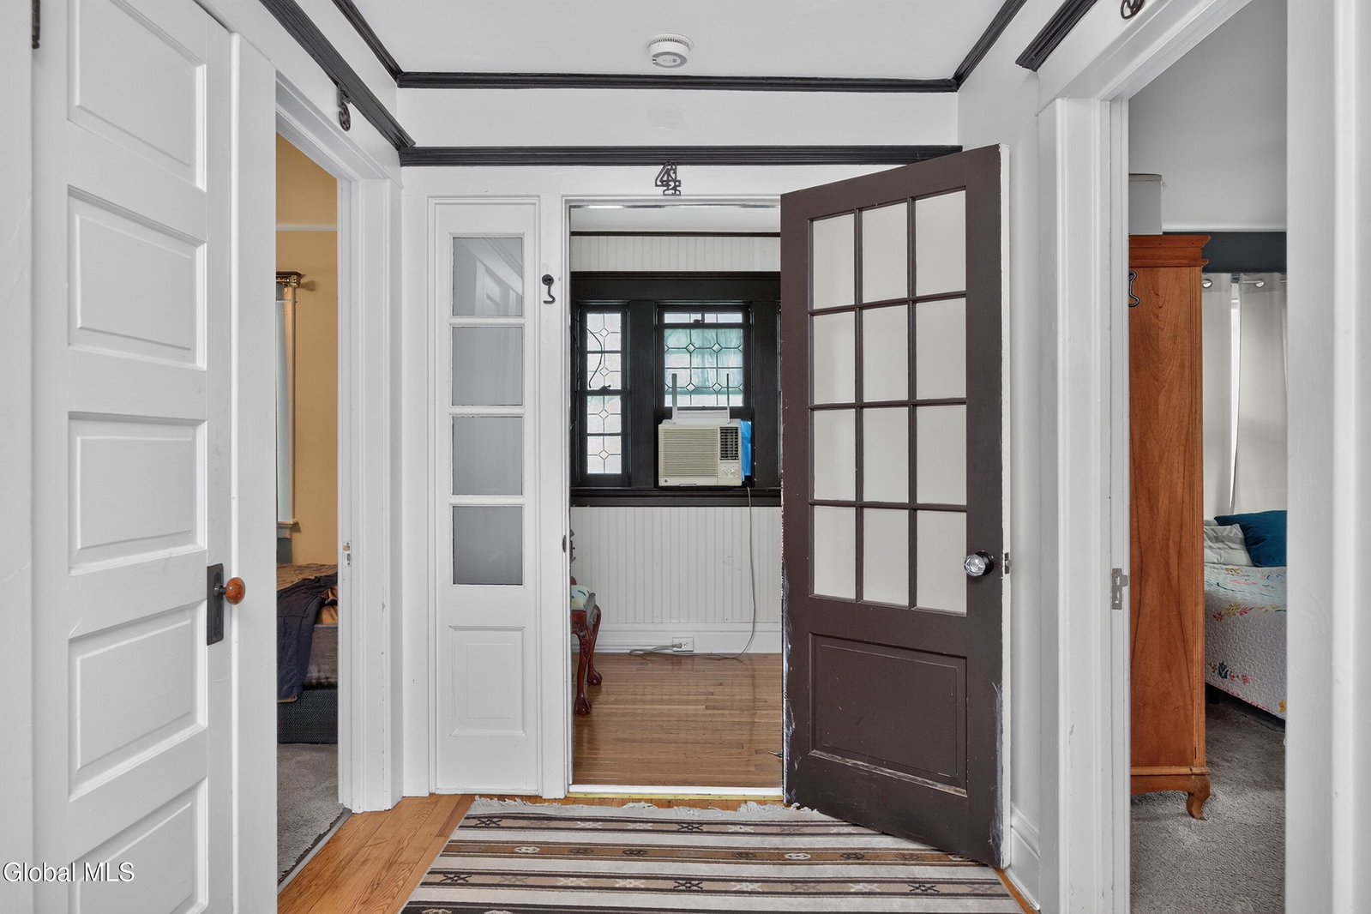
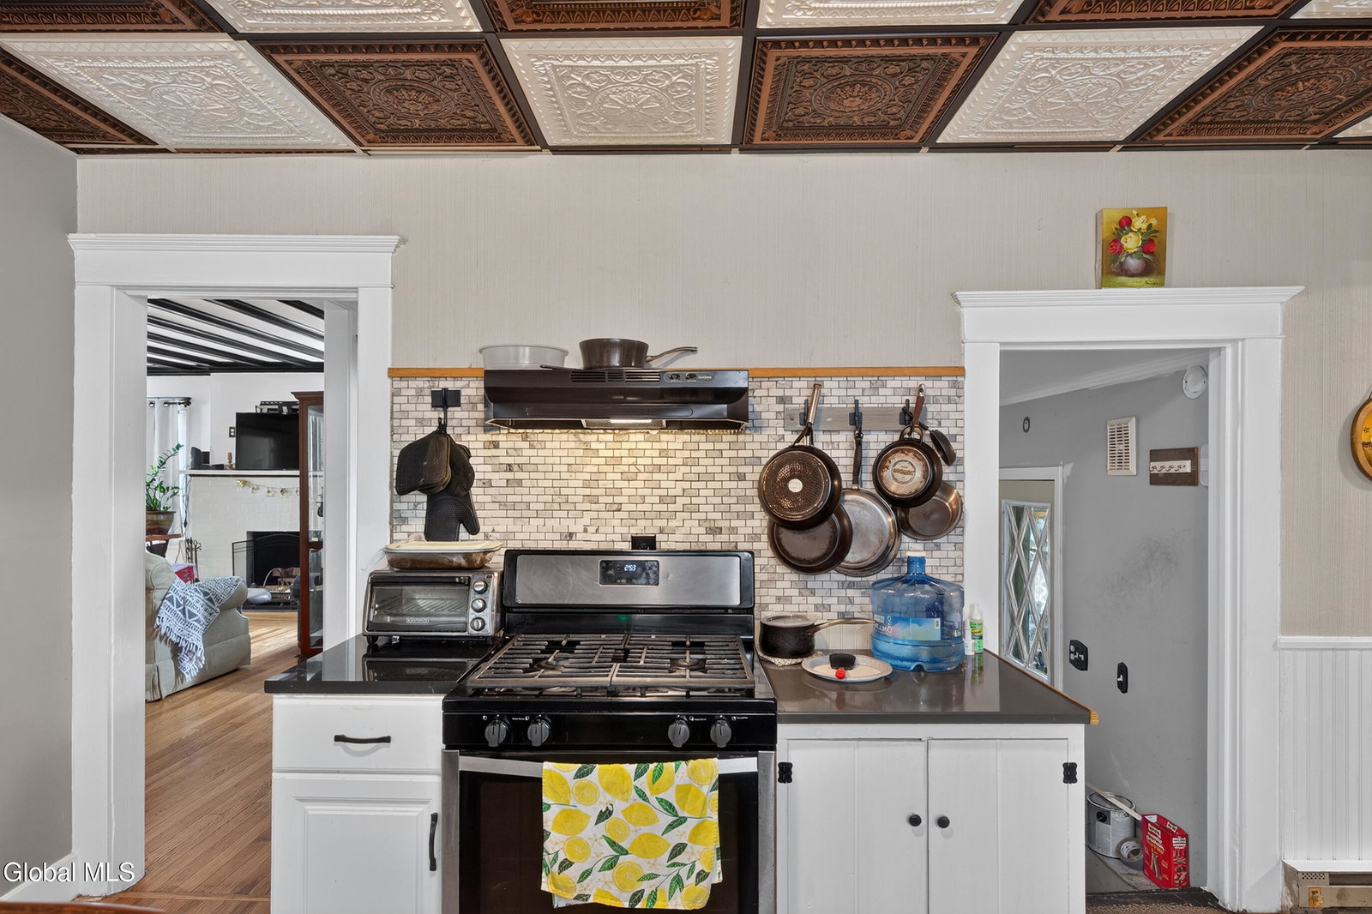
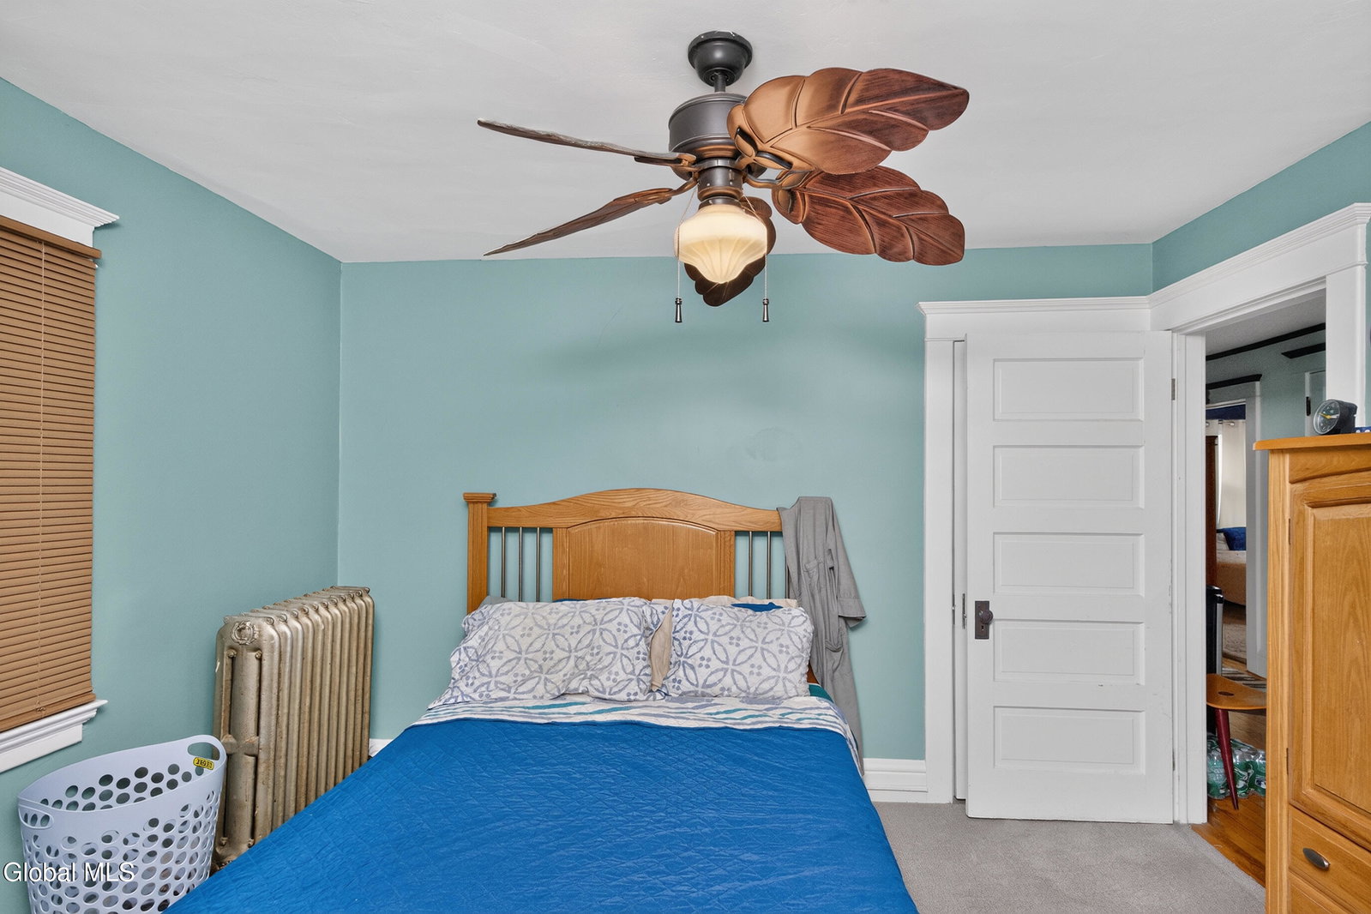
Welcome to this beautiful Victorian home in the heart of Hudson Falls, where timeless character meets comfortable modern living. Featuring 4 bedrooms, spacious rooms, gorgeous wood flooring and built-ins, this home offers plenty of room to spread out. Original craftsmanship shines through with distinctive doors, windows, and architectural details that give the home a warmth and character you simply can't find in newer construction. New windows throughout add to the home's appeal and efficiency. Enjoy the large sunroom, a wonderful space for relaxing or entertaining, plus a nicely finished third-floor office that offers a quiet workspace or flexible bonus area. Outside, the fenced backyard is made for entertaining with a stone outdoor kitchen, patio, and plenty of room to enjoy the extra-large lot. With parking for 6+ cars and a convenient in-town location close to restaurants and local amenities, this special property offers character, space, and convenience all in one. Don't miss the opportunity to make this unique Victorian your own!
Additional Information
- Interior Features
- Chair Rail, Built-in Features, Crown Molding
- Exterior Features
- Other, Outdoor Kitchen
- Taxes
- $4,458
- Property Description
- Victorian, Colonial, Traditional
- Flooring
- Carpet, Wood, Hardwood
- Appliances
- Refrigerator, Microwave, Convection Oven, Range Hood, Washer/Dryer, Gas Water Heater, Oven
- Heating
- Natural Gas, Wood Stove, Hot Water, Radiant
- Air Conditioning
- Window Unit(s)
- Exterior Construction
- Wood Siding, Clapboard, Vinyl Siding, Cedar
- Roof
- Slate, Metal
- Foundation
- Stone
- Parking Features
- Workshop in Garage, Off Street, Driveway, Garage
- School District
- Hudson Falls
- High School
- Hudson Falls
Mortgage Calculator
Listing courtesy of listing agent Jaylene M Leonbruno with Tailored Real Estate Group Brokerage, 518-744-0654.
©2019 Global Multiple Listing Service, Inc. The data relating to real estate on this website comes in part from the Internet Data Exchange program of the GMLS. All information is deemed reliable but not guaranteed and should be independently verified. All properties subject to prior sale, change, or withdrawal. Neither listing broker(s), GMLS shall be responsible for any typographical errors, misinformation, or misprints, and shall be held totally harmless from any damages arising from reliance upon these data. IDX information is provided exclusively for consumers’ personal, non-commercial use and may not be used for any purpose other than to identify prospective properties they may be interested in purchasing. Data last updated