1648 New Scotland Road, Bethlehem, NY 12159
- $1,295,000
- 4
- BD
- 5
- BA
- 4,873
- SqFt






- List Price
- $1,295,000
- Status
- ACTIVE
- Days on Market
- 25
- MLS#
- 202624584
- Subtype
- Residential
- Style
- Custom
- Year Built
- 1990
- Bedrooms
- 4
- Bathrooms
- 5
- Full Baths
- 3
- Half Baths
- 2
- Living Area
- 4,873
- Lot Size
- 63,597
- Acres
- 1.46
- Subdivision
- Select One
Property Description
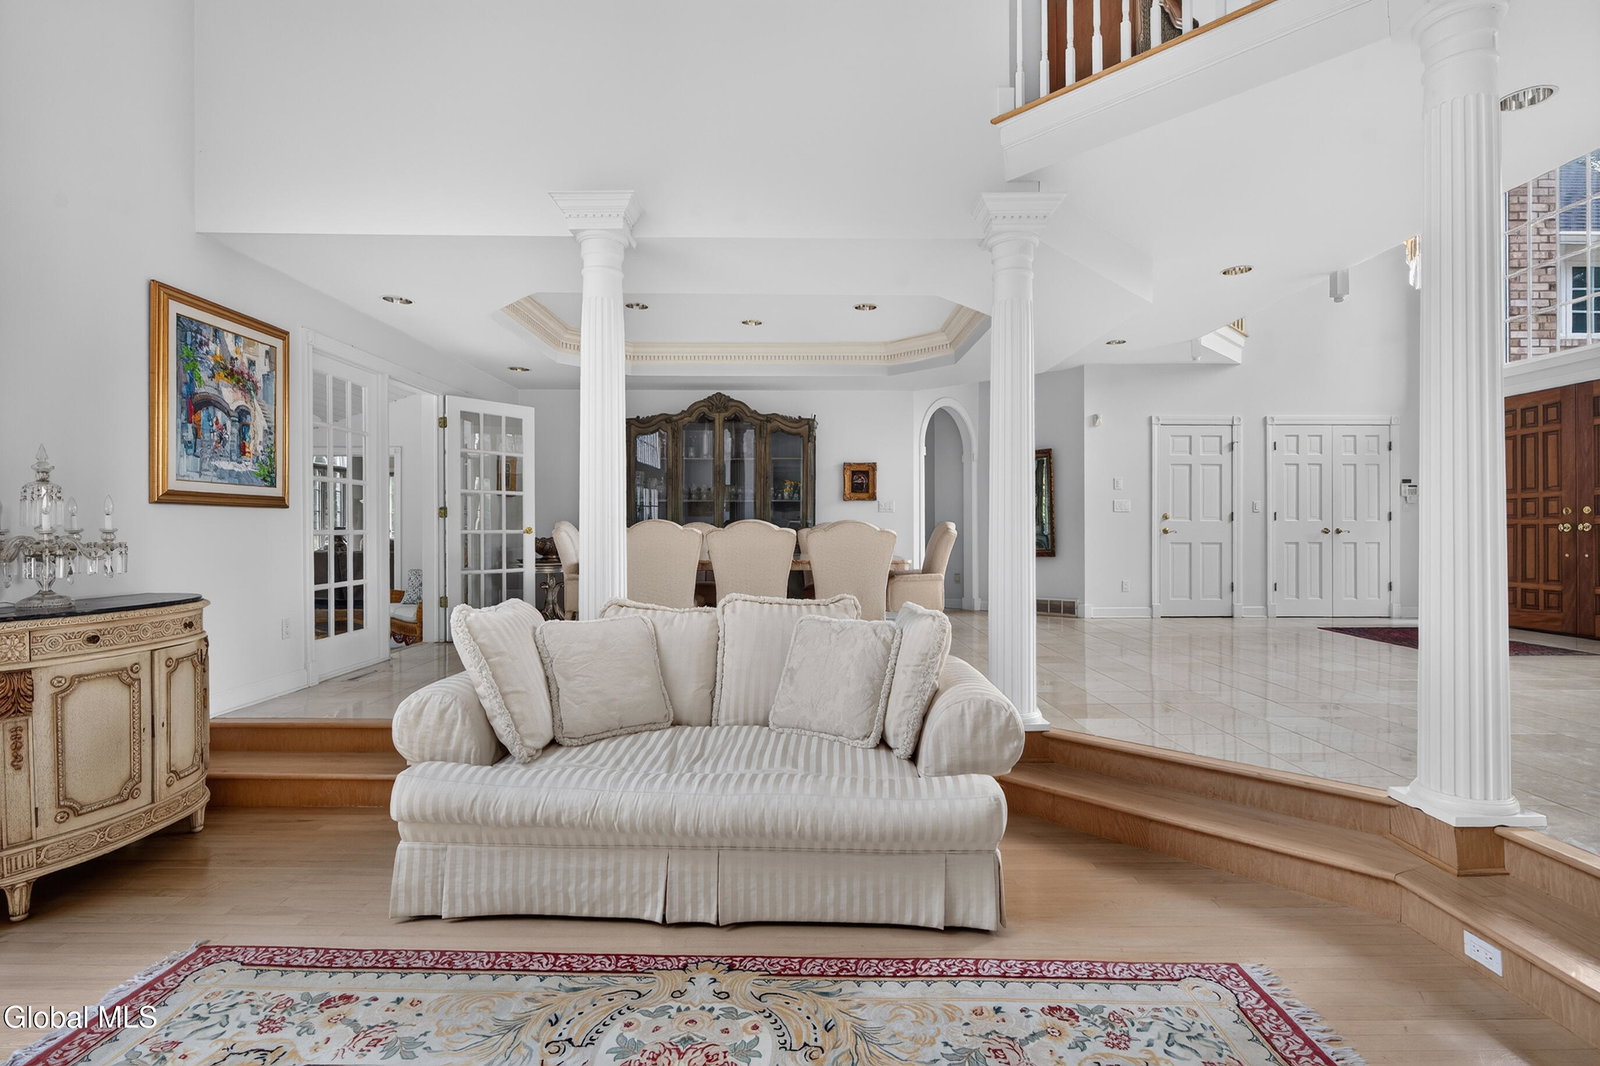
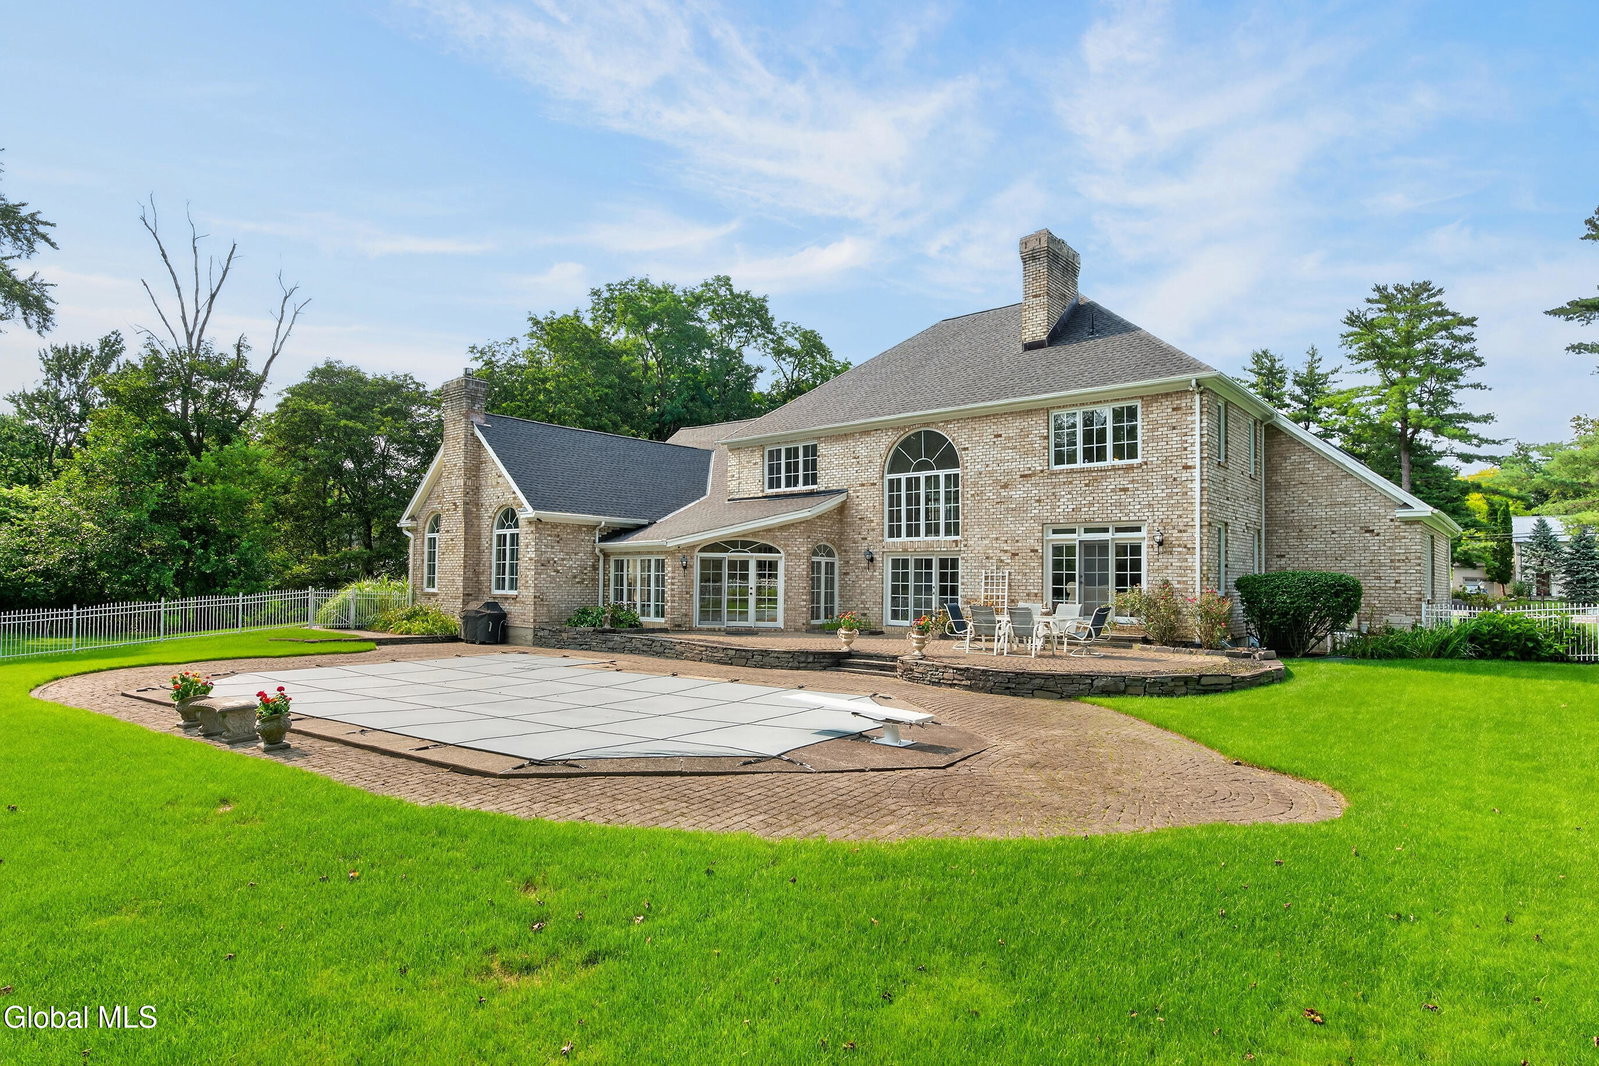
Offered for the first time, this exceptional all-brick luxury estate home is gracefully set on 1.5 picturesque acres in sought-after Slingerlands. A grand brick-paver circular drive welcomes you to the striking double Honduran mahogany entry doors, setting the tone for the elegance within. Spanning 4,737 square feet, the residence showcases soaring cathedral ceilings, abundant natural light, exquisite custom millwork, and a stunning blend of marble and hardwood floors. Dramatic windows frame captivating views of the beautifully landscaped grounds and inviting inground pool, creating a truly remarkable setting for refined living and effortless entertaining. The chef-inspired kitchen offers custom cabinetry, expansive island, subzero refrigerator and freezer; opens to the impressive family room with two-story stone fireplace. The first-floor primary suite is a private retreat with marble Jacuzzi bath, steam shower, dual onyx vanities, generous walk=in closet, fireplace and French doors to the tiered patio and inground pool. Library styled study/office , sweeping front staircase and 3-car garage, create an exceptional blend of elegance and everyday convenience. Upstairs offers 3-spacious bedrooms with baths, plus skylit loft, private rear staircase and additional cedar storage closet. Ideally located in sought-after Bethlehem Schools, Albany hospitals, shopping and rail trail. A timeless estate for gracious entertaining and family living.
Additional Information
- Interior Features
- Walk-In Closet(s), Central Vacuum, Tray Ceiling(s), Ceramic Tile Bath, High Speed Internet, Paddle Fan, Crown Molding, Steam Shower, Solid Surface Counters, Eat-in Kitchen, Kitchen Island, Built-in Features
- Taxes
- $26,507
- Property Description
- Custom
- Zoning
- Single Residence
- Flooring
- Marble, Hardwood, Tile
- Appliances
- Refrigerator, Dishwasher, Microwave, Double Oven, Down Draft, Ice Maker, Washer/Dryer
- Heating
- Forced Air
- Air Conditioning
- Central Air
- Exterior Construction
- Brick
- Roof
- Asphalt, Copper
- Foundation
- Concrete Perimeter
- Pool
- Yes
- Parking Features
- Attached, Garage Door Opener, Off Street, Circular Driveway, Driveway, Stone, Garage
- Garage Spaces
- 3
- School District
- Bethlehem
- Elementary School
- Slingerlands
- High School
- Bethlehem Central
- View
- Trees/Woods
Mortgage Calculator
Listing courtesy of listing agent Patricia Whelan with Howard Hanna Capital Inc Brokerage, 518-421-5420.
©2019 Global Multiple Listing Service, Inc. The data relating to real estate on this website comes in part from the Internet Data Exchange program of the GMLS. All information is deemed reliable but not guaranteed and should be independently verified. All properties subject to prior sale, change, or withdrawal. Neither listing broker(s), GMLS shall be responsible for any typographical errors, misinformation, or misprints, and shall be held totally harmless from any damages arising from reliance upon these data. IDX information is provided exclusively for consumers’ personal, non-commercial use and may not be used for any purpose other than to identify prospective properties they may be interested in purchasing. Data last updated