7 Tennyson Cmn, Bethlehem, NY 12159
- $550,000
- 3
- BD
- 3
- BA
- 2,458
- SqFt




- List Price
- $550,000
- Status
- ACTIVE
- Days on Market
- 22
- MLS#
- 202624668
- Subtype
- Residential
- Style
- Carriage/Patio
- Year Built
- 2005
- Bedrooms
- 3
- Bathrooms
- 3
- Full Baths
- 2
- Half Baths
- 1
- Living Area
- 2,458
- Lot Size
- 5,662
- Acres
- 0.13
- Subdivision
- Select One
Property Description
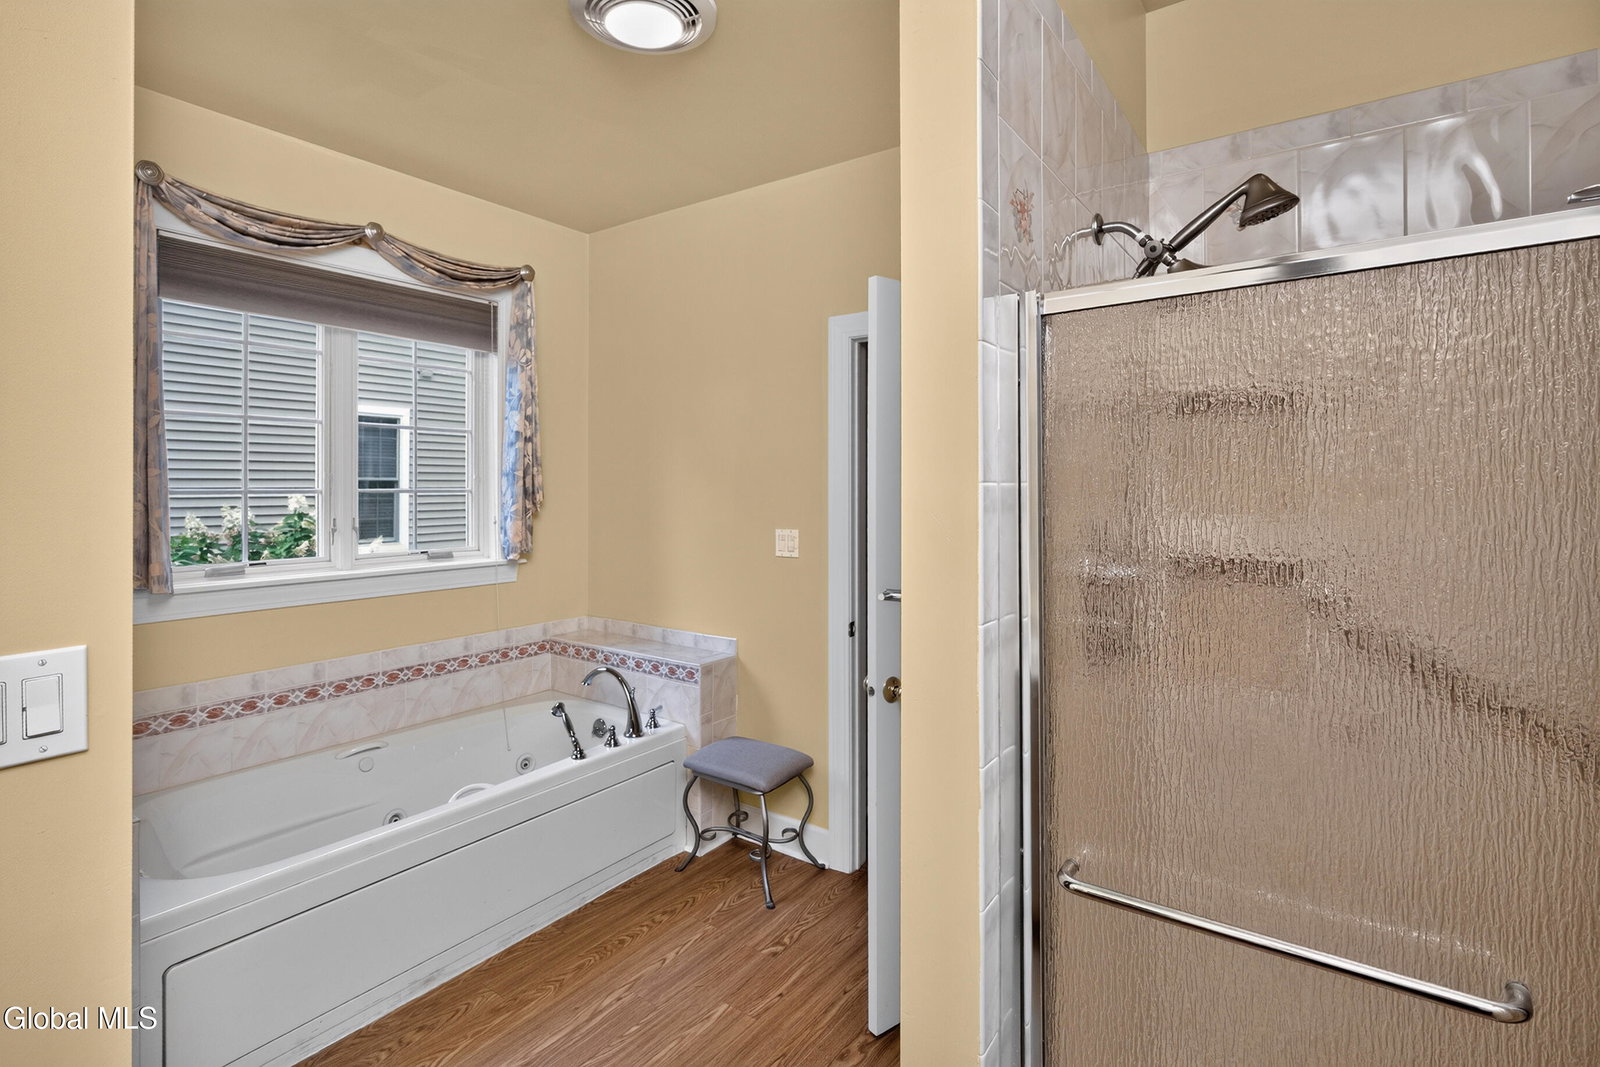
Welcome to 7 Tennyson Common, an exceptional home in the sought-after, maintenance-free Terramere community! A Charming covered front porch opens to a beautiful home filled with natural light, hardwood floors and impressive living spaces. Just off the foyer, French glass doors lead to a private home office, while the formal dining room features a tray ceiling and chair rail. The heart of the home is a stunning open-concept kitchen, dining and living area with soaring vaulted ceilings and a beautiful gas fireplace. The kitchen offers granite countertops, stainless steel appliances, an abundance of cabinetry and pantry storage, plus a butcher-block island with bar sink. The sun-filled dining area opens to a spacious deck, creating effortless indoor/outdoor entertaining. The first-floor primary suite is a true retreat with two closets featuring built-in storage and a generous ensuite with tub and separate shower, double vanity and private water closet. A convenient first floor laundry area, additional pantry storage and half bath complete the main level. Upstairs, an open loft overlooks the living room and is joined by two additional bedrooms, a full bath and office/storage space. Enjoy a low maintenance lifestyle while being just minutes to shops, restaurants, parks, schools and major thoroughfares. Spacious, bright and well designed, this is Terramere; living at its best!
Additional Information
- Interior Features
- Walk-In Closet(s), Tray Ceiling(s), Vaulted Ceiling(s), Chair Rail, Built-in Features, Solid Surface Counters, Eat-in Kitchen, Kitchen Island
- Taxes
- $11,683
- HOA Fee
- $375
- Property Description
- Carriage/Patio
- Flooring
- Carpet, Ceramic Tile, Hardwood
- Appliances
- Trash Compactor, Range, Refrigerator, Dishwasher, Disposal, Freezer, Microwave, Convection Oven, Ice Maker, Washer/Dryer, Humidifier
- Heating
- Natural Gas, Forced Air
- Air Conditioning
- Central Air
- Exterior Construction
- Vinyl Siding
- Roof
- Asphalt
- Parking Features
- Attached, Garage
- Garage Spaces
- 2
- School District
- Bethlehem
- High School
- Bethlehem Central
Mortgage Calculator
Listing courtesy of listing agent Cathy S Cooley with Howard Hanna Capital Inc Brokerage, 518-331-8525.
©2019 Global Multiple Listing Service, Inc. The data relating to real estate on this website comes in part from the Internet Data Exchange program of the GMLS. All information is deemed reliable but not guaranteed and should be independently verified. All properties subject to prior sale, change, or withdrawal. Neither listing broker(s), GMLS shall be responsible for any typographical errors, misinformation, or misprints, and shall be held totally harmless from any damages arising from reliance upon these data. IDX information is provided exclusively for consumers’ personal, non-commercial use and may not be used for any purpose other than to identify prospective properties they may be interested in purchasing. Data last updated