935 Altamont-Voorheesville Road, Altamont, NY 12009
- $399,500
- 3
- BD
- 2
- BA
- 1,602
- SqFt




- List Price
- $399,500
- Status
- ACTIVE
- Days on Market
- 21
- Price Change
- ▼ $19,500 1789585132
- MLS#
- 202624978
- Subtype
- Residential
- Style
- Cape Cod
- Year Built
- 1988
- Bedrooms
- 3
- Bathrooms
- 2
- Full Baths
- 2
- Living Area
- 1,602
- Lot Size
- 24,829
- Acres
- 0.57
- Subdivision
- Select One
Property Description
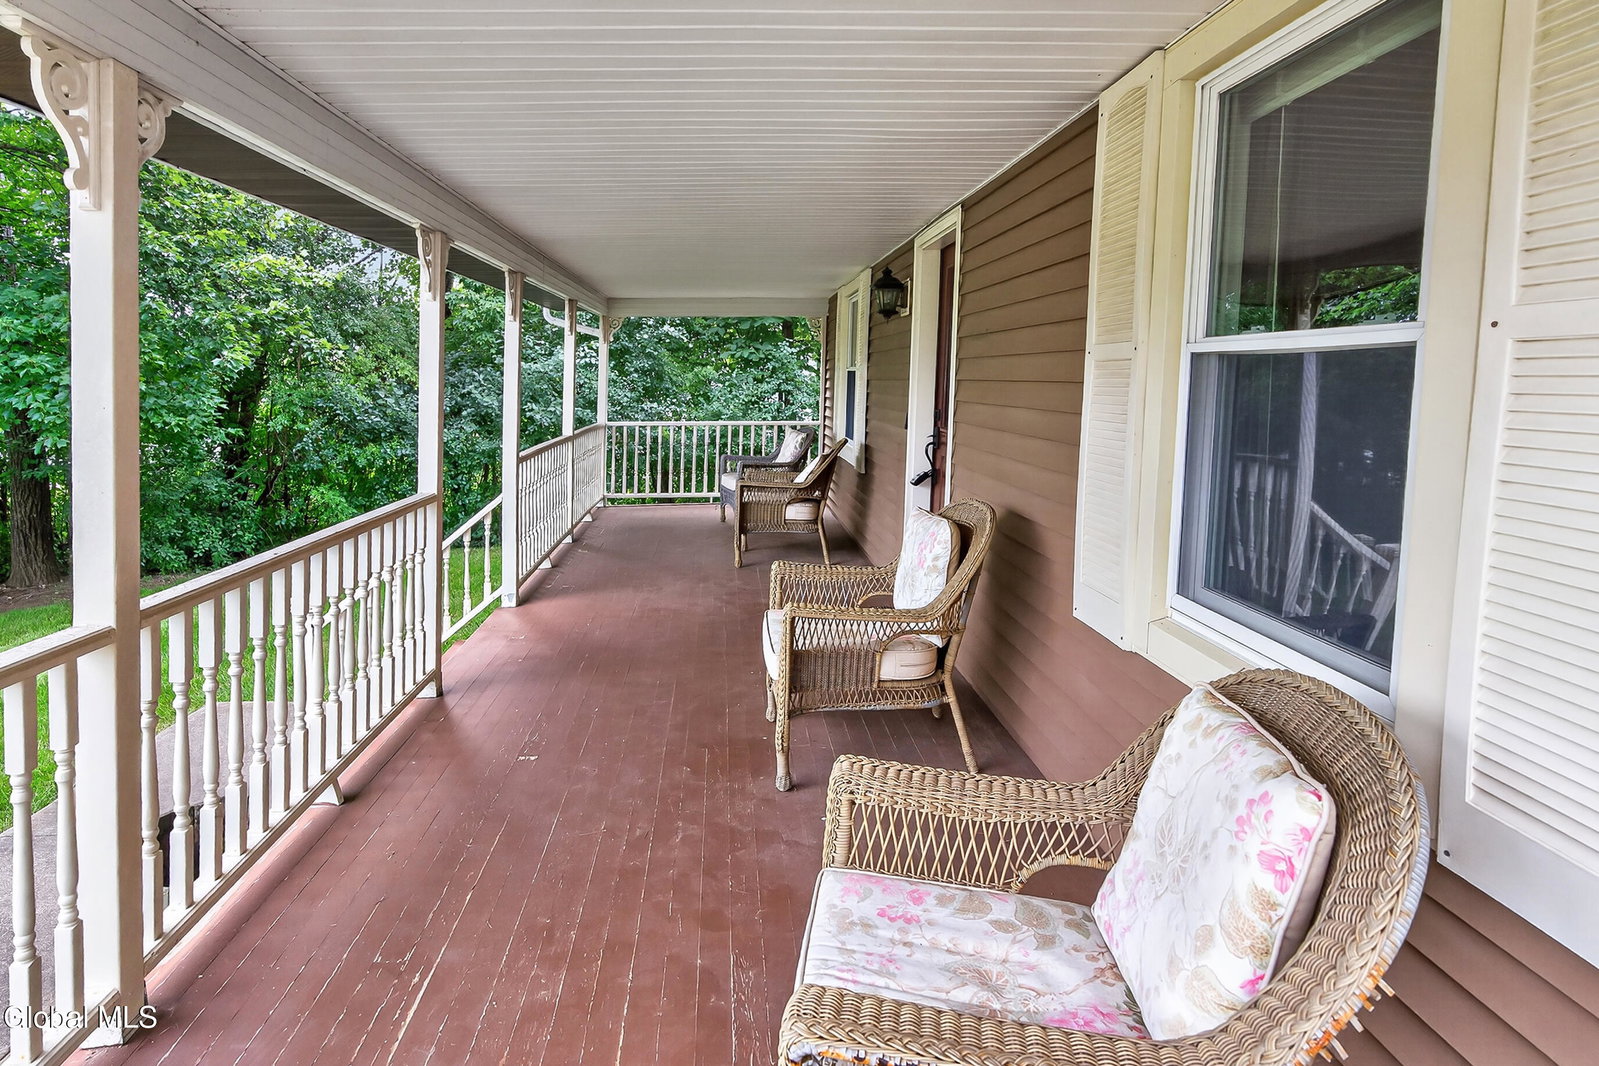
Welcome to this charming Cape Cod home offering the perfect blend of character and comfort. Featuring a beautiful spacious front porch providing a warm welcome and a great place to relax. Inside, you'll find a desirable first floor bedroom and full bathroom, along with the convenience of first floor laundry, making everyday living a breeze. And, the light & bright kitchen boasts plenty of cabinets & counter space. Plus, the lovely living room showcases a wood burning fireplace open to the dining area. The oversized attached 2 car garage provides plenty of space for vehicles and storage. Step outside to enjoy the gorgeous stone patio which overlooks the fully fenced wooded backyard with a storage shed, made for entertaining, gardening or simply to unwind. Recent updates include central air 2024 and furnace 2014, providing added peace of mind. Ideally located just minutes from the charming Village of Altamont, where you'll enjoy local shops, restaurants, parks and community events! This inviting home offers the perfect blend of small town charm yet with everyday conveniences nearby! It's truly a wonderful place to call home.
Additional Information
- Interior Features
- Grinder Pump, High Speed Internet
- Exterior Features
- Drive-Paved
- Taxes
- $6,598
- Property Description
- Cape Cod
- Flooring
- Carpet, Laminate, Ceramic Tile, Hardwood, Vinyl
- Appliances
- Range, Refrigerator, Dishwasher, Microwave, Washer/Dryer, Oven
- Heating
- Natural Gas, Baseboard, Hot Water
- Air Conditioning
- Central Air
- Exterior Construction
- Vinyl Siding
- Roof
- Asphalt
- Parking Features
- Attached, Garage Door Opener, Off Street, Paved, Driveway, Garage
- Garage Spaces
- 2
- School District
- Guilderland
- High School
- Guilderland
Mortgage Calculator
Listing courtesy of listing agent Cathy S Cooley with Howard Hanna Capital Inc Brokerage, 518-331-8525.
©2019 Global Multiple Listing Service, Inc. The data relating to real estate on this website comes in part from the Internet Data Exchange program of the GMLS. All information is deemed reliable but not guaranteed and should be independently verified. All properties subject to prior sale, change, or withdrawal. Neither listing broker(s), GMLS shall be responsible for any typographical errors, misinformation, or misprints, and shall be held totally harmless from any damages arising from reliance upon these data. IDX information is provided exclusively for consumers’ personal, non-commercial use and may not be used for any purpose other than to identify prospective properties they may be interested in purchasing. Data last updated