1 Brookshire Trace, Queensbury, NY 12804
- $599,900
- 4
- BD
- 2
- BA
- 2,723
- SqFt




- List Price
- $599,900
- Status
- ACTIVE
- Days on Market
- 12
- MLS#
- 202625268
- Subtype
- Residential
- Style
- Cape Cod
- Year Built
- 1985
- Bedrooms
- 4
- Bathrooms
- 2
- Full Baths
- 2
- Living Area
- 2,723
- Lot Size
- 36,154
- Acres
- 0.83
- Subdivision
- Bedford Close
Property Description
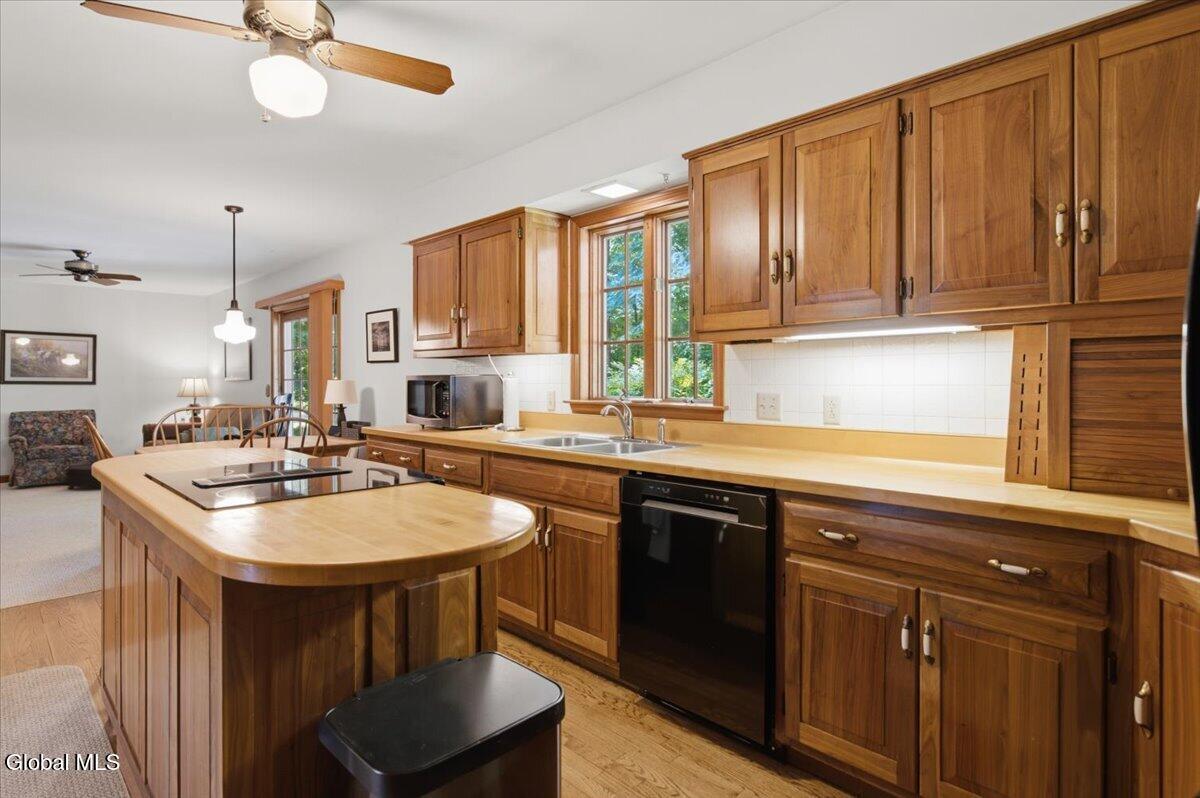
OPEN HOUSE! Sunday 9/13/26 from 12-2.pm Welcome to One Brookshire Trace, a beautifully situated home offering timeless New England curb appeal in an established Queensbury neighborhood. Set on a spacious corner lot, the side-load garage, mature setting and classic architecture create an impressive first impression. Inside, hardwood floors flow throughout a spacious and comfortable floor plan, complemented by distinctive walnut cabinetry that adds warmth, character and a level of craftsmanship rarely found today. Designed for easy living, the home features a first-floor primary suite, first-floor laundry and main living spaces all on one level, making single-floor living an easy option. Additional bedrooms provide plenty of space for family, guests or a home office. Two fireplaces add warmth and character, while the large screened-in porch extends the living space outdoors and provides a wonderful setting for morning coffee, summer dinners and relaxing evenings. The full, dry basement offers an exceptional amount of storage and additional possibilities. With approximately 2,700 square feet of living space on .83 acres, 1 Brookshire Trace offers an appealing combination of quality, character, space and functionality in the Queensbury School District, convenient to shopping, dining, Lake George and all the region has to offer.
Additional Information
- Interior Features
- Paddle Fan, Kitchen Island
- Exterior Features
- Drive-Paved
- Taxes
- $7,765
- HOA Fee
- $50
- Property Description
- Cape Cod
- Flooring
- Hardwood
- Appliances
- Refrigerator, Microwave, Washer/Dryer
- Heating
- Natural Gas, Baseboard, Hot Water
- Air Conditioning
- Window Unit(s)
- Exterior Construction
- Wood Siding, Drywall
- Roof
- Shingle
- Parking Features
- Attached, Off Street, Paved, Driveway, Garage
- Garage Spaces
- 2
- School District
- Queensbury
- Elementary School
- Queensbury
- High School
- Queensbury Senior
Mortgage Calculator
Listing courtesy of listing agent Sean Rogge with Howard Hanna Capital Inc Brokerage, 518-307-8492.
©2019 Global Multiple Listing Service, Inc. The data relating to real estate on this website comes in part from the Internet Data Exchange program of the GMLS. All information is deemed reliable but not guaranteed and should be independently verified. All properties subject to prior sale, change, or withdrawal. Neither listing broker(s), GMLS shall be responsible for any typographical errors, misinformation, or misprints, and shall be held totally harmless from any damages arising from reliance upon these data. IDX information is provided exclusively for consumers’ personal, non-commercial use and may not be used for any purpose other than to identify prospective properties they may be interested in purchasing. Data last updated