38 Tamarack Street, Ballston, NY 12019
- $759,980
- 4
- BD
- 3
- BA
- 3,200
- SqFt




- List Price
- $759,980
- Status
- ACTIVE
- Days on Market
- 6
- MLS#
- 202625702
- Subtype
- Residential
- Style
- Colonial
- New Construction
- Yes
- Year Built
- 2025
- Bedrooms
- 4
- Bathrooms
- 3
- Full Baths
- 3
- Living Area
- 3,200
- Lot Size
- 6,969
- Acres
- 0.16
- Subdivision
- Timber Creek Preserve
Property Description
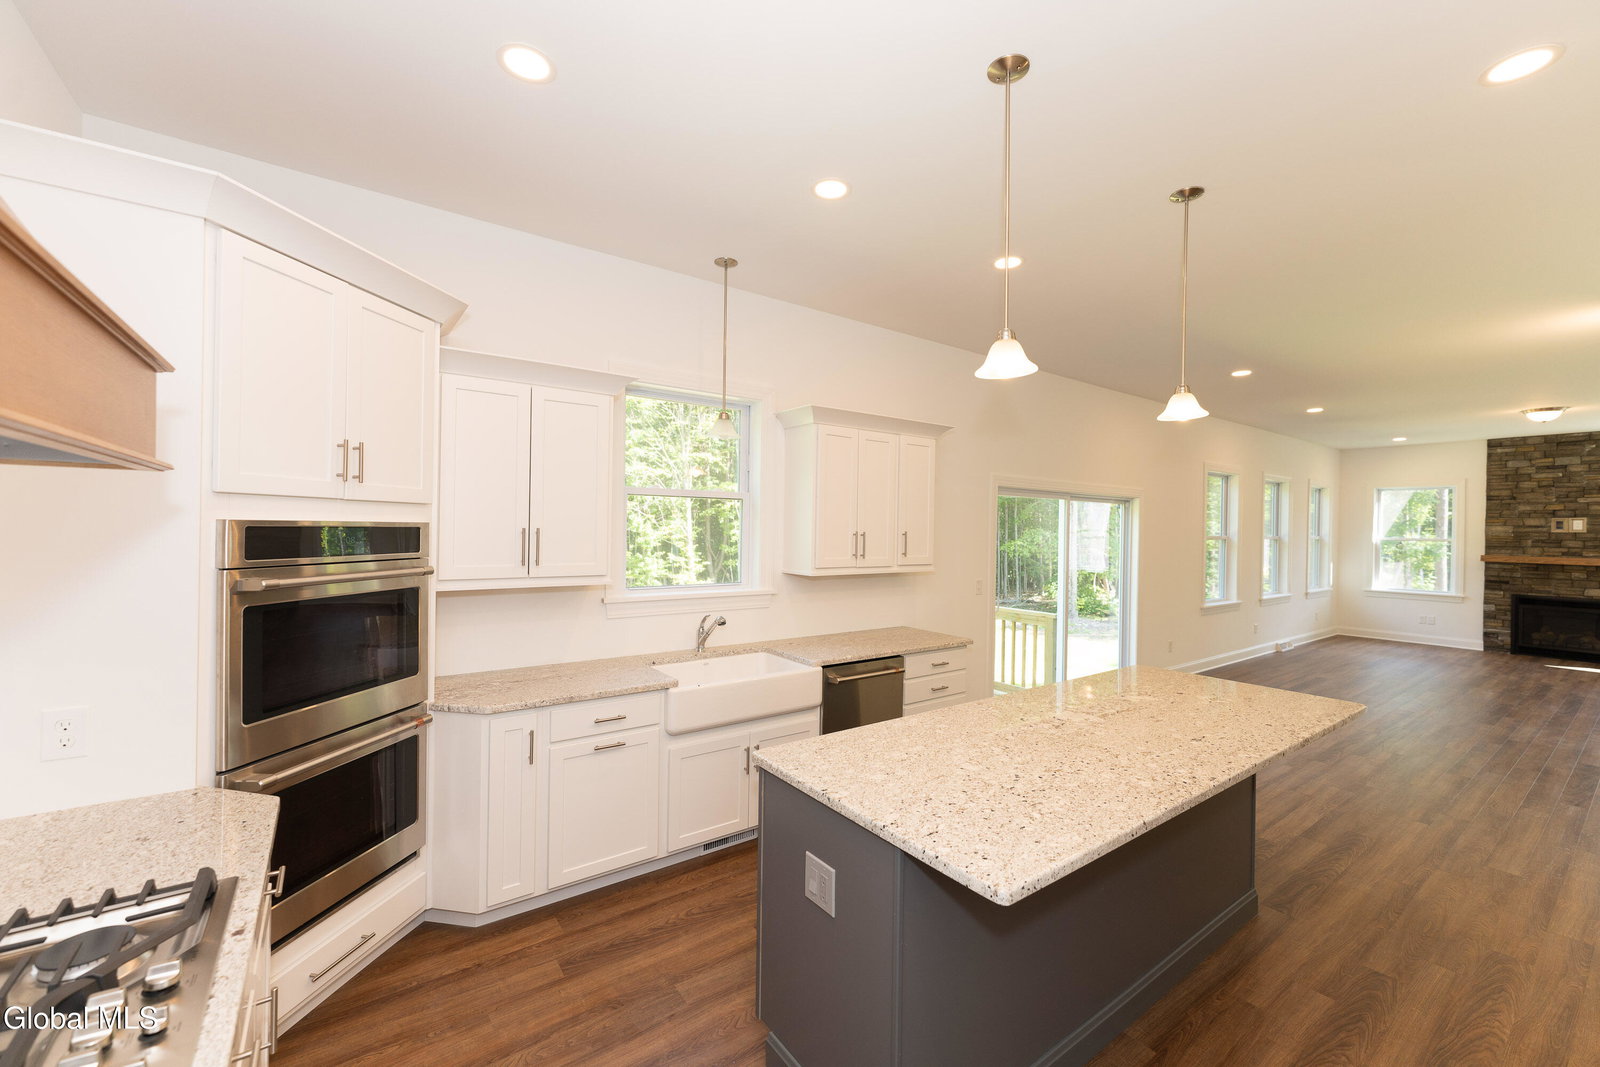
Spec Home Well Under Construction! Many upgrades included in the list price - see docs for complete list of what's included. This 3,200 sq ft custom colonial is a stunning spec home currently under construction, thoughtfully designed with today's most popular upgrades. Featuring 4 bedrooms, 2.5 baths, this home offers both style and functionality. The upgraded kitchen boasts a center island, stainless steel appliances, and elegant finishes, opening seamlessly to the dining and living areas. The spacious primary suite showcases a tray ceiling, walk-in closet, and a luxurious bath with a custom tile shower. Additional highlights include a 12x12 pressure-treated deck, perfect for entertaining, and quality details throughout. Nestled in Timber Creek Preserve in Ballston Lake, you'll enjoy beautifully landscaped surroundings with trails, green space, and a convenient location just minutes from shopping, dining, and the Northway. Don't miss the opportunity to own a brand-new home with all the extras already included! Front exterior photo is of this home (landscaping is AI generated). Other photos are of a previously built home for reference only. They may contain upgrades and selections not included in the price. Open House Sundays 12 -3. Check in at our model at 35 Tamarack St.
Additional Information
- Interior Features
- Walk-In Closet(s), Tray Ceiling(s), Ceramic Tile Bath, Crown Molding, Eat-in Kitchen, Kitchen Island
- Exterior Features
- Drive-Paved
- Taxes
- $13,000
- HOA Fee
- $165
- Property Description
- Colonial
- Flooring
- Carpet, Laminate, Vinyl
- Appliances
- Range, Refrigerator, Dishwasher, Disposal, Microwave, Electric Oven, Gas Water Heater
- Heating
- Natural Gas, Forced Air
- Air Conditioning
- Central Air
- Exterior Construction
- Vinyl Siding, Stone
- Roof
- Asphalt
- Foundation
- Concrete Perimeter
- Parking Features
- Garage Door Opener, Driveway, Garage
- Garage Spaces
- 2
- School District
- Shenendehowa
- Elementary School
- Chango
- High School
- Shenendehowa
Mortgage Calculator
Listing courtesy of listing agent Denise DeSalvatore with Tailored Real Estate Group Brokerage, 518-469-0757.
©2019 Global Multiple Listing Service, Inc. The data relating to real estate on this website comes in part from the Internet Data Exchange program of the GMLS. All information is deemed reliable but not guaranteed and should be independently verified. All properties subject to prior sale, change, or withdrawal. Neither listing broker(s), GMLS shall be responsible for any typographical errors, misinformation, or misprints, and shall be held totally harmless from any damages arising from reliance upon these data. IDX information is provided exclusively for consumers’ personal, non-commercial use and may not be used for any purpose other than to identify prospective properties they may be interested in purchasing. Data last updated