Share this with your friends


+15184242382
Leibowitz Real Estate LLC
42 Heather Drive, Clifton Park, NY 12065
- $750,000
- 4
- BD
- 3
- BA
- 3,020
- SqFt




- List Price
- $750,000
- Status
- ACTIVE
- Days on Market
- 1
- MLS#
- 202627384
- Subtype
- Residential
- Style
- Colonial
- Year Built
- 2001
- Bedrooms
- 4
- Bathrooms
- 3
- Full Baths
- 2
- Half Baths
- 1
- Living Area
- 3,020
- Lot Size
- 33,541
- Acres
- 0.77
- Subdivision
- Summer Hill
Property Description
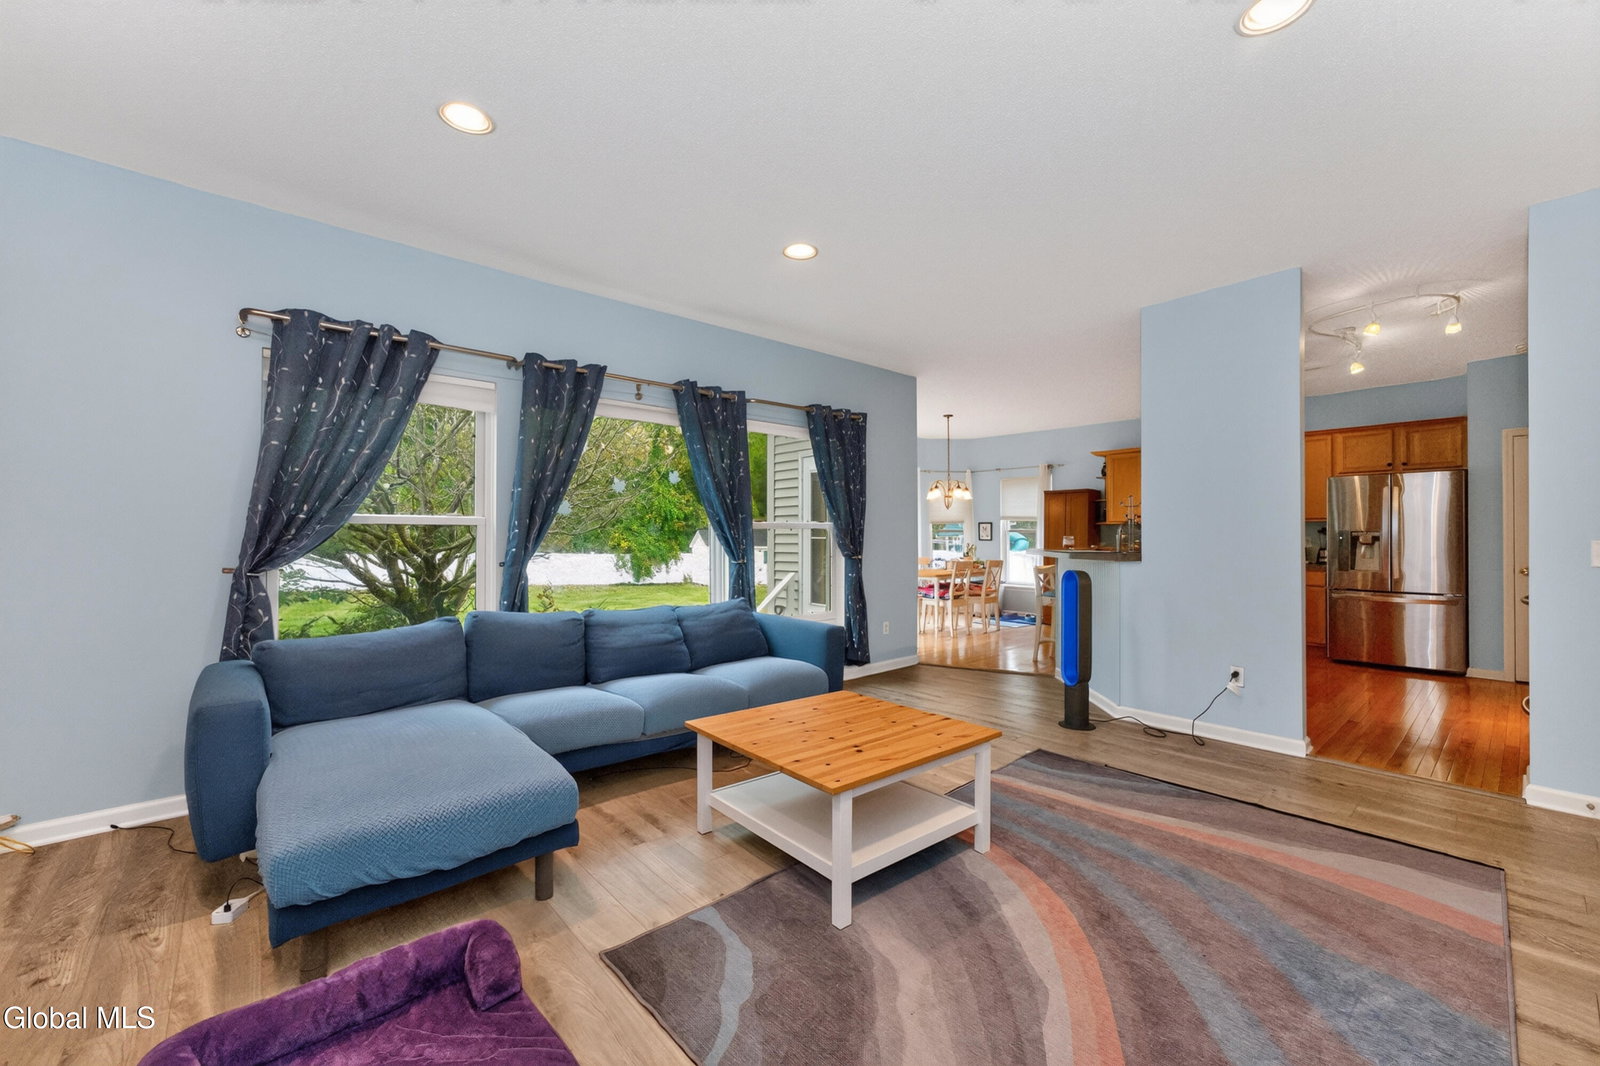
Welcome to 42 Heather Dr in Clifton Park! This stunning 4-bedroom, 2.5-bath Colonial is situated on a large, private corner lot in the desirable Summerhill neighborhood. The spacious primary suite features its own sitting area and a beautiful two-sided fireplace, creating a comfortable retreat. Three additional generously sized bedrooms are located on the second floor. The first floor offers an abundance of living space, including a formal dining room, dedicated office, living room, and family room--perfect for both everyday living and entertaining. Recent updates include a furnace and A/C units approximately 5 years old, a roof replaced just 2 years ago, and a new tankless hot-water system. This property also features a generator , security system and water softener. Step outside to enjoy a beautifully landscaped yard featuring a new privacy fence and an underground sprinkler system. With its spacious layout, desirable location, and numerous updates, 42 Heather Dr is a wonderful opportunity to call Clifton Park home!
Additional Information
- Interior Features
- Walk-In Closet(s), Tray Ceiling(s), Ceramic Tile Bath, High Speed Internet, Radon System, Eat-in Kitchen
- Exterior Features
- Drive-Paved
- Taxes
- $11,128
- HOA Fee
- $65
- Property Description
- Colonial
- Zoning
- Single Residence
- Flooring
- Carpet, Laminate, Ceramic Tile, Hardwood
- Appliances
- Washer, Dryer, Microwave, Double Oven, Electric Oven, Tankless Water Heater
- Heating
- Natural Gas, Forced Air
- Air Conditioning
- Central Air
- Exterior Construction
- Vinyl Siding
- Roof
- Fiberglass
- Foundation
- Concrete Perimeter
- Parking Features
- Attached, Garage Door Opener, Off Street, Paved, Driveway, Garage
- Garage Spaces
- 2
- School District
- Shenendehowa
- Elementary School
- Tesago
- High School
- Shenendehowa
Mortgage Calculator
Listing courtesy of listing agent James Henley with Berkshire Hathaway Home Services Blake Brokerage, 518-281-9701.
©2019 Global Multiple Listing Service, Inc. The data relating to real estate on this website comes in part from the Internet Data Exchange program of the GMLS. All information is deemed reliable but not guaranteed and should be independently verified. All properties subject to prior sale, change, or withdrawal. Neither listing broker(s), GMLS shall be responsible for any typographical errors, misinformation, or misprints, and shall be held totally harmless from any damages arising from reliance upon these data. IDX information is provided exclusively for consumers’ personal, non-commercial use and may not be used for any purpose other than to identify prospective properties they may be interested in purchasing. Data last updated