23 Gloria Lane, Huntington, NY 11743
- $2,899,999
- 6
- BD
- 7
- BA
- 7,304
- SqFt




- List Price
- $2,899,999
- Status
- ACTIVE
- Days on Market
- 354
- Price Change
- ▼ $348,889 1773860450
- MLS#
- 897606
- Subtype
- Residential
- Style
- Colonial
- Year Built
- 2013
- Bedrooms
- 6
- Bathrooms
- 7
- Full Baths
- 6
- Half Baths
- 1
- Living Area
- 7,304
- Lot Size
- 54,886
- Acres
- 1.26
Property Description
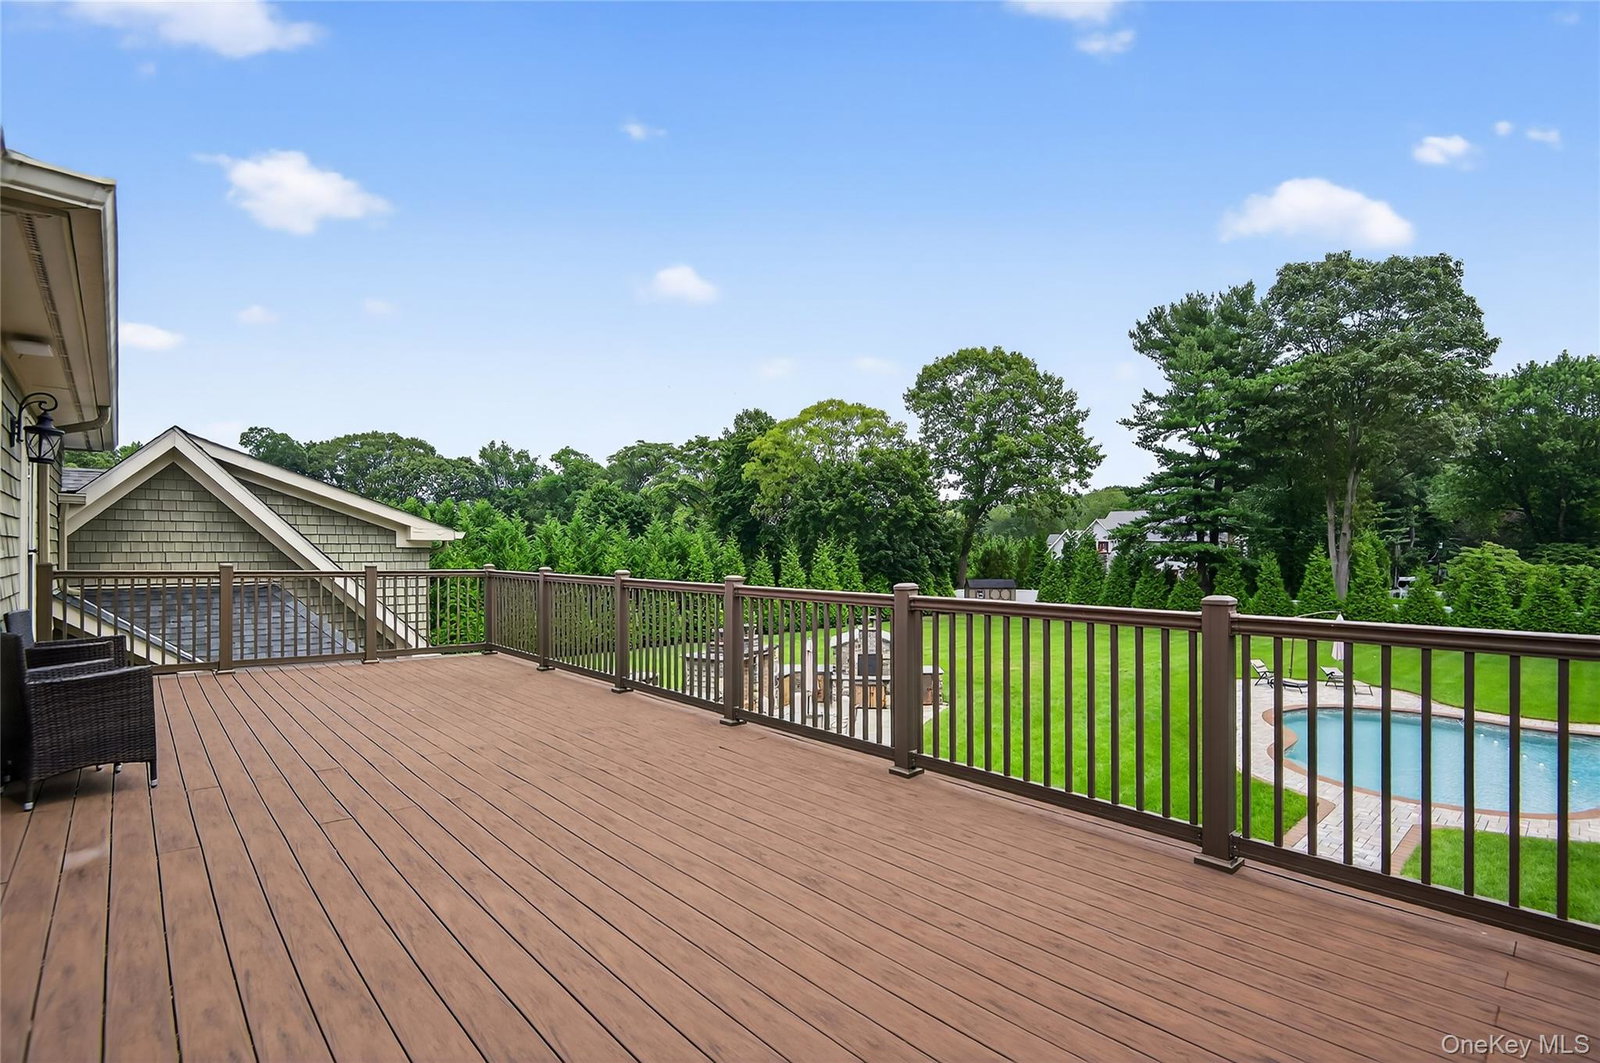
This spacious and versatile home offers exceptional living space across two thoughtfully designed levels, featuring 9-foot ceilings and wide plank hardwood floors throughout. The grand first floor features a large living room, dining room and family room with gas fireplace that is open to the kitchen. The kitchen offers radiant heat tile flooring, granite countertops, a large center island, high-end stainless steel appliances, and an inviting eat-in area with double French doors leading to the covered outdoor patio. A convenient spacious laundry room and half bath are located just off the kitchen. The first floor includes a primary bedroom with an ensuite bath, plus an additional bedroom and a full hall bath. The 2nd Floor begins with an oversized, high ceiling foyer with custom woodwork banister that leads to its own private living quarters, complete with an open-concept family room with gas fireplace and kitchen, a second primary suite with full bath, plus two additional bedrooms and baths and laundry room. The finished walk-out basement adds even more functionality with a full bath, a wine cellar, 2 full cedar walk-in closets, 2 additional walk-in closets, a workroom area and plenty of additional storage space throughout. Step outside to your own private retreat, meticulously landscaped with mature trees and lush greenery featuring a covered bluestone patio with ceiling fans, a cozy fire pit area, built-in pizza oven and sink, and an inground heated pool. A spacious 3-car garage completes this exceptional property. A lifestyle of elegance and ease awaits within this remarkable property!
Additional Information
- Interior Features
- First Floor Bedroom, First Floor Full Bath, Bidet, Cathedral Ceiling(s), Ceiling Fan(s), Central Vacuum, Chandelier, Chefs Kitchen, Crown Molding, Double Vanity, Eat-in Kitchen, Entrance Foyer, Formal Dining, Granite Counters, High Ceilings, His and Hers Closets, In-Law Floorplan, Kitchen Island, Marble Counters, Natural Woodwork, Open Floorplan, Open Kitchen, Original Details, Pantry, Primary Bathroom, Master Downstairs, Recessed Lighting, Smart Thermostat, Soaking Tub, Storage, Walk-In Closet(s), Washer/Dryer Hookup
- Taxes
- $39,807
- Property Description
- Colonial
- Flooring
- Hardwood, Tile
- Appliances
- Dishwasher, Dryer, Exhaust Fan, Freezer, Gas Oven, Gas Range, Microwave, Refrigerator, Stainless Steel Appliance(s)
- Heating
- Natural Gas, Radiant Floor
- Air Conditioning
- Central Air
- Pool
- Yes
- Pool
- Yes
- Pool Type
- Electric Heat, In Ground, Vinyl
- Parking
- Driveway, Garage Door Opener, Oversized
- Parking Features
- Driveway, Garage Door Opener, Oversized
- Garage Spaces
- 3
- School District
- Huntington
- Elementary School
- Flower Hill School
- Middle School
- J Taylor Finley Middle School
- High School
- Huntington High School
Mortgage Calculator
Listing courtesy of Listing Agent: Nikki Sturges CBR (nikkisturges@danielgale.com) from Listing Office: Daniel Gale Sothebys Intl Rlty.
Listings courtesy of OneKey® MLS as distributed by MLS GRID. Based on information submitted to the MLS GRID as of . All data is obtained from various sources and may not have been verified by broker or MLS GRID. Supplied Open House Information is subject to change without notice. All information should be independently reviewed and verified for accuracy. Properties may or may not be listed by the office/agent presenting the information.