10 Alpine Court, Smithtown, NY 11787
- $1,350,000
- 6
- BD
- 5
- BA
- 3,800
- SqFt




- Sold Price
- $1,350,000
- List Price
- $1,375,000
- Status
- CLOSED
- Days on Market
- 26
- Closing Date
- Aug 11, 2026
- MLS#
- 959993
- Subtype
- Residential
- Style
- Colonial
- Year Built
- 1986
- Bedrooms
- 6
- Bathrooms
- 5
- Full Baths
- 3
- Half Baths
- 2
- Living Area
- 3,800
- Lot Size
- 21,780
- Acres
- 0.50
- Subdivision
- The Pines
Property Description
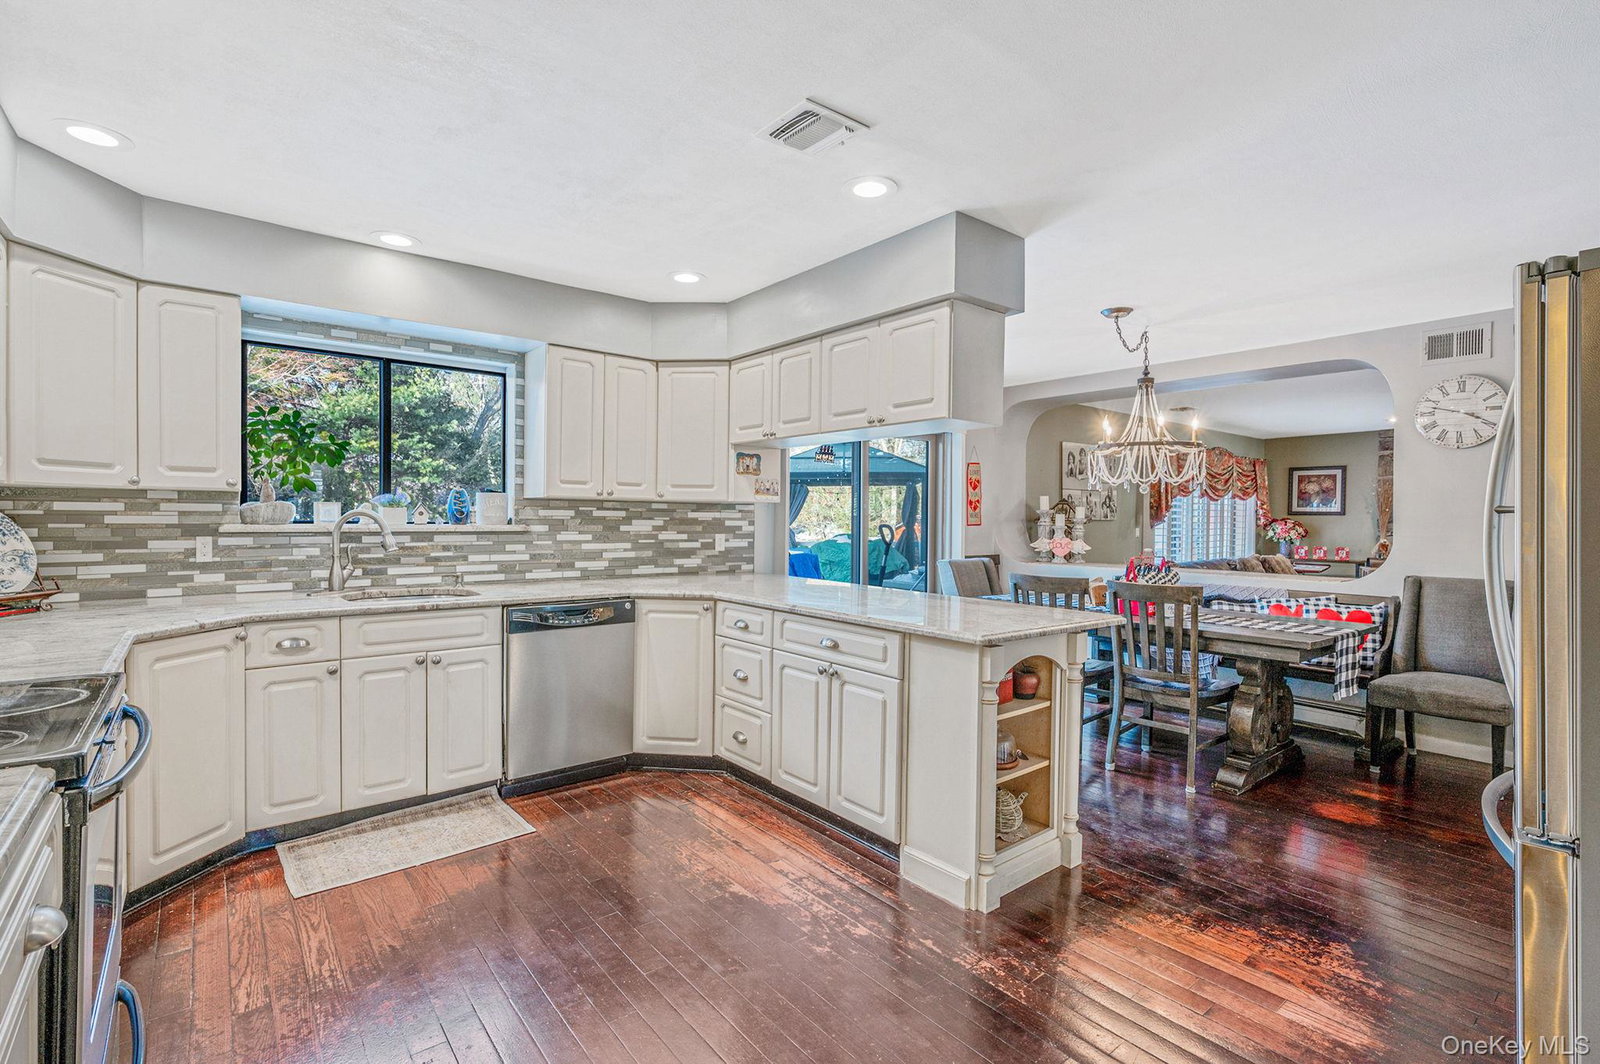
“Love Island” — the talk of the town for its unmatched privacy and incredible entertaining space — sets the stage for this exquisite Colonial located in the prestigious “The Pines” section of Smithtown on a quiet Cul-de-sac. Offering approximately 3,800 square feet, this exceptional home features 6 bedrooms and 5 bathrooms, ideal for extended family living, an au pair suite, or luxurious guest accommodations with 1st floor bedroom accommodations & full bath on main level with walk in shower for those wishing to avoid stairs. Inside, soaring ceilings, abundant natural light, plantation shutters, and elegant finishes create a refined yet welcoming atmosphere. The spacious primary suite offers a spa-inspired ensuite bath with radiant heated floors, dual vanities, custom cabinetry, skylight, elegant tilework, and a jacuzzi-style soaking tub. Designed for both everyday comfort and entertaining, the home includes 3 full baths, 2 half baths, multi-zone heat and CAC, newer burner, 2018 water heater, and a fully finished basement with CO, half bath, baseboard heat, sump pump, and 60 AMP subpanel. Step outside to your private backyard oasis featuring a sprawling wood deck, stunning paver patios, and a sparkling inground chlorinated pool with solar heating and a brand-new 2025 liner. Lush landscaping and 8-zone sprinklers complete this resort-style retreat. A rare opportunity offering luxury, versatility, exceptional entertaining space. Close to all shopping, major highways and public transportation. Low taxes! Do not miss out on making this your forever home!
Additional Information
- Interior Features
- Cathedral Ceiling(s), Chefs Kitchen, Eat-in Kitchen, Entrance Foyer, Other, Primary Bathroom
- Taxes
- $15,970
- Property Description
- Colonial
- Appliances
- Dishwasher, Dryer, Freezer, Microwave, Other, Oven, Range, Refrigerator, Stainless Steel Appliance(s), Washer
- Heating
- Oil, Other
- Air Conditioning
- Central Air
- Pool
- Yes
- Pool
- Yes
- Parking
- Driveway
- Parking Features
- Driveway
- Garage Spaces
- 2
- School District
- Hauppauge
- Elementary School
- Pines Elementary School
- Middle School
- Hauppauge Middle School
- High School
- Hauppauge High School
Mortgage Calculator
Listing courtesy of Listing Agent: Jamie M. Weinberg (jweinberg@realtyconnectusa.com) from Listing Office: Realty Connect USA L I Inc.
Selling Office: Realty Connect USA L I Inc.Listings courtesy of OneKey® MLS as distributed by MLS GRID. Based on information submitted to the MLS GRID as of . All data is obtained from various sources and may not have been verified by broker or MLS GRID. Supplied Open House Information is subject to change without notice. All information should be independently reviewed and verified for accuracy. Properties may or may not be listed by the office/agent presenting the information.