328 McLain Street, Bedford Hills, NY 10507
- $3,825,000
- 5
- BD
- 5
- BA
- 6,230
- SqFt




- List Price
- $3,825,000
- Status
- ACTIVE
- Days on Market
- 153
- Price Change
- ▼ $300,000 1788459442
- MLS#
- 987844
- Subtype
- Residential
- Style
- Estate
- Year Built
- 1906
- Bedrooms
- 5
- Bathrooms
- 5
- Full Baths
- 4
- Half Baths
- 1
- Living Area
- 6,230
- Lot Size
- 239,580
- Acres
- 5.50
- Neighborhood
- Bedford Hills
Property Description
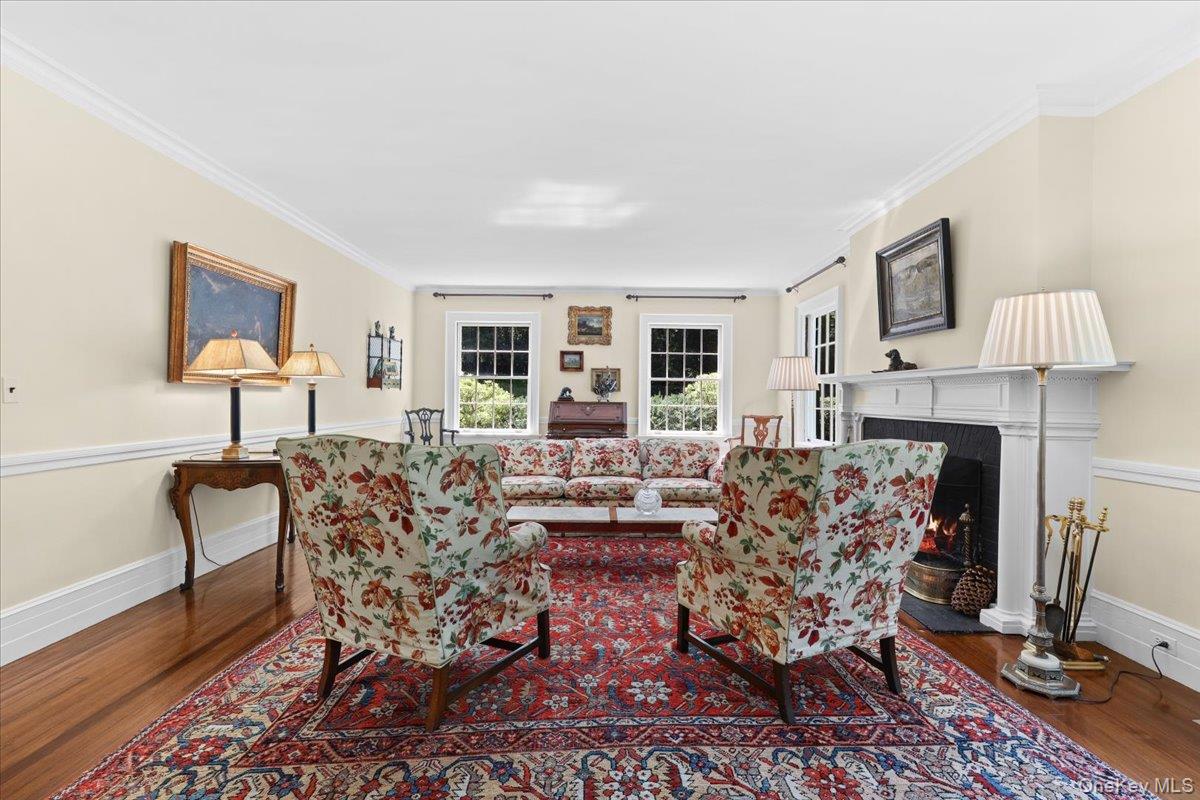
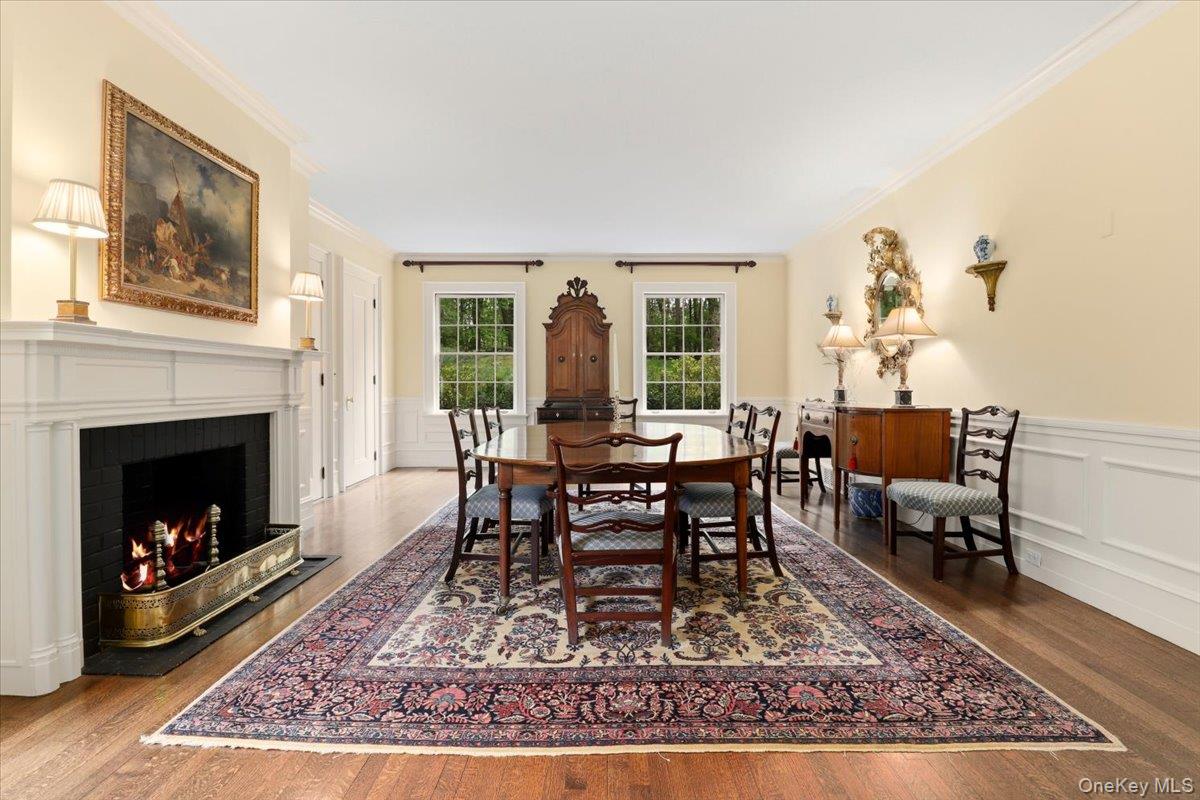
Five-plus private acres. A century-old Georgian. Towering trees, beautiful gardens, charming guest cottage and a pool within an hour of NYC! Historic without feeling precious. Private without feeling remote. Grand enough for a proper dinner party, relaxed enough for barefoot afternoons by the pool. • Exceptional early-20th-century Georgian architecture by Delano & Aldrich • High ceilings, great flow, French doors, fireplaces, and beautiful original details • Generous living and dining rooms for entertaining • Light-filled sunroom opening to a stone terrace and gardens • Inviting kitchen (6 burner Viking stove, Sub Zero fridge) + adjoining sitting room for everyday living • Primary suite with fireplace and sun-filled ensuite bath • Multiple bedrooms with fireplaces and garden views • Skylit third-floor artist’s studio + adjoining atelier • 5+ acres of privacy and peaceful natural surroundings, extra land available • Gated, tree-lined gravel drive • Specimen trees + curated perennial gardens • Lovely pool • Enchanting guest cottage • Greenhouse • Detached two-car garage. Chic Classic architecture. Modern country life. Room to make it yours.
Additional Information
- Interior Features
- Eat-in Kitchen, Formal Dining, High Ceilings, Original Details
- Taxes
- $57,178
- Property Description
- Estate
- Flooring
- Wood
- Appliances
- Dishwasher, Dryer, Electric Oven, Gas Range, Oven, Refrigerator, Washer, Oil Water Heater
- Heating
- Forced Air, Oil
- Air Conditioning
- Central Air
- Levels
- Three Or More
- Pool
- Yes
- Pool
- Yes
- Pool Type
- Electric Heat, In Ground
- Parking
- Detached
- Parking Features
- Detached
- Garage Spaces
- 2
- School District
- Bedford
- Elementary School
- West Patent Elementary School
- Middle School
- Fox Lane Middle School
- High School
- Fox Lane High School
Mortgage Calculator
Listing courtesy of Listing Agent: Christine Foster (tinaf@corcoranlegends.com) from Listing Office: Corcoran Legends Realty.
Listings courtesy of OneKey® MLS as distributed by MLS GRID. Based on information submitted to the MLS GRID as of . All data is obtained from various sources and may not have been verified by broker or MLS GRID. Supplied Open House Information is subject to change without notice. All information should be independently reviewed and verified for accuracy. Properties may or may not be listed by the office/agent presenting the information.