2200 Laurel Trail, Laurel, NY 11948
- $2,100,000
- 5
- BD
- 5
- BA
- 4,000
- SqFt


- List Price
- $2,100,000
- Status
- ACTIVE
- Days on Market
- 216
- Price Change
- ▲ $101,000 1775539287
- MLS#
- 952621
- Subtype
- Residential
- Style
- Colonial, Other, Traditional
- Year Built
- 2026
- Bedrooms
- 5
- Bathrooms
- 5
- Full Baths
- 4
- Half Baths
- 1
- Living Area
- 4,000
- Lot Size
- 30,492
- Acres
- 0.70
- Subdivision
- Laurel Links
Property Description
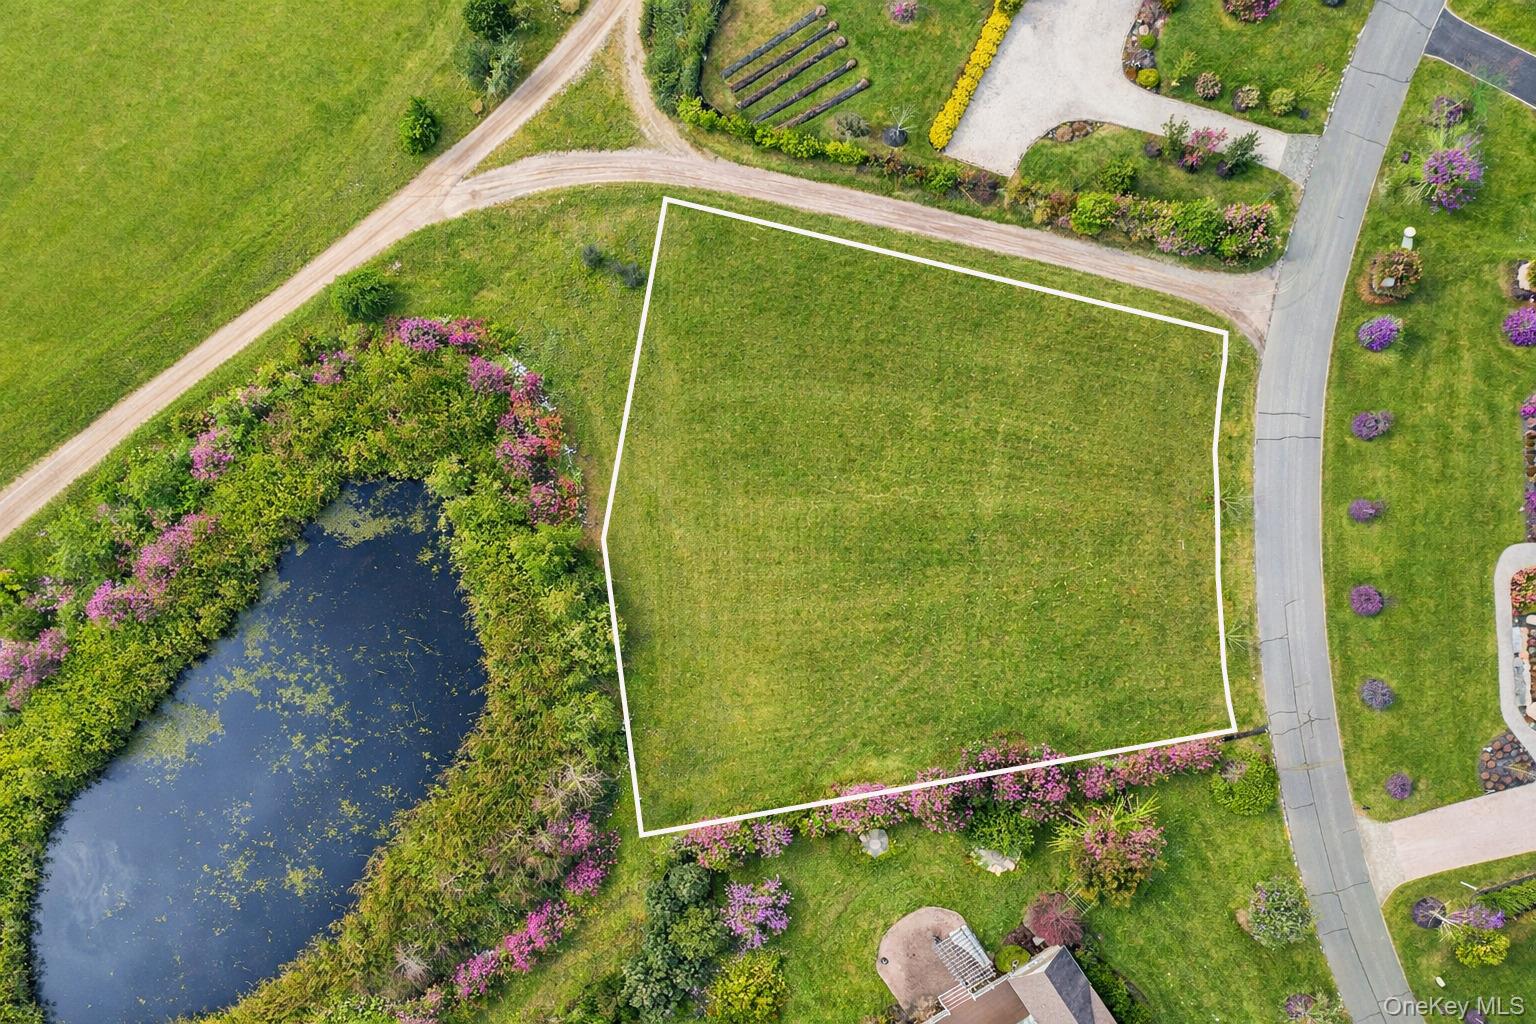
Introducing a rare opportunity to build your custom dream home at 2200 Laurel Trail, ideally situated within the private Laurel Links community in the heart of Laurel’s sought after North Fork. This to be built residence offers buyers the ability to personalize finishes, layout details, and design elements while securing brand-new construction in an exceptional golf course setting. Occupying a prime .70 acre golf course lot, perfectly positioned backing directly to the fairway, the property offers sweeping views, exceptional privacy, and a serene backdrop of manicured greens. There is ample room for a pool and outdoor entertaining space, allowing you to create a true resort style backyard. Residents of Laurel Links enjoy exclusive access to community amenities including a clubhouse with recreation facilities, resort style pool, tennis courts, and a premier golf course all within a secure, beautifully maintained enclave. Located just moments from North Fork beaches, renowned vineyards, farm stands, and charming local shops, this offering combines lifestyle, luxury, and location. Enjoy the benefits of new construction and the rare opportunity to customize every detail. Now is the time to design and build a home that truly reflects your vision in one of Laurel’s most desirable communities.
Additional Information
- Interior Features
- First Floor Full Bath, Breakfast Bar, Eat-in Kitchen, Formal Dining, Kitchen Island, Pantry, Primary Bathroom, Walk-In Closet(s), Washer/Dryer Hookup
- HOA Fee
- $1,200
- Property Description
- Colonial, Other, Traditional
- Appliances
- Dishwasher, Oven, Range, Refrigerator
- Heating
- Forced Air
- Air Conditioning
- Central Air
- Levels
- Two
- Parking
- Driveway, Garage
- Parking Features
- Driveway, Garage
- Garage Spaces
- 2
- School District
- Mattituck-Cutchogue
- Elementary School
- Mattituck-Cutchogue Elementary Sch
- Middle School
- Mattituck Junior-Senior High School
- High School
- Mattituck Junior-Senior High School
Mortgage Calculator
Listing courtesy of Listing Agent: Dana M. Lindstrand (dana@stoebeco.com) from Listing Office: STOEBE & CO.
Listings courtesy of OneKey® MLS as distributed by MLS GRID. Based on information submitted to the MLS GRID as of . All data is obtained from various sources and may not have been verified by broker or MLS GRID. Supplied Open House Information is subject to change without notice. All information should be independently reviewed and verified for accuracy. Properties may or may not be listed by the office/agent presenting the information.