8 Lester Lane, Greenfield, NY 12850
- $1,199,000
- 4
- BD
- 3
- BA
- 2,334
- SqFt










- List Price
- $1,199,000
- Status
- ACTIVE
- Days on Market
- 29
- MLS#
- 202624372
- Subtype
- Residential
- Style
- Custom
- Year Built
- 1993
- Bedrooms
- 4
- Bathrooms
- 3
- Full Baths
- 2
- Half Baths
- 1
- Living Area
- 2,334
- Lot Size
- 1,038,906
- Acres
- 23.85
- Subdivision
- Select One
Property Description
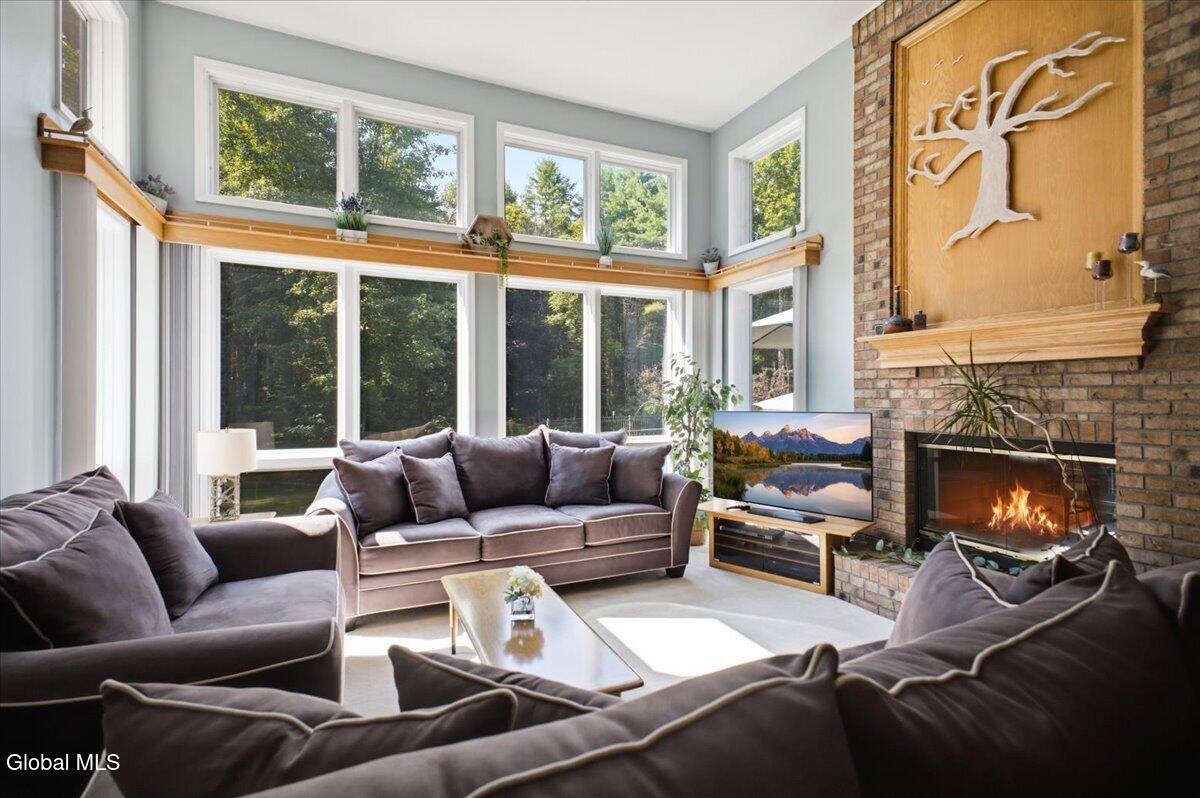
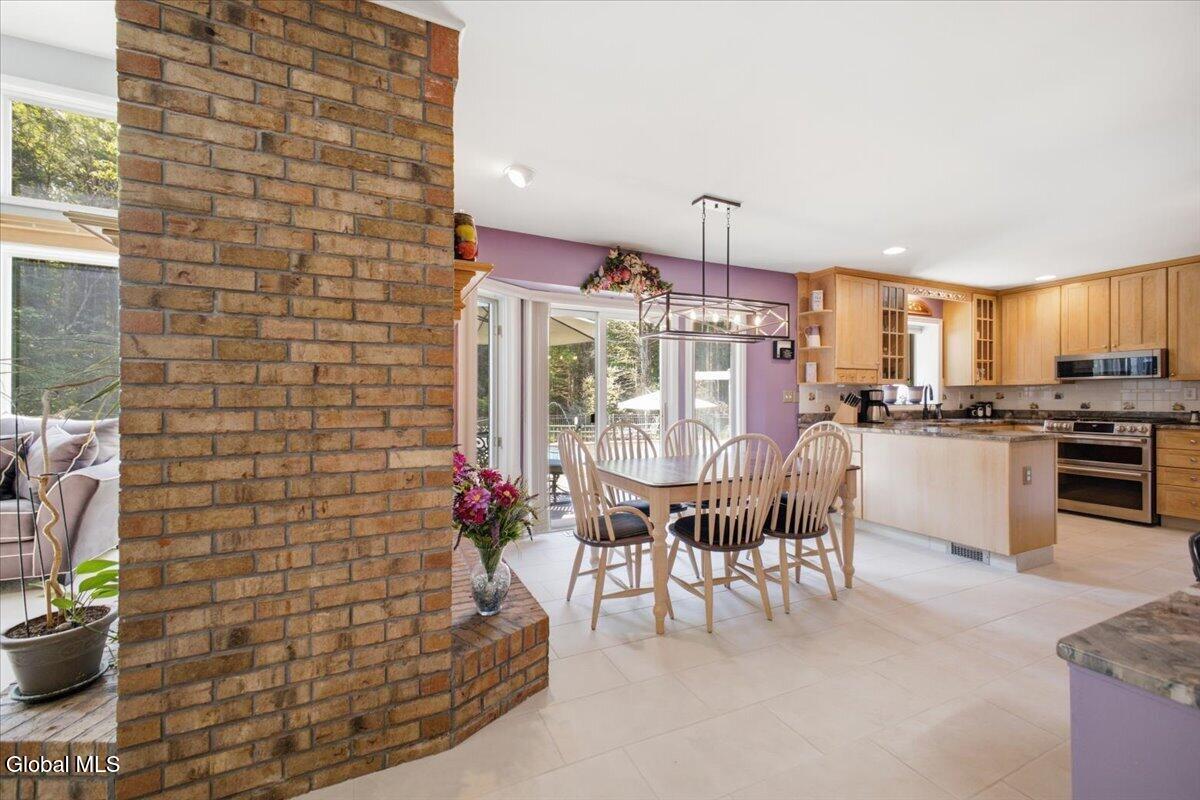
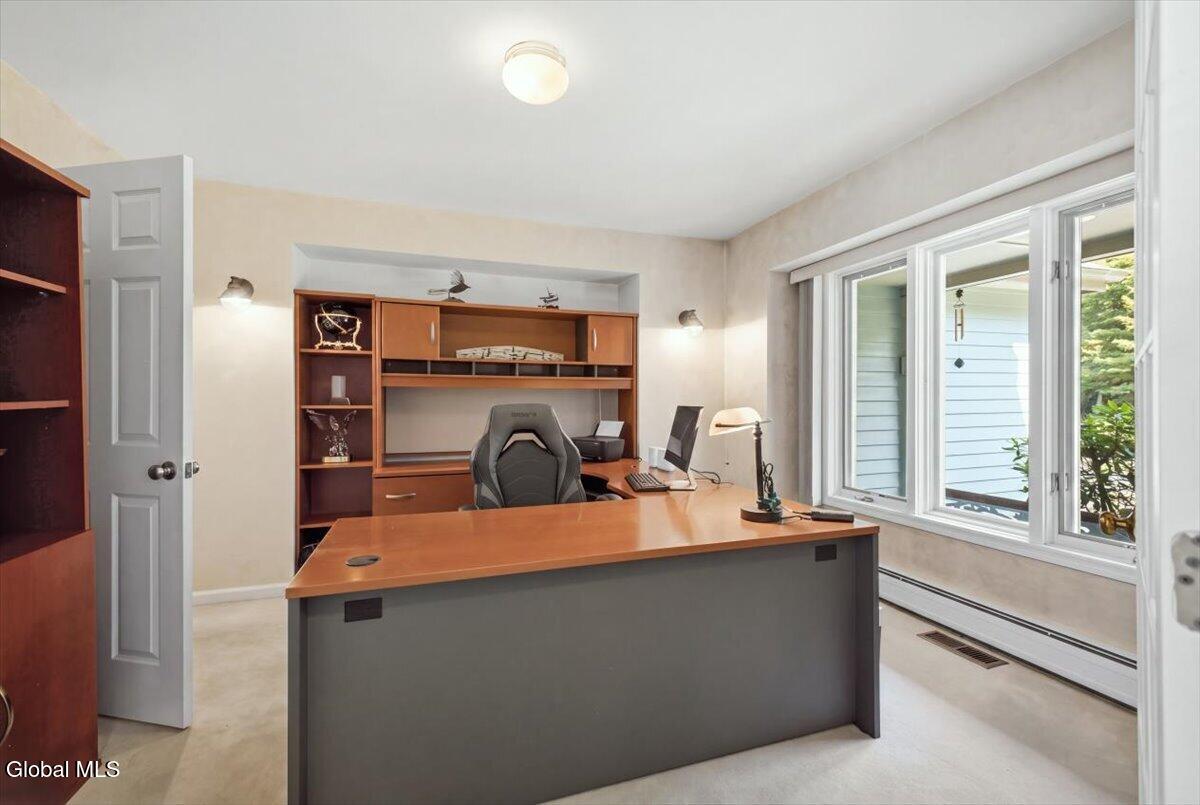
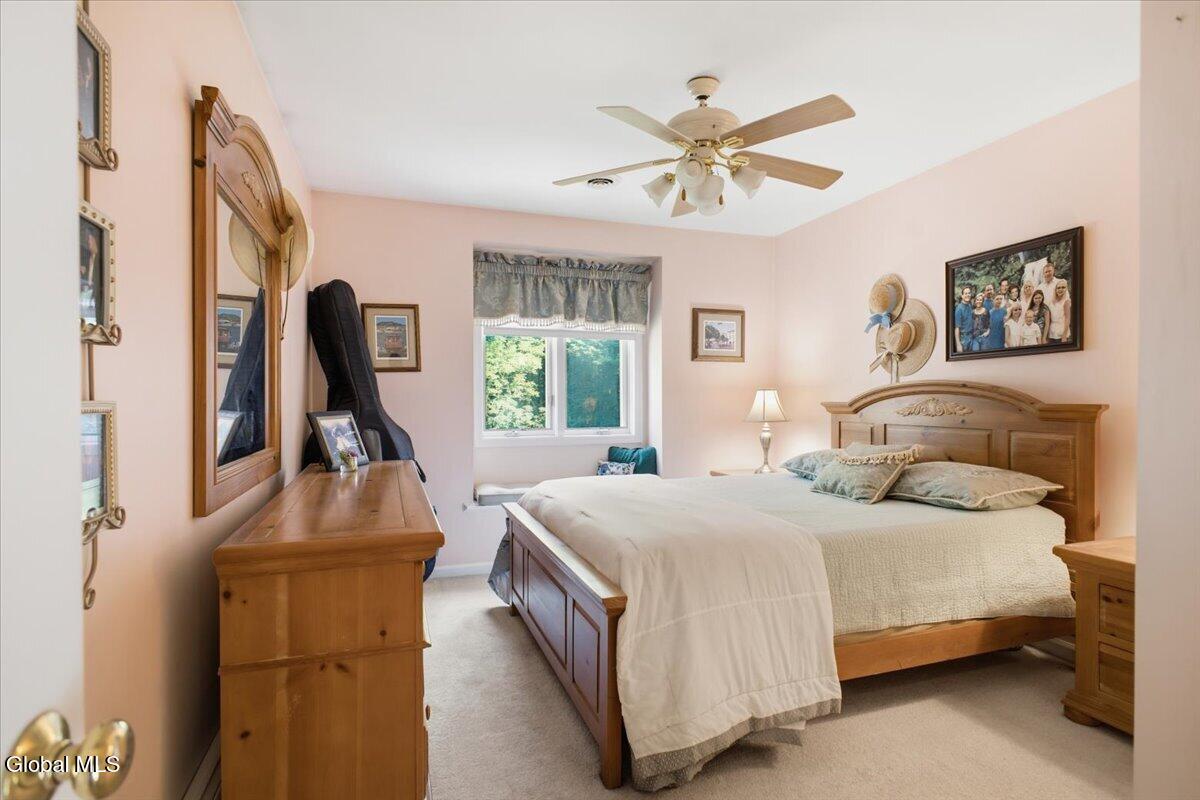
Welcome to 8 Lester Lane; your very own private retreat. Built 33 years ago by the current owners, 8 Lester Ln has been meticulously maintained and updated throughout the years with every detail considered. 8 Lester Lane is part of the Saratoga Springs School District with children attending Greenfield Elementary School, Saratoga Springs Middle School, and Saratoga Springs High School. Set on a very large and private lot, 8 Lester Lane boasts not only a beautiful, spacious home, but also an in-ground pool with sprinklers, a poolhouse complete with a small kitchen and sitting room, a large secondary garage with plenty of workshop space and tractor storage. You'll also find a storage shed on the property and additional space above the detached garage that could be transformed into workspace or play space. Behind the home and pool, and the apple and crabapple trees, the property stretches approximately 150' south to a stone wall marking the southern property border. To the east of the detached garage, two additional lots were purchased as part of 8 Lester Lane making the full property a whopping 23.85 acres. Inside the home you'll find a first floor primary with a brand-new-remodeled primary bath. The living room is large with a wall of windows and a wood-burning fireplace. The kitchen and dining area access the fireplace also, and include sliders out to your pool oasis. A home-office and flex-space upstairs, currently used as a 5th bedroom, add to the useful space. The basement at 8 Lester Lane is deserving of its very own tour. Complete with a family/game room and a full-sized bar, a home gym, and a fully equipped wood-working shop, the basement is a spectacular feature of this home. From the gorgeous hardscaping and the outdoor shower, to the full-house generator and the generous workshop spaces, you won't find anything missing here.
Additional Information
- Interior Features
- Walk-In Closet(s), Vaulted Ceiling(s), Dry Bar
- Exterior Features
- Drive-Paved, Outdoor Shower
- Taxes
- $9,928
- Property Description
- Custom
- Zoning
- Single Residence
- Flooring
- Carpet, Tile
- Appliances
- Range, Refrigerator, Dishwasher, Microwave, Gas Oven, Washer/Dryer, Gas Water Heater
- Heating
- Electric, Propane, Propane Tank Leased, Baseboard, Forced Air
- Air Conditioning
- Central Air
- Exterior Construction
- Other
- Roof
- Shingle
- Pool
- Yes
- Parking Features
- Attached, Detached, Workshop in Garage, Paved, Garage
- Garage Spaces
- 5
- School District
- Saratoga Springs
- High School
- Saratoga Springs
Mortgage Calculator
Listing courtesy of listing agent Kate C Mastrangelo with Berkshire Hathaway Home Services Blake Brokerage, 518-760-2656.
©2019 Global Multiple Listing Service, Inc. The data relating to real estate on this website comes in part from the Internet Data Exchange program of the GMLS. All information is deemed reliable but not guaranteed and should be independently verified. All properties subject to prior sale, change, or withdrawal. Neither listing broker(s), GMLS shall be responsible for any typographical errors, misinformation, or misprints, and shall be held totally harmless from any damages arising from reliance upon these data. IDX information is provided exclusively for consumers’ personal, non-commercial use and may not be used for any purpose other than to identify prospective properties they may be interested in purchasing. Data last updated