13 John Street, Schenectady, NY 12305
- $275,000
- 4
- BD
- 2
- BA
- 2,240
- SqFt






- List Price
- $275,000
- Status
- ACTIVE
- Days on Market
- 30
- MLS#
- 202624268
- Subtype
- MultiFamily
- Style
- Traditional, Other
- Year Built
- 1900
- Bedrooms
- 4
- Bathrooms
- 2
- Full Baths
- 2
- Living Area
- 2,240
- Lot Size
- 3,049
- Acres
- 0.07
- Subdivision
- Select One
Property Description
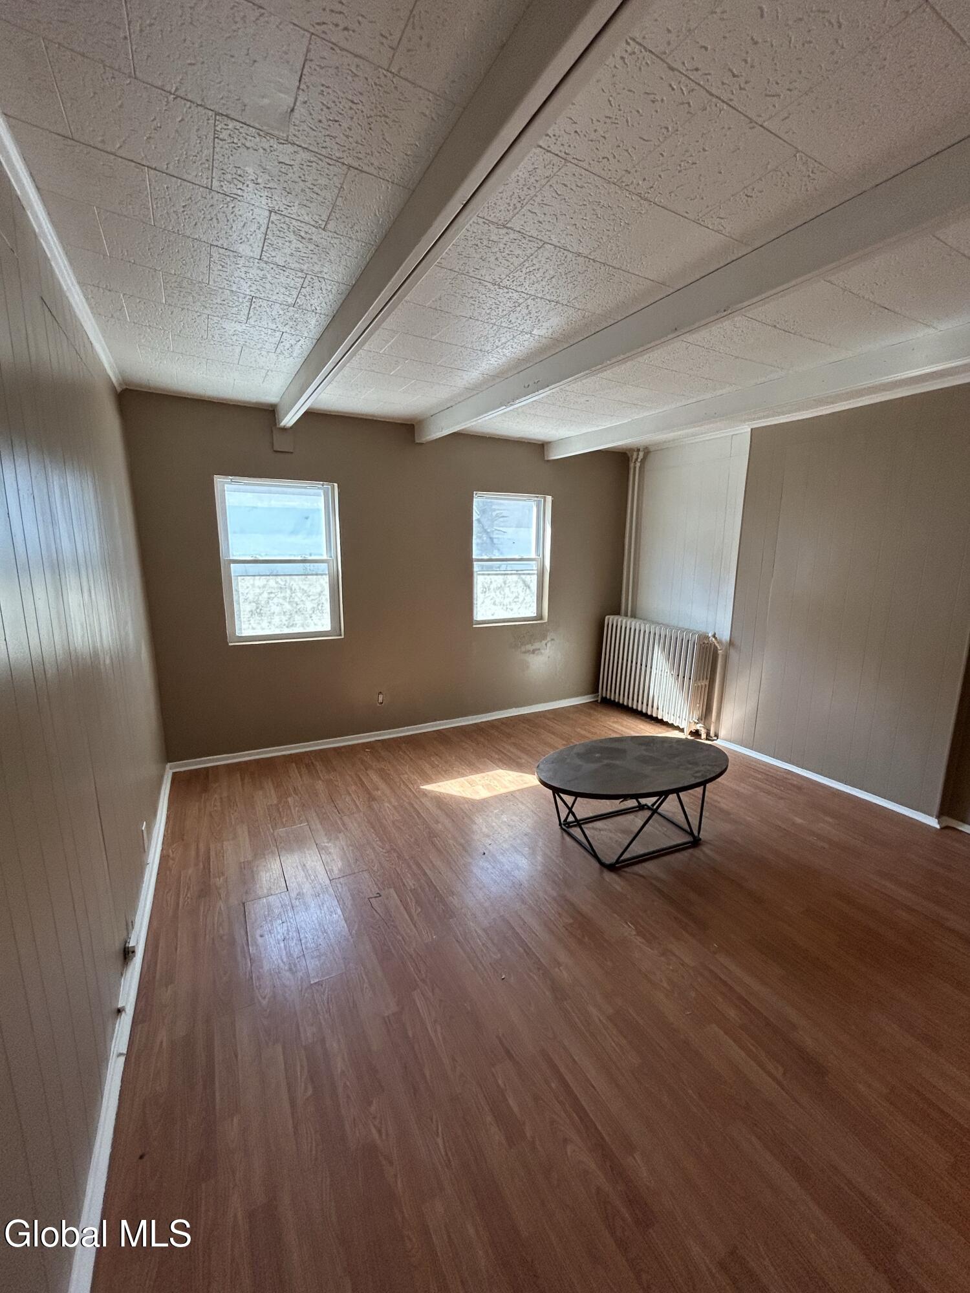
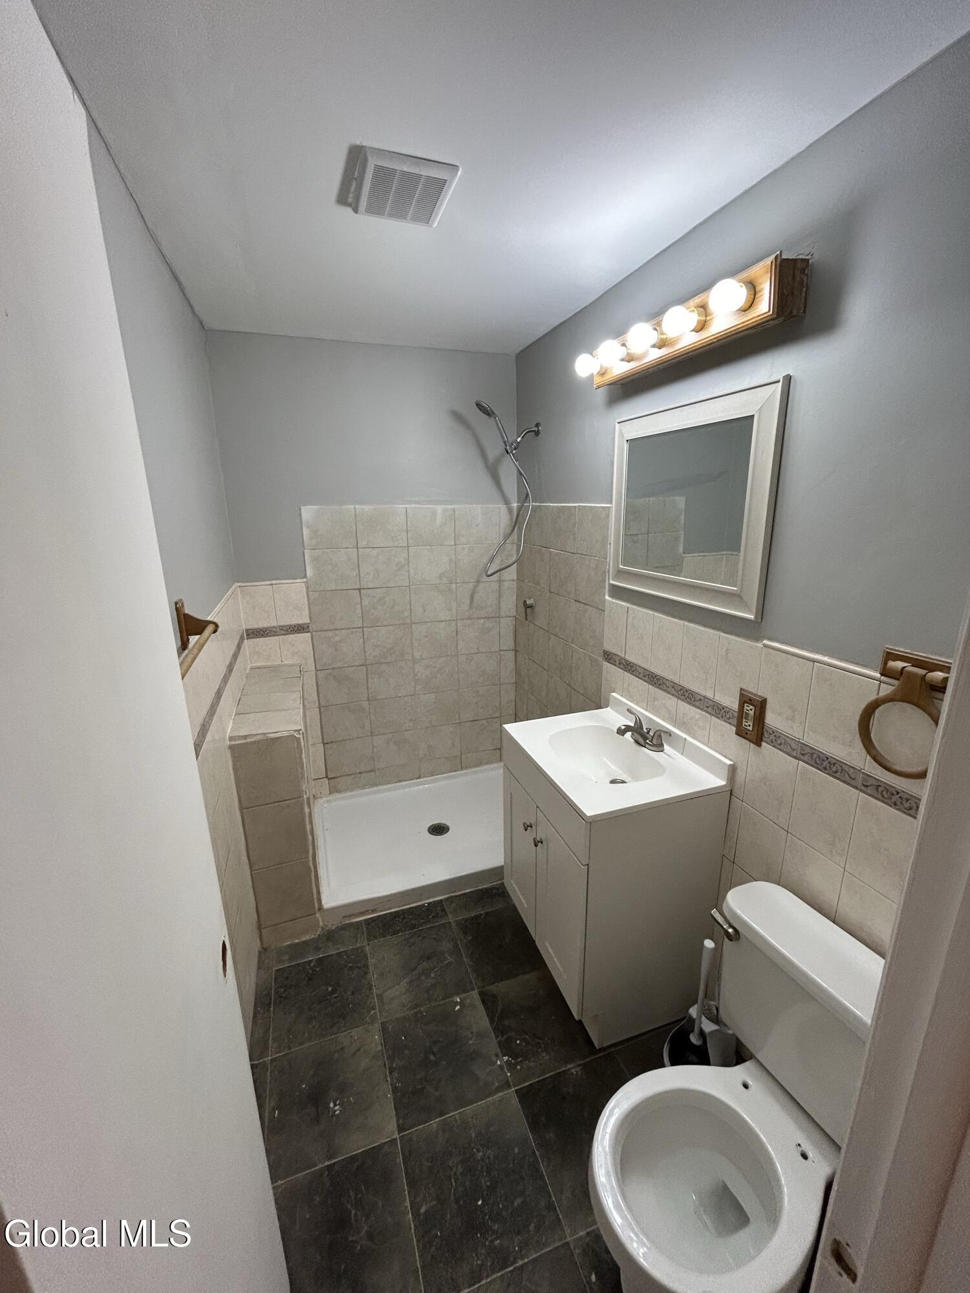
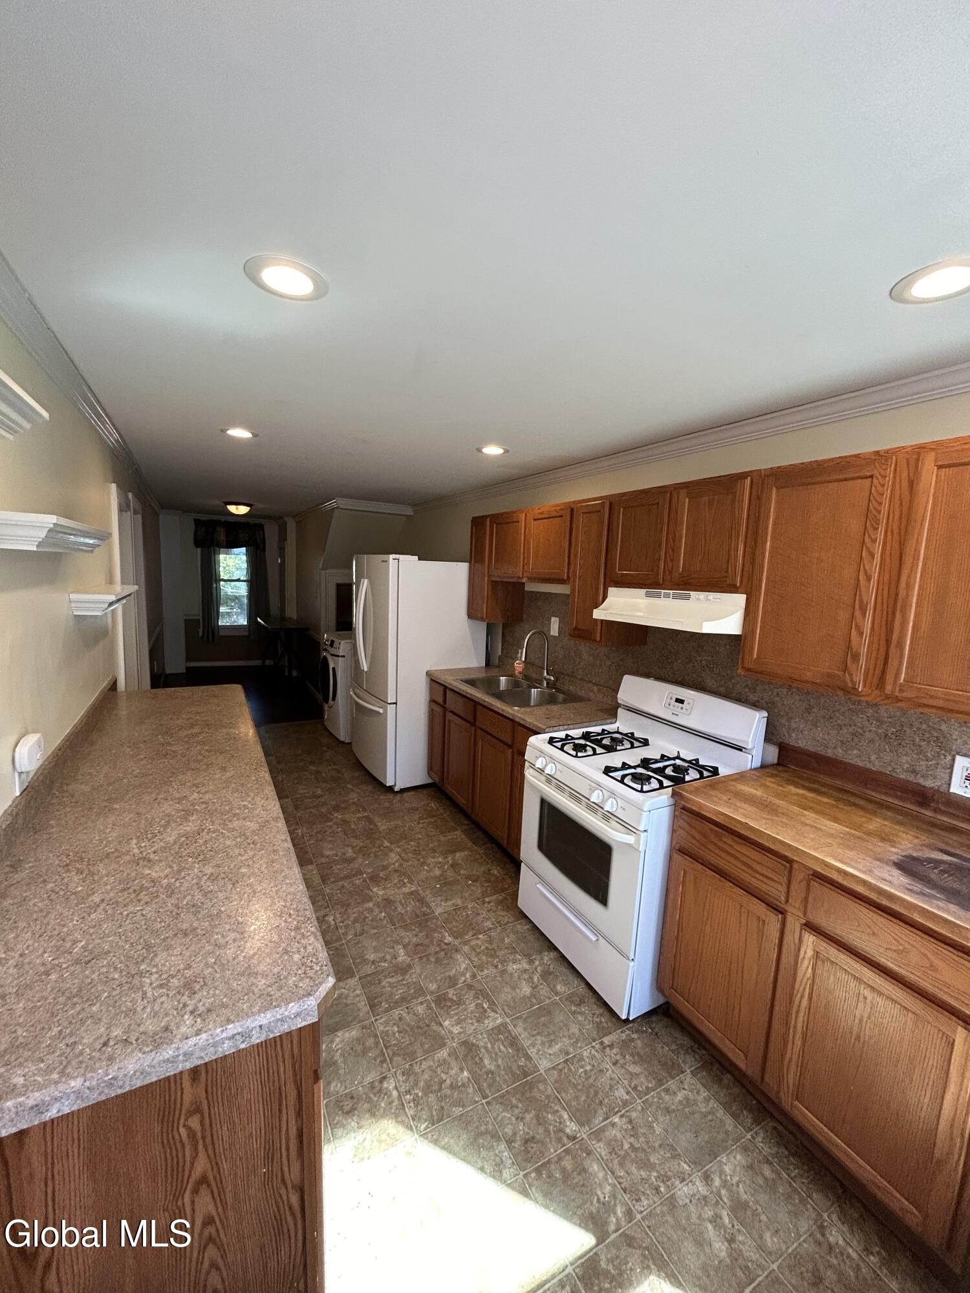
13 John Street is an exceptional turn-key investment opportunity fully occupied with steady rental income already in place, located in Schenectady's Historic Stockade District! This fully rented duplex already offers immediate cash flow with stronger income potential. Prime Location: Situated just minutes from Rivers Casino & Resort, Union College, and vibrant downtown Schenectady shops and dining. Spacious two-family layout featuring 2 bedrooms and 1 full bathroom each spanning a total of 2,240 sq. ft. of living space. Features a fully fenced-in yard, perfect for tenant enjoyment and pets. Whether you are looking to expand your rental portfolio or start investing with a low-maintenance, fully occupied property in a high-demand area, 13 John St is a must-see!
Additional Information
- Exterior Features
- None
- Taxes
- $5,599
- Property Description
- Traditional, Other
- Heating
- Hot Water
- Exterior Construction
- Vinyl Siding
- School District
- Schenectady
- High School
- Schenectady
Mortgage Calculator
Listing courtesy of listing agent Teresa R Gitto with Realty One Group Key Brokerage, 518-225-3689.
©2019 Global Multiple Listing Service, Inc. The data relating to real estate on this website comes in part from the Internet Data Exchange program of the GMLS. All information is deemed reliable but not guaranteed and should be independently verified. All properties subject to prior sale, change, or withdrawal. Neither listing broker(s), GMLS shall be responsible for any typographical errors, misinformation, or misprints, and shall be held totally harmless from any damages arising from reliance upon these data. IDX information is provided exclusively for consumers’ personal, non-commercial use and may not be used for any purpose other than to identify prospective properties they may be interested in purchasing. Data last updated