1379 N Shore Road, Day, NY 12835
- $795,000
- 3
- BD
- 3
- BA
- 2,040
- SqFt












- List Price
- $795,000
- Status
- ACTIVE
- Days on Market
- 31
- Price Change
- ▼ $54,000 1789670313
- MLS#
- 202624209
- Subtype
- Residential
- Style
- Contemporary, Custom
- Year Built
- 1974
- Bedrooms
- 3
- Bathrooms
- 3
- Full Baths
- 2
- Half Baths
- 1
- Living Area
- 2,040
- Lot Size
- 61,855
- Acres
- 1.42
- Subdivision
- Select One
Property Description
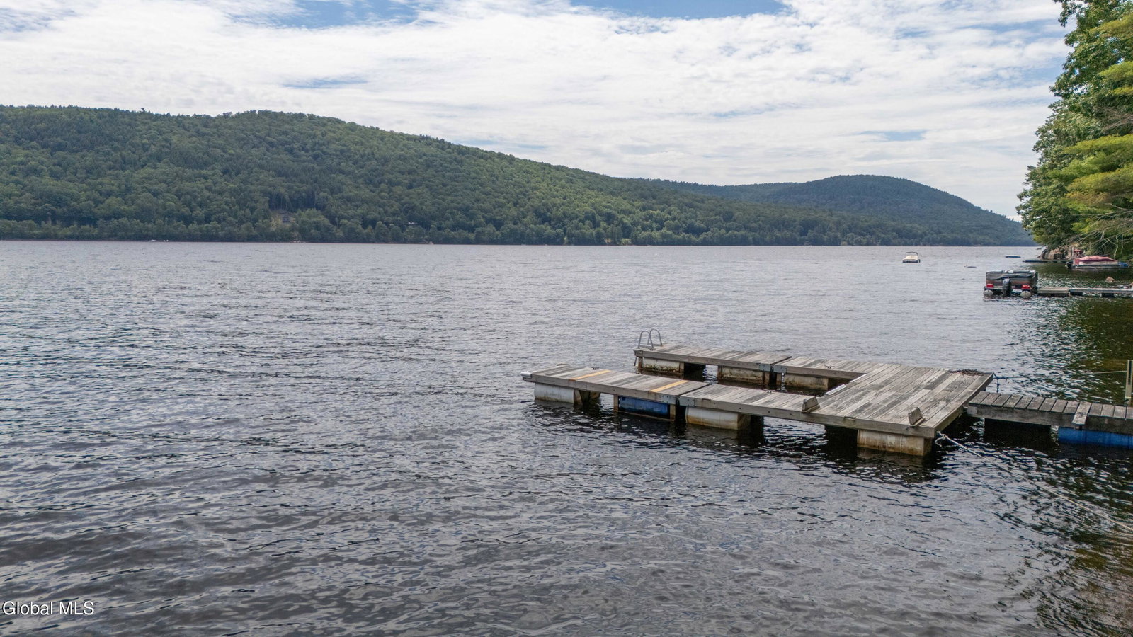
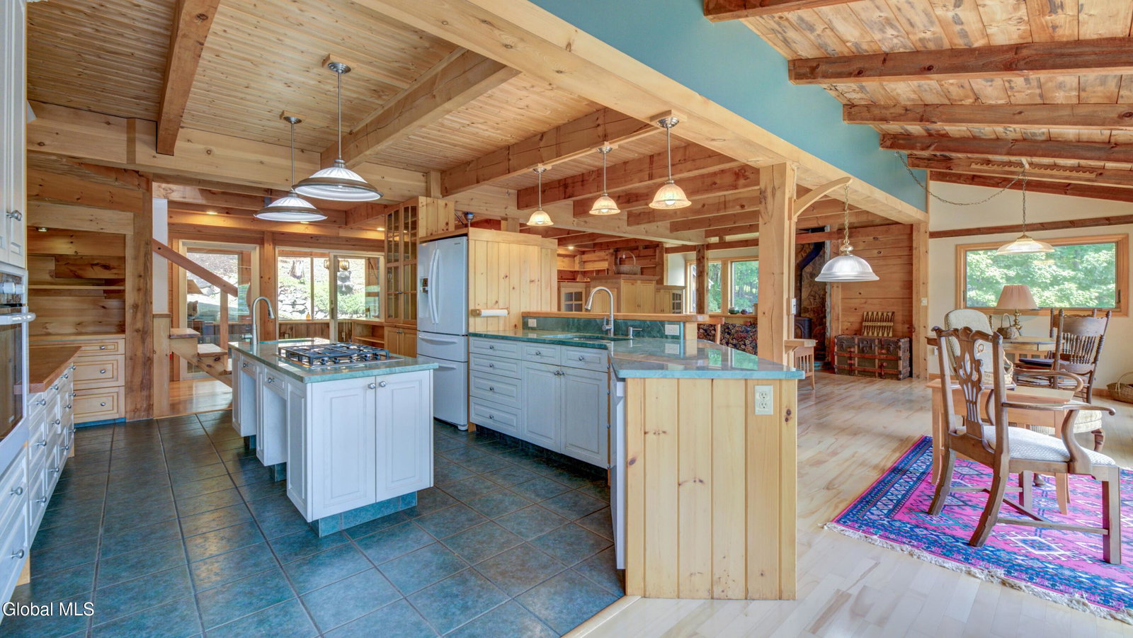
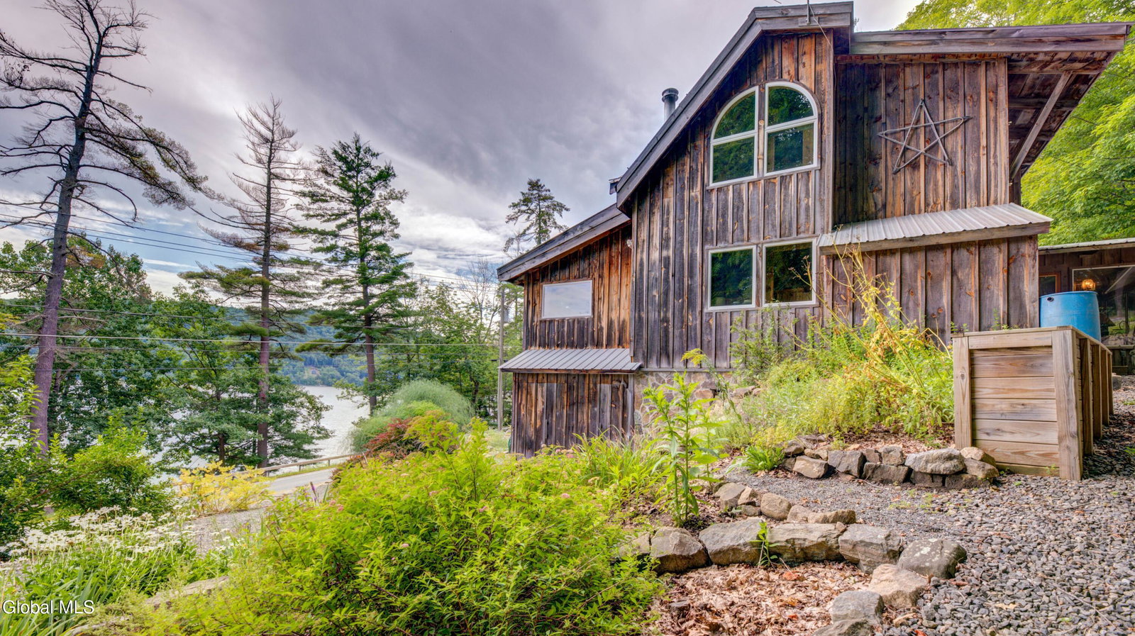
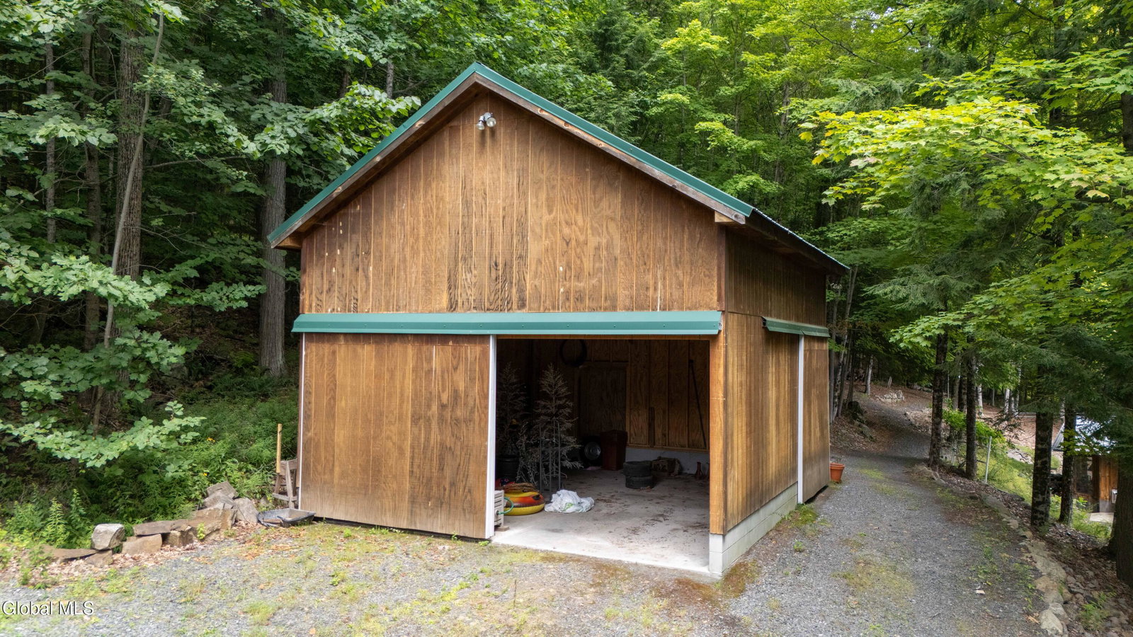
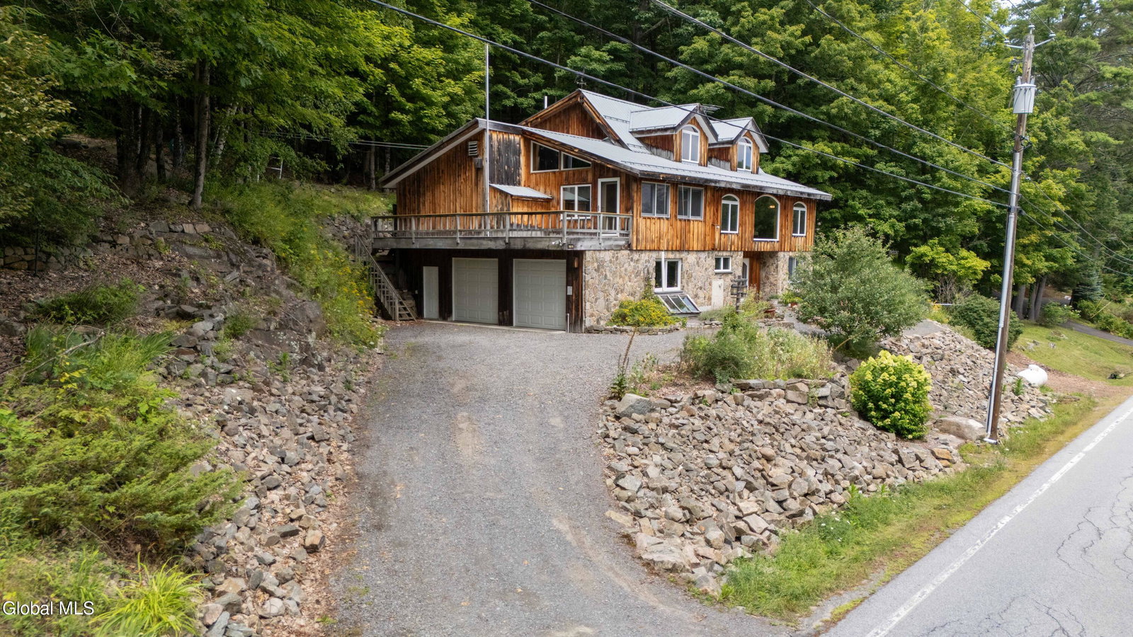
Enjoy 200' of private Great Sacandaga Lake frontage in this light-filled Adirondack retreat (renovated in 2001). Expansive windows frame stunning views, while custom craftsmanship shines throughout. A gourmet kitchen (updated in 2010) features quartzite counters, multi-height workspaces, walk-in pantry, and smart pullouts. The living area offers a wood stove with fieldstone surround and a woodshed passthrough for effortless comfort. Work or create in the den with wraparound desk and built-ins. Relax in the three-season Adirondack room with gas fireplace and screened walls that have removable plexiglass panels. Bedrooms include custom cabinetry, cedar closets, and thoughtful storage. Main level flexible bedroom space offers stunning lake views; this space was used as a sewing room and is the perfect, creative space for an artist studio. Entry level office or bedroom with built in murphy bed and removable panel wall system to open the space if preferred. Outdoors, enjoy landscaped tiered gardens, vegetable beds, apple tree, two garden sheds, barn with boat storage, and both attached and stand-alone woodsheds. New drilled well to be installed in October 2026. A rare blend of nature, light, and purposeful design- perfect for year-round living or a serene getaway.
Additional Information
- Interior Features
- Walk-In Closet(s), Ceramic Tile Bath, Paddle Fan, Built-in Features, Solid Surface Counters
- Exterior Features
- Barn, Garden
- Taxes
- $5,161
- Property Description
- Contemporary, Custom
- Flooring
- Ceramic Tile, Wood, Vinyl
- Appliances
- Range, Refrigerator, Washer, Dishwasher, Dryer, Freezer, Tankless Water Heater, Oven, Instant Hot Water
- Heating
- Radiant, Radiant Floor
- Air Conditioning
- None
- Exterior Construction
- Wood Siding
- Roof
- Metal
- Parking Features
- Driveway, Right of Way Driveway, Stone, Garage
- Garage Spaces
- 2
- School District
- Hadley Luzerne
- Elementary School
- Hadley-Luzerne
- High School
- Hadley-Luzerne
- View
- Lake, Hills
Mortgage Calculator
Listing courtesy of listing agent Kimberly Kemper with Howard Hanna Capital Inc Brokerage, 518-727-4059.
©2019 Global Multiple Listing Service, Inc. The data relating to real estate on this website comes in part from the Internet Data Exchange program of the GMLS. All information is deemed reliable but not guaranteed and should be independently verified. All properties subject to prior sale, change, or withdrawal. Neither listing broker(s), GMLS shall be responsible for any typographical errors, misinformation, or misprints, and shall be held totally harmless from any damages arising from reliance upon these data. IDX information is provided exclusively for consumers’ personal, non-commercial use and may not be used for any purpose other than to identify prospective properties they may be interested in purchasing. Data last updated