149 Duck Farm Road, Worcester, NY 12197
- $549,000
- 2
- BD
- 1
- BA
- 1,669
- SqFt




- List Price
- $549,000
- Status
- ACTIVE
- Days on Market
- 32
- MLS#
- 202624126
- Subtype
- Residential
- Style
- Chalet
- Year Built
- 2019
- Bedrooms
- 2
- Bathrooms
- 1
- Full Baths
- 1
- Living Area
- 1,669
- Lot Size
- 2,648,012
- Acres
- 60.79
- Subdivision
- Select One
Property Description
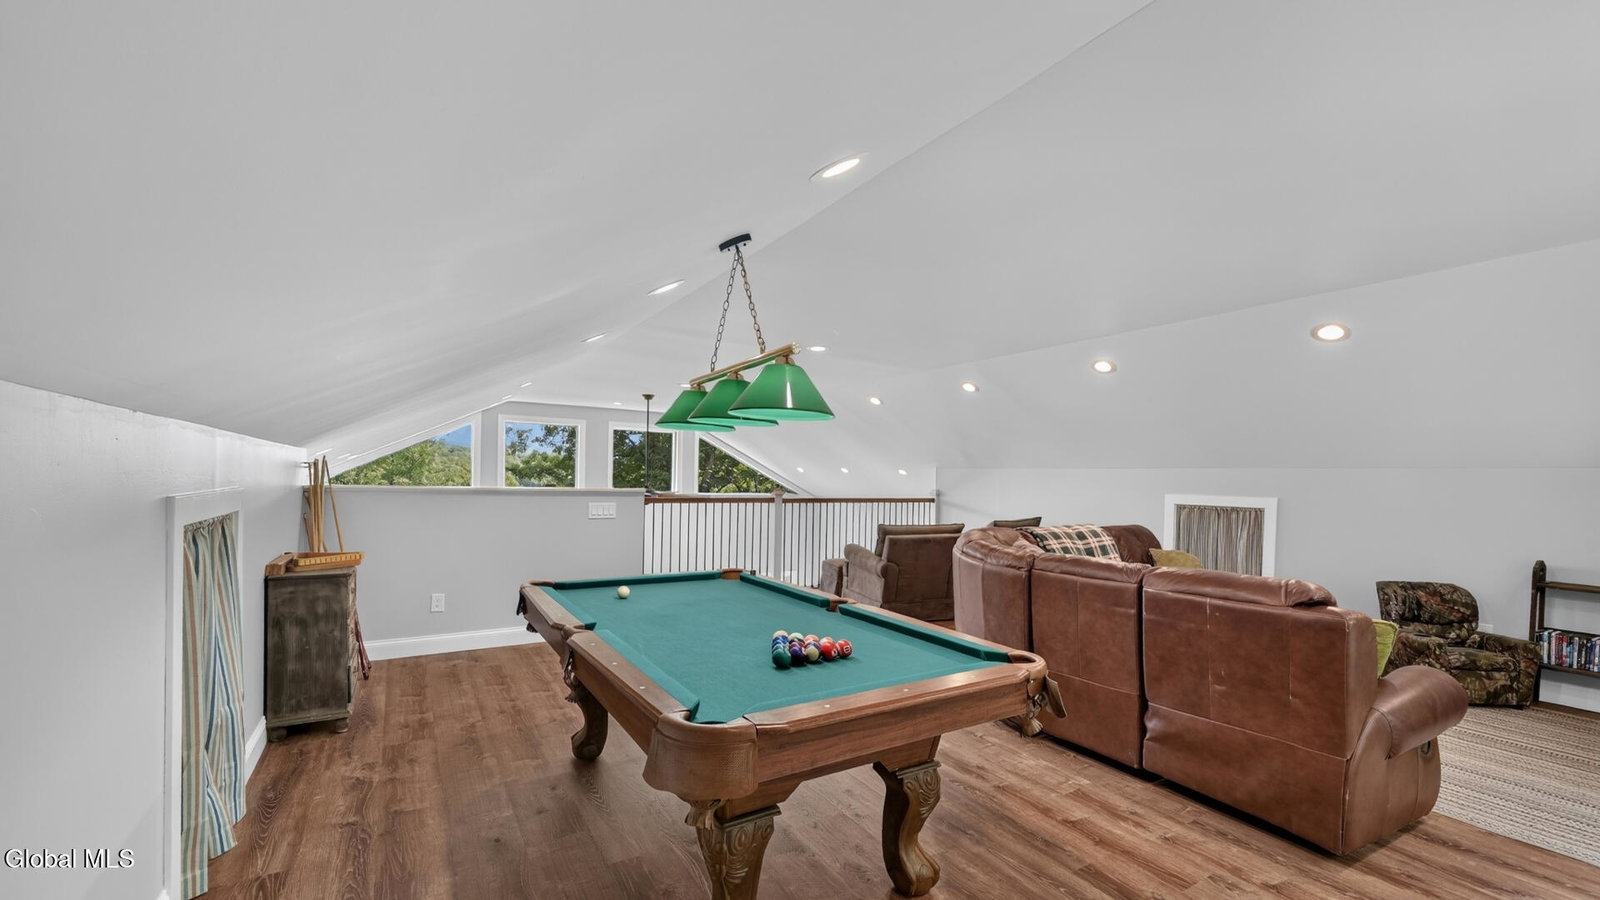
This Worcester retreat in Otsego County pairs 60.79 acres with a custom chalet-style home built in 2019, set back from the road with an extensive network of manicured trails right outside the door. Inside, the one-story layout opens up under a cathedral ceiling with plenty of natural light. The living and dining area centers on a wood stove and a sliding glass door, while the kitchen features a breakfast bar and stainless steel appliances, including an electric range and refrigerator. Both bedrooms and the full bathroom sit on the first floor for single-level living, alongside a great room, family room, foyer, and a roughed-in bathroom ready for your finishing touches. Outside, a 12x40 open deck is built for dining and stargazing, backed by a 7x40 covered porch. The trails double as hiking or quad-riding routes, winding past food plots, outdoor seating, and a fire pit. A one-car garage sits under the house, reached by a stone and gravel driveway. The home runs on a private well and septic system, with baseboard heat and a wood stove covering electric and wood fuel. A full walkout basement provides storage or workshop space beneath a durable metal roof, and nearby state land offers even more room to roam. Trail rides by day, wood stove evenings, and sixty acres to call your own. This Worcester chalet is ready to be enjoyed.
Additional Information
- Interior Features
- Cathedral Ceiling(s), Ceramic Tile Bath, Paddle Fan, Eat-in Kitchen
- Taxes
- $5,598
- Property Description
- Chalet
- Zoning
- Single Residence
- Flooring
- Ceramic Tile, Vinyl
- Appliances
- Range, Refrigerator, Dishwasher, Microwave, Electric Oven, Washer/Dryer, Wine Cooler
- Heating
- Electric, Wood Stove, Baseboard
- Air Conditioning
- None
- Exterior Construction
- Fiber Cement
- Roof
- Metal
- Foundation
- Concrete Perimeter
- Parking Features
- Under Residence, Off Street, Driveway, Stone
- Garage Spaces
- 2
- School District
- Worcester
- View
- Forest, Hills, Meadow, Mountain(s), Trees/Woods
Mortgage Calculator
Listing courtesy of listing agent Christy L Dahms with Charlotteville Realty LLC Brokerage, 607-434-5993.
©2019 Global Multiple Listing Service, Inc. The data relating to real estate on this website comes in part from the Internet Data Exchange program of the GMLS. All information is deemed reliable but not guaranteed and should be independently verified. All properties subject to prior sale, change, or withdrawal. Neither listing broker(s), GMLS shall be responsible for any typographical errors, misinformation, or misprints, and shall be held totally harmless from any damages arising from reliance upon these data. IDX information is provided exclusively for consumers’ personal, non-commercial use and may not be used for any purpose other than to identify prospective properties they may be interested in purchasing. Data last updated