131 Shaker Road, Albany, NY 12211
- $359,000
- 3
- BD
- 2
- BA
- 876
- SqFt




- List Price
- $359,000
- Status
- ACTIVE
- Days on Market
- 34
- Price Change
- ▼ $20,000 1788465346
- MLS#
- 202624078
- Subtype
- Residential
- Style
- Ranch
- Year Built
- 1941
- Bedrooms
- 3
- Bathrooms
- 2
- Full Baths
- 2
- Living Area
- 876
- Lot Size
- 20,037
- Acres
- 0.46
- Subdivision
- Select One
Property Description
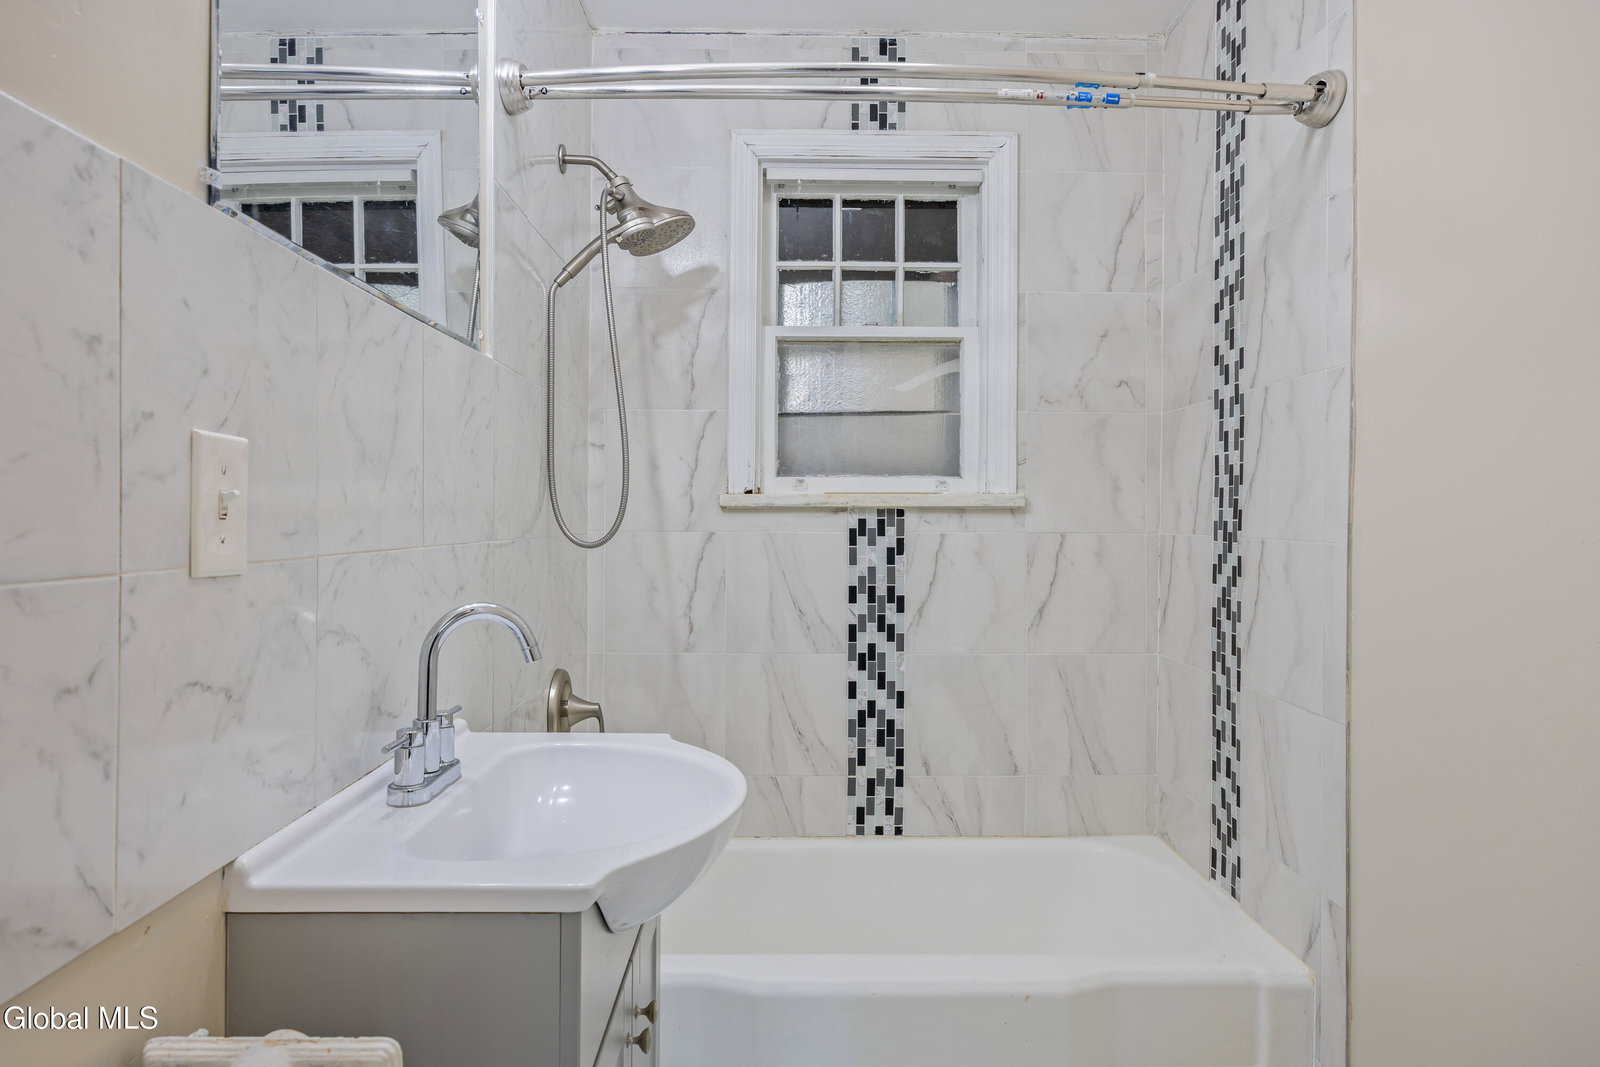
Wait...there's HOW much house here?! This freshly painted Albany ranch packs a whole lot of living into a smart footprint. The first level is 876ft, but do not miss out on the entirely finished basement doubling that size! Hardwood floors run throughout the main level, where two bedrooms and a spacious living room make for comfortable, easy living. You'll find a third bedroom in the basement, (with a side room attached), a kitchenette, a full bath, family room, and laundry, plus a completed private egress for easy access to and from the outside and interior access from the main level. That's a functional second living level, not an afterthought. Outside, a new vinyl fence defines the property and frames the expansive backyard on nearly half an acre -- plenty of room to stretch out, entertain, or just enjoy the quiet. You're minutes from downtown Albany for work, dining, and everything the city offers, with The Crossings of Colonie right nearby for trails, green space, and fresh air. Easy access to major routes like I-90 and Route 9 and puts the whole Capital Region (and beyond) within reach. Fresh, functional, and offering more living space than the first floor lets on -- come see what's hiding downstairs.
Additional Information
- Interior Features
- Other, Eat-in Kitchen
- Taxes
- $6,401
- Property Description
- Ranch
- Zoning
- Single Residence
- Flooring
- Hardwood, Tile
- Appliances
- Range, Refrigerator, Washer, Dishwasher, Dryer, Gas Oven, Electric Water Heater
- Heating
- Baseboard, Hot Water
- Air Conditioning
- None
- Exterior Construction
- Brick
- Roof
- Asphalt, Shingle
- Foundation
- Concrete Perimeter
- Parking Features
- Attached, Paved, Garage
- Garage Spaces
- 2
- School District
- South Colonie
- High School
- Colonie Central HS
- View
- Trees/Woods
Mortgage Calculator
Listing courtesy of listing agent Samantha Parker with KW Platform Brokerage, 518-209-7539.
©2019 Global Multiple Listing Service, Inc. The data relating to real estate on this website comes in part from the Internet Data Exchange program of the GMLS. All information is deemed reliable but not guaranteed and should be independently verified. All properties subject to prior sale, change, or withdrawal. Neither listing broker(s), GMLS shall be responsible for any typographical errors, misinformation, or misprints, and shall be held totally harmless from any damages arising from reliance upon these data. IDX information is provided exclusively for consumers’ personal, non-commercial use and may not be used for any purpose other than to identify prospective properties they may be interested in purchasing. Data last updated