15 and 13 Potter Road, Moreau, NY 12831
- $440,000
- 3
- BD
- 2
- BA
- 1,970
- SqFt








- List Price
- $440,000
- Status
- ACTIVE
- Days on Market
- 27
- Price Change
- ▼ $14,900 1789648947
- MLS#
- 202624569
- Subtype
- Residential
- Style
- Raised Ranch
- Year Built
- 1966
- Bedrooms
- 3
- Bathrooms
- 2
- Full Baths
- 2
- Living Area
- 1,970
- Lot Size
- 85,813
- Acres
- 1.97
- Subdivision
- Select One
Property Description
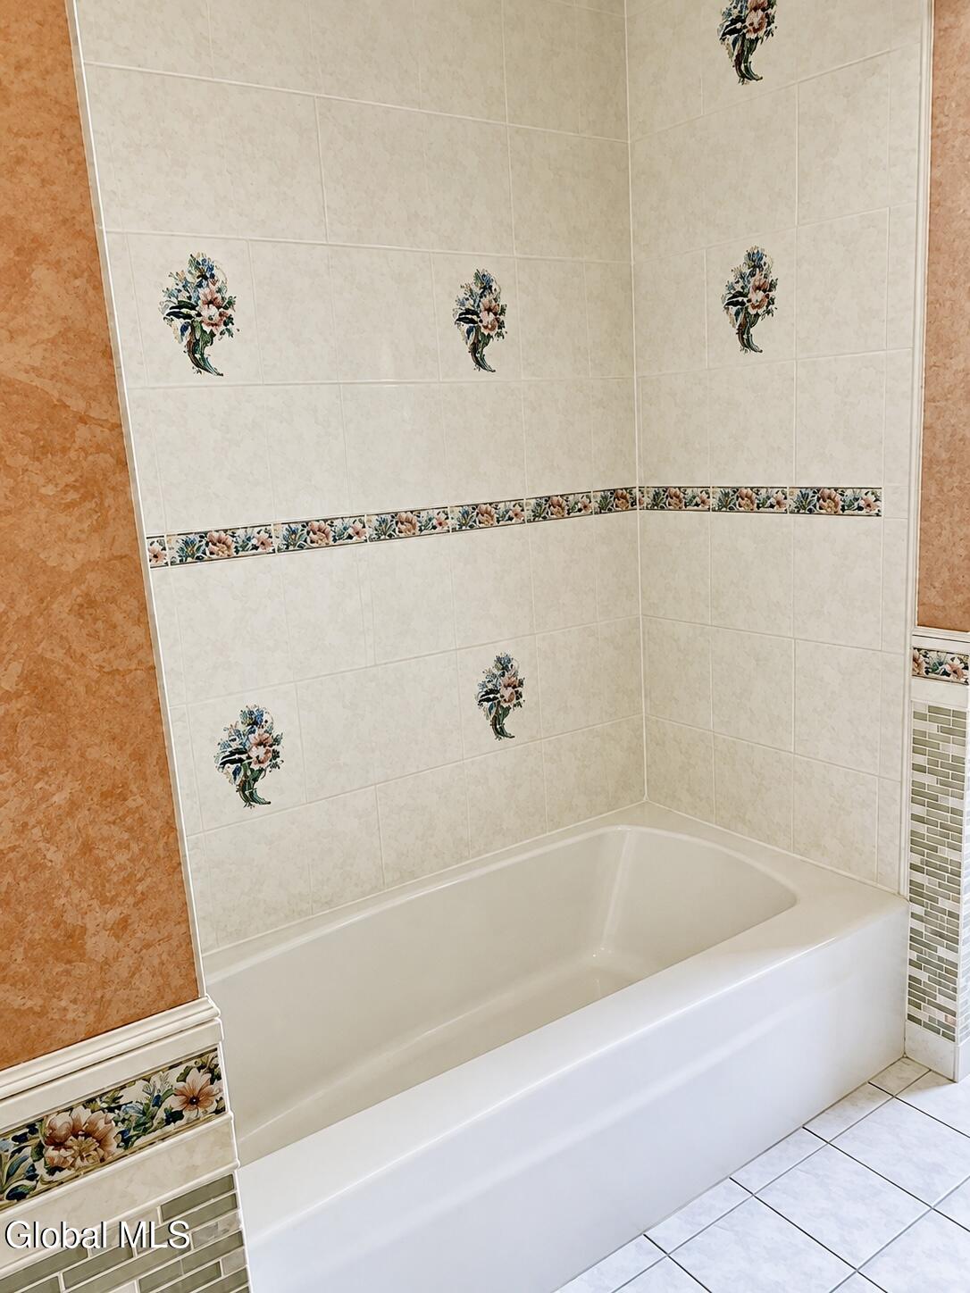
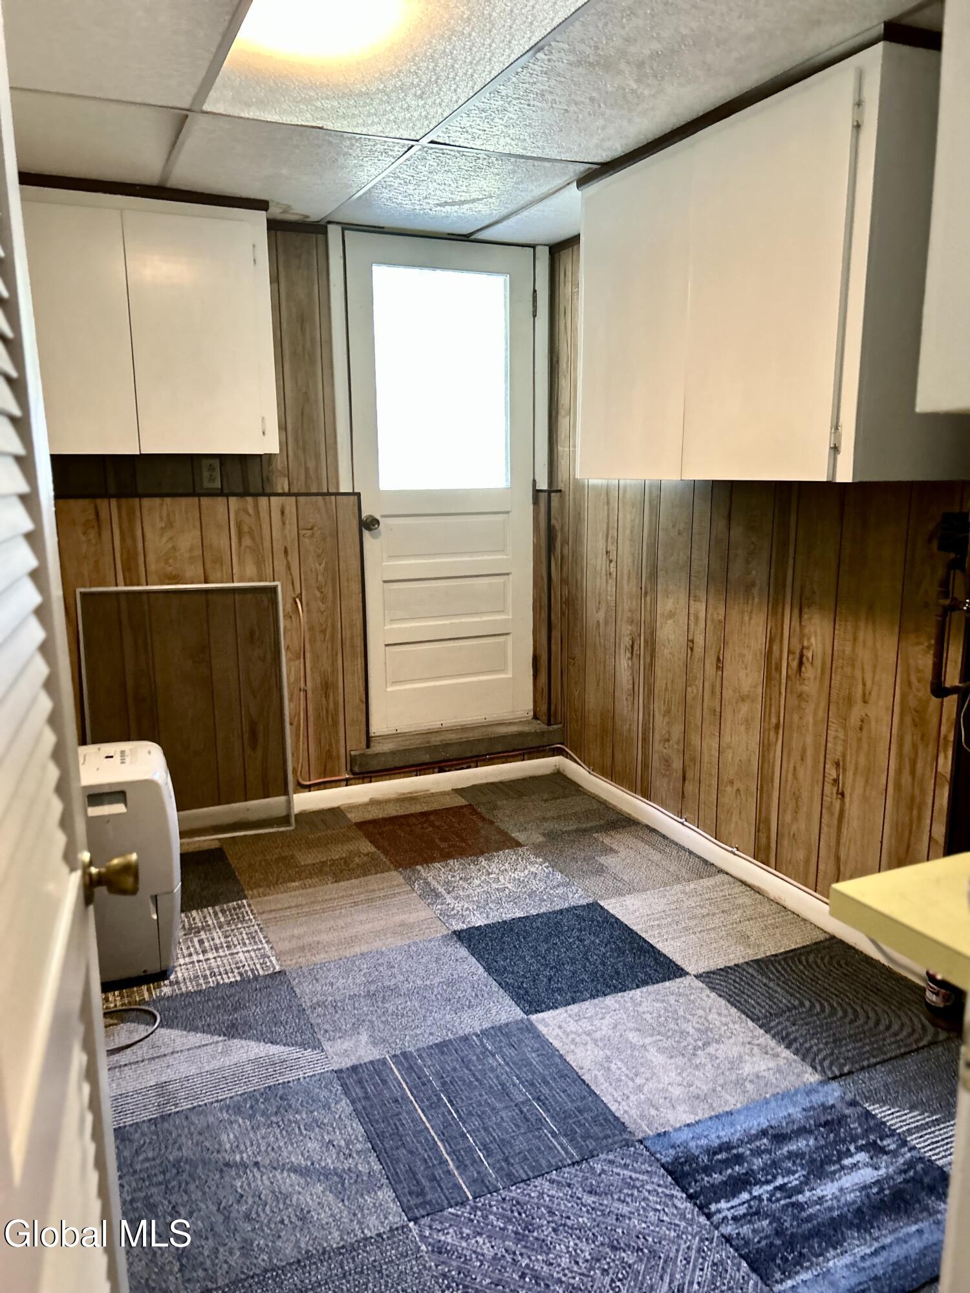
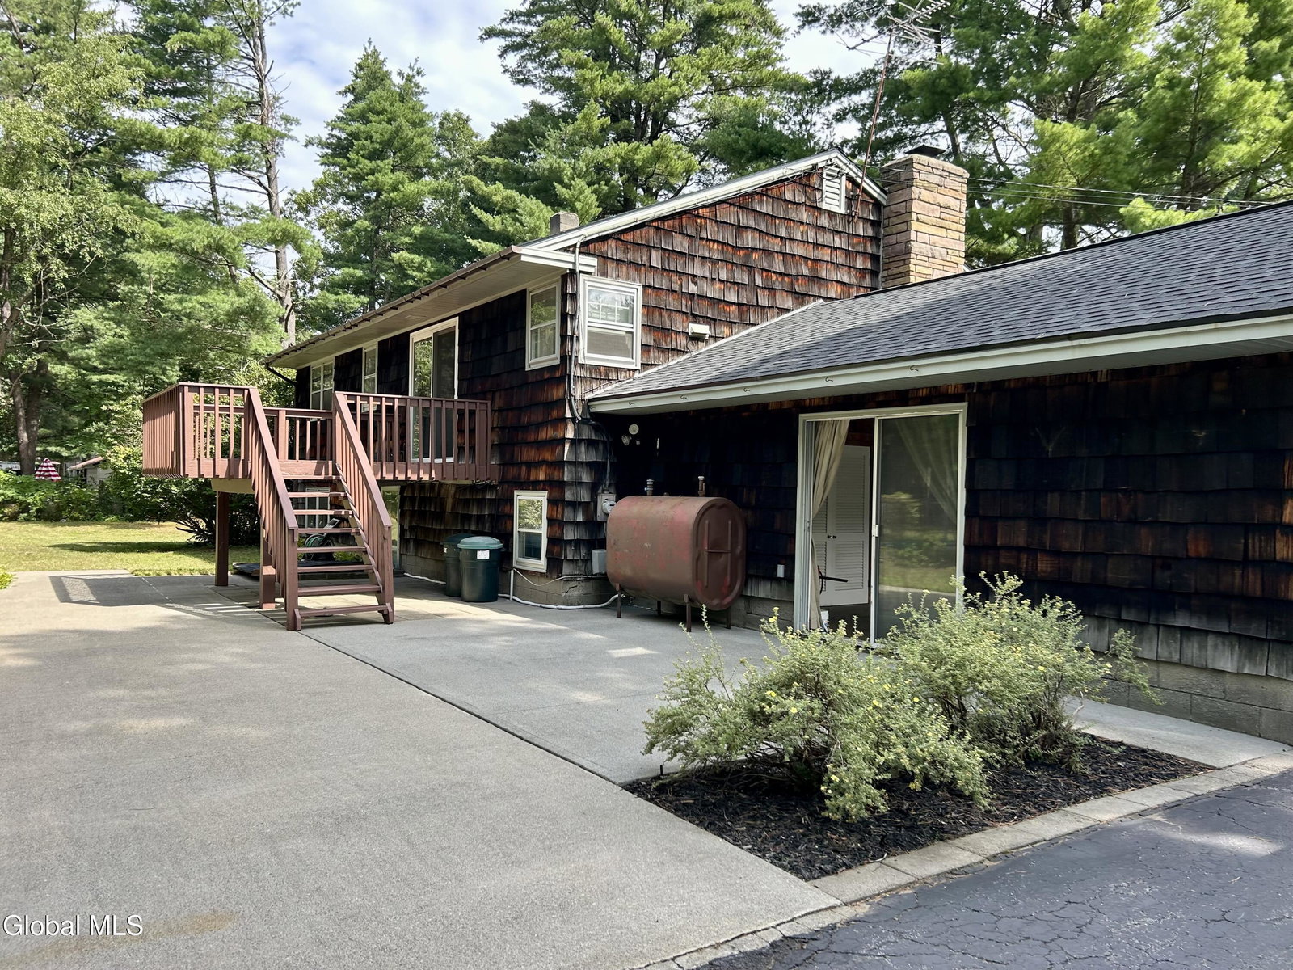
Welcome home to this spacious 3 Bedroom, 2 Bath Raised Ranch, offering comfortable living both inside and out! The inviting Family Room features a cozy fireplace while beautiful hardwood, slate and ceramic tile flooring adds character throughout the home. A cedar closet on the main floor is waiting for your most cherished belongings The large, eat in kitchen features real wood cabinetry along with 2 movable islands giving you the flexibility to arrange the space for every day living, entertaining or extra work space. There is plenty of cabinet space too. Step outside and enjoy your own backyard retreat. An in ground pool, deck, cement patio and a great fire pit provide plenty of room for summer gatherings, relaxing by the pool, dining outdoors or relaxing by a toasty fire on those cool fall nights. A new roof adds peace of mind, and a 2026 home inspection has already been completed. Generator is included in the event the power goes out With 3 bedrooms, 2 full baths. flexible living spaces and an outdoor area made for entertaining, this raised ranch offers a wonderful combination of comfort, character and functionality. Minutes to Exit 17 making it convenient to get to Saratoga, Queensbury and Lake George Additional lot is 13 Potter Rd
Additional Information
- Interior Features
- Walk-In Closet(s), Central Vacuum, Ceramic Tile Bath, High Speed Internet, Paddle Fan, Solid Surface Counters, Eat-in Kitchen, Kitchen Island, Built-in Features
- Exterior Features
- Other
- Taxes
- $3,110
- Property Description
- Raised Ranch
- Flooring
- Ceramic Tile, Hardwood, Slate
- Appliances
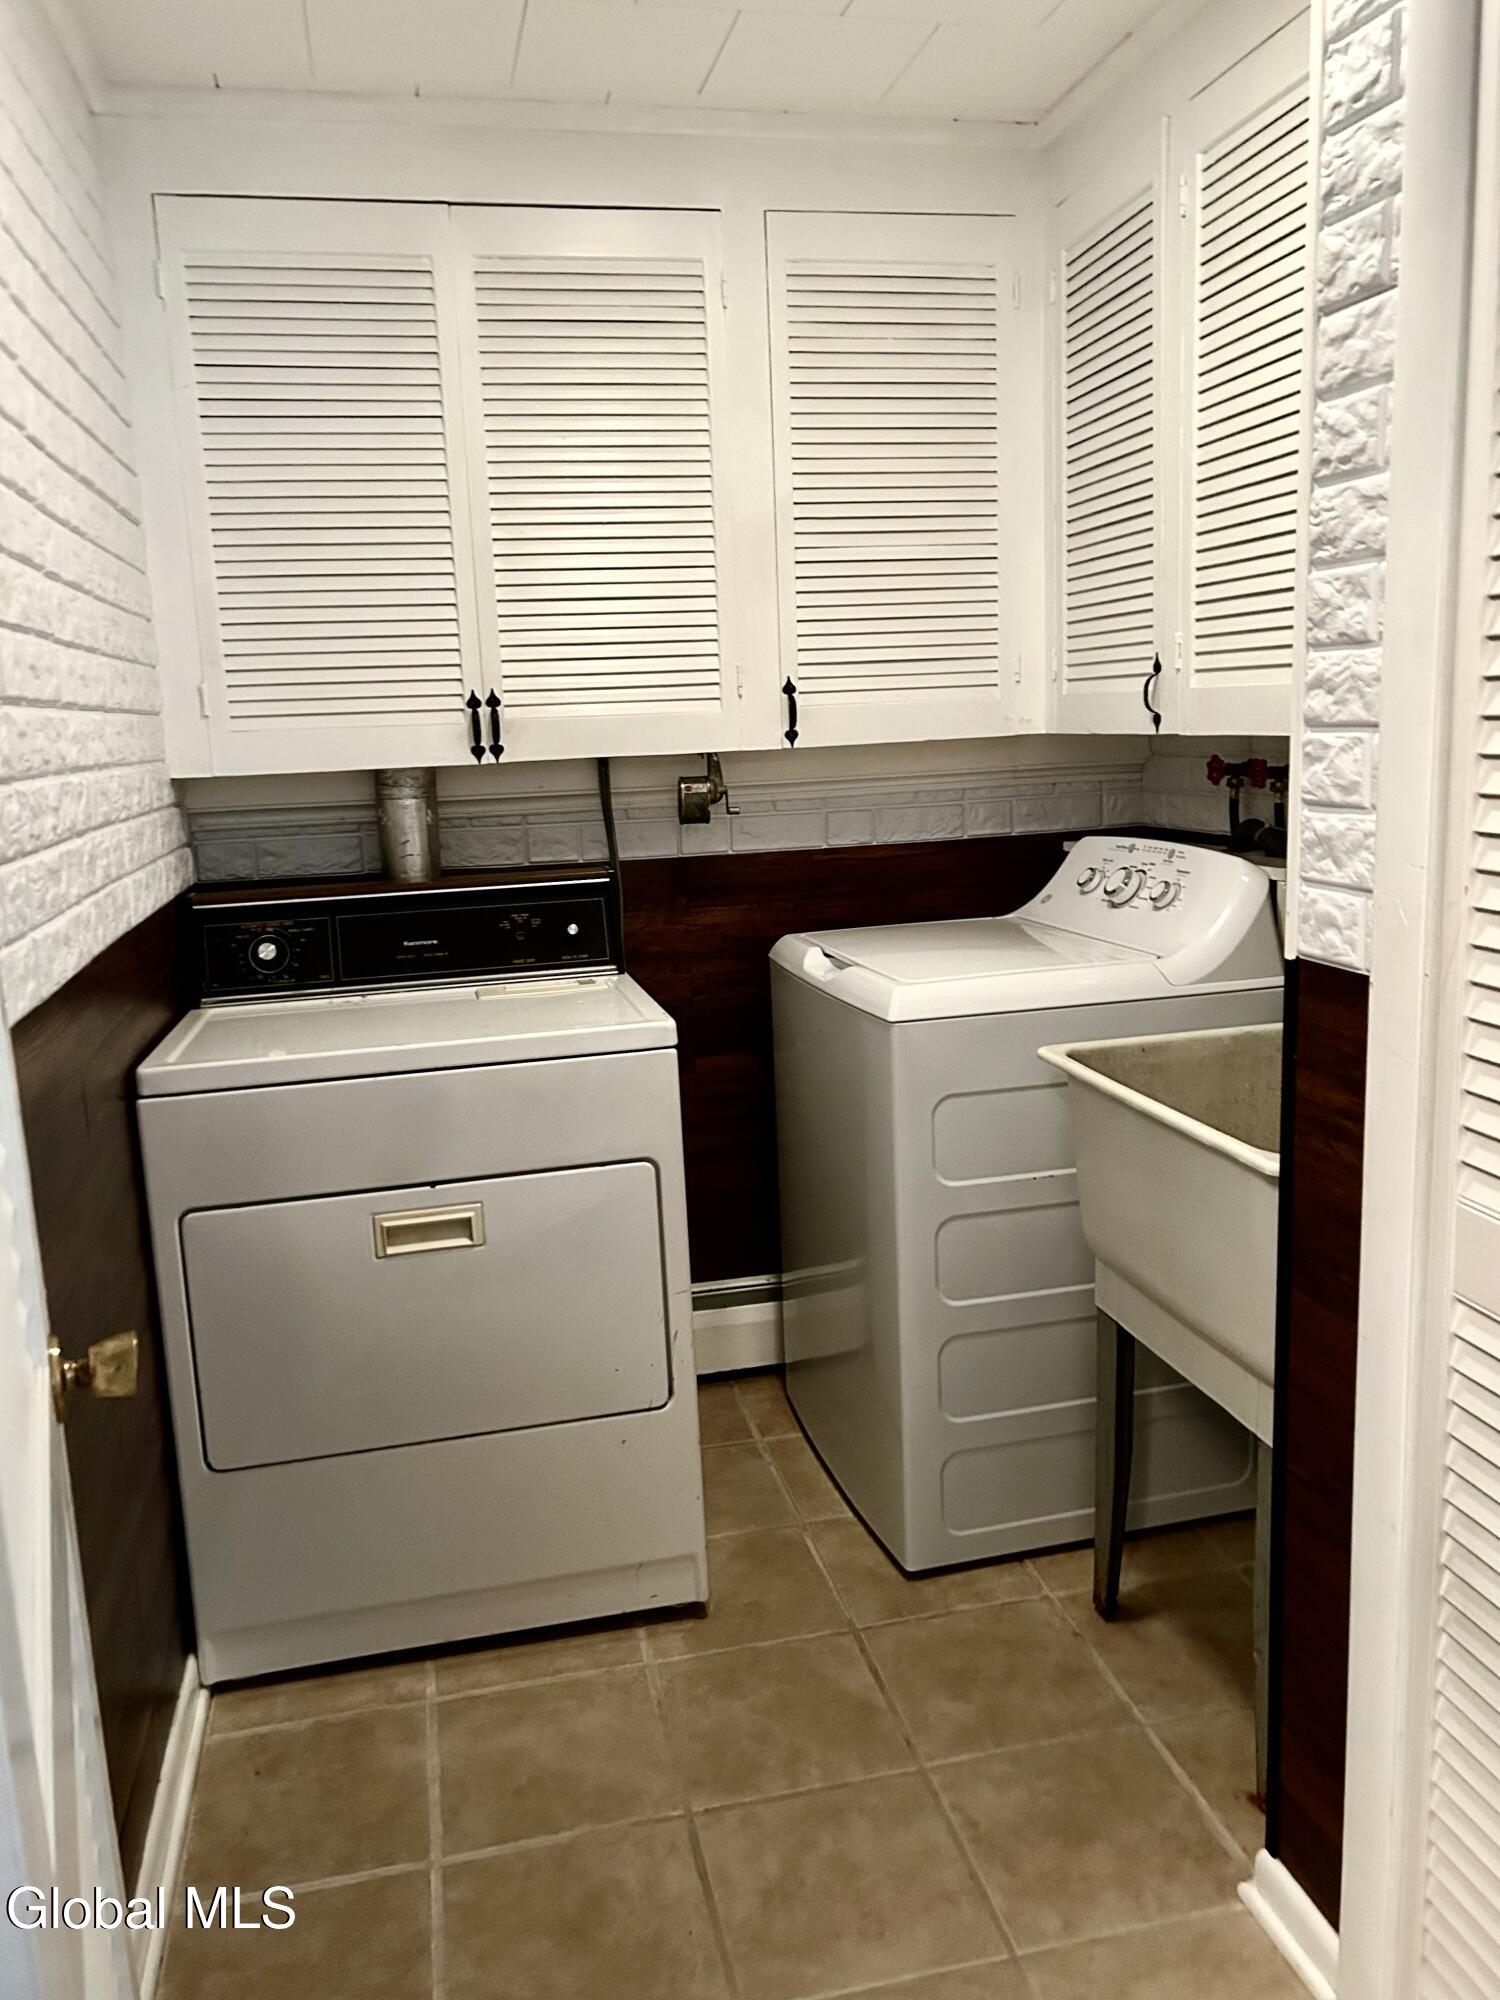
- Refrigerator, Double Oven, Range Hood, Washer/Dryer, Built-In Electric Oven
- Heating
- Oil
- Air Conditioning
- Wall Unit(s)
- Exterior Construction
- Wood Siding
- Roof
- Asphalt
- Foundation
- Block
- Pool
- Yes
- Parking Features
- Garage Door Opener, Paved, Garage
- Garage Spaces
- 2
- School District
- South Glens Falls
- High School
- South Glens Falls
Mortgage Calculator
Listing courtesy of listing agent Constance Tucker with Howard Hanna Capital Inc Brokerage, 518-223-2925.
©2019 Global Multiple Listing Service, Inc. The data relating to real estate on this website comes in part from the Internet Data Exchange program of the GMLS. All information is deemed reliable but not guaranteed and should be independently verified. All properties subject to prior sale, change, or withdrawal. Neither listing broker(s), GMLS shall be responsible for any typographical errors, misinformation, or misprints, and shall be held totally harmless from any damages arising from reliance upon these data. IDX information is provided exclusively for consumers’ personal, non-commercial use and may not be used for any purpose other than to identify prospective properties they may be interested in purchasing. Data last updated