Share this with your friends


+15184242382
Leibowitz Real Estate LLC
123 Southbury Road, Clifton Park, NY 12065
- $400,000
- 3
- BD
- 2
- BA
- 1,557
- SqFt




- Sold Price
- $400,000
- List Price
- $385,000
- Status
- CLOSED
- Days on Market
- 4
- Closing Date
- Mar 13, 2026
- MLS#
- 202610978
- Subtype
- Residential
- Style
- Split Level
- Year Built
- 1983
- Bedrooms
- 3
- Bathrooms
- 2
- Full Baths
- 2
- Living Area
- 1,557
- Lot Size
- 16,117
- Acres
- 0.37
- Subdivision
- Crescent Estates South
Property Description
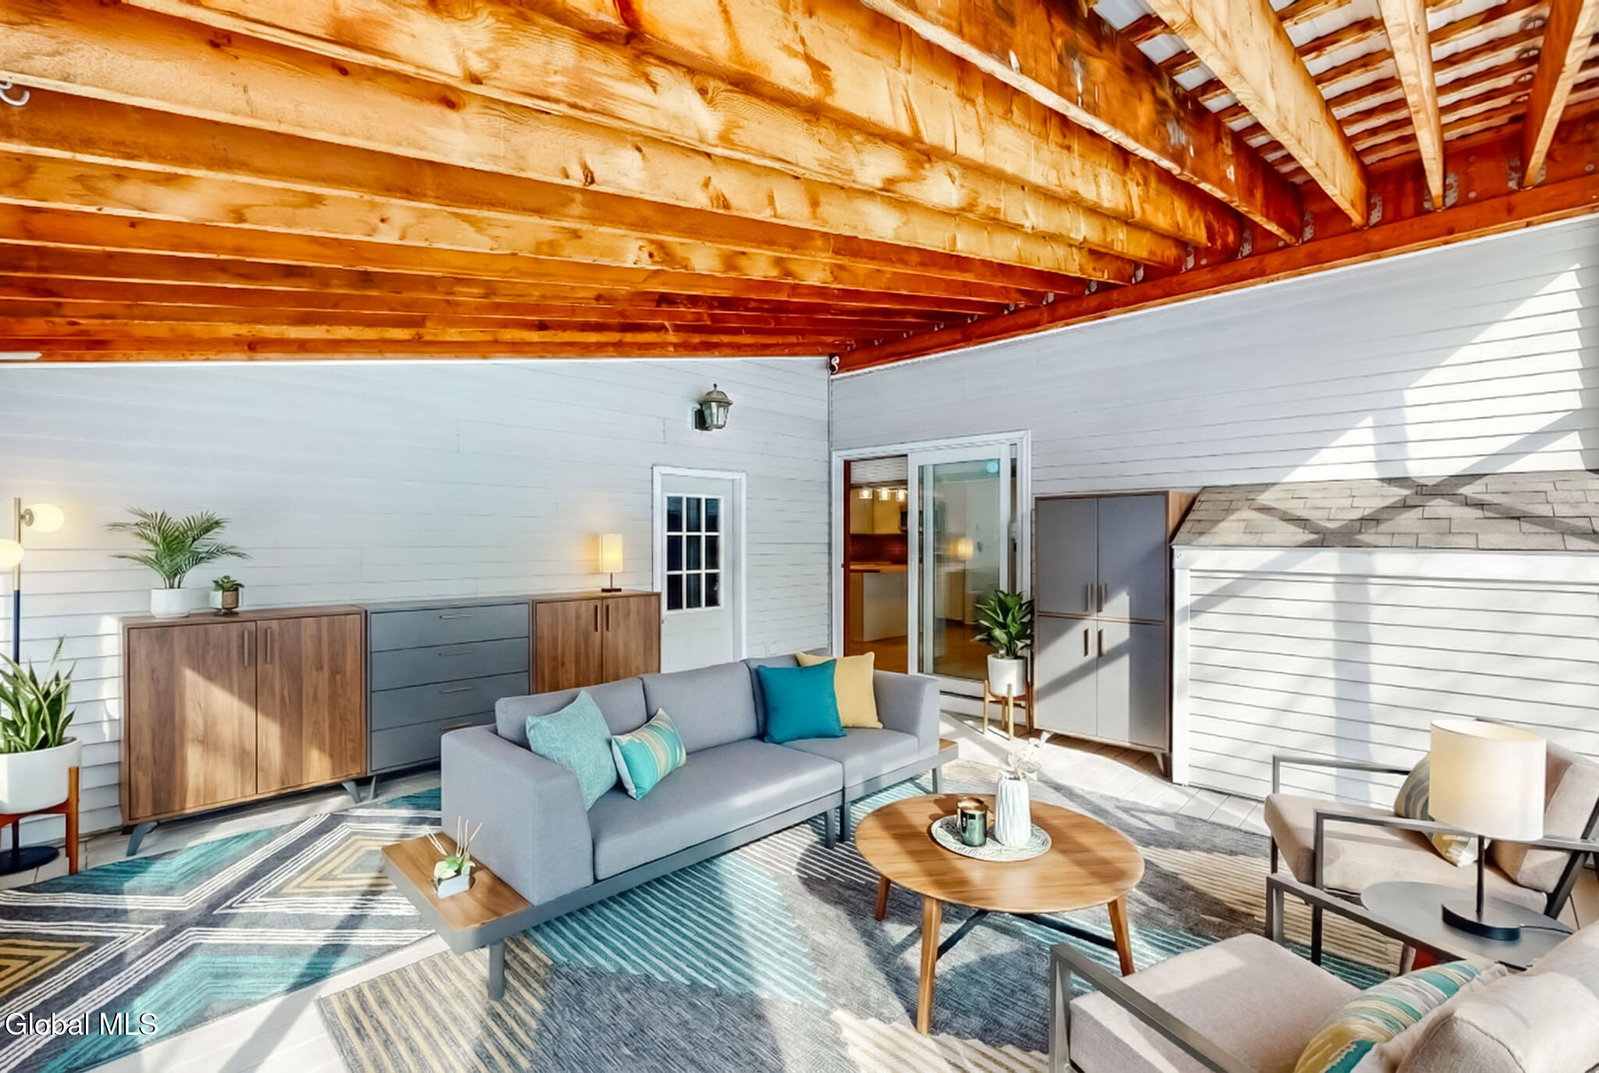
This custom home in Crescent Estates South is a rare find in the Shenendehowa School District with over 1,950 of finished living space. The home includes 3 spacious bedrooms, and 2 full bathrooms, with a family room, and bonus storage area. The open floorplan and vaulted living room provide plenty of light and spacious feel. The large kitchen includes an island and updated stainless steal appliances. The first floor offers a family room with a gas fireplace (with 400+ sqft of finished space). The large primary suite offers a massive walk in closet. The 17' x 18' foot attached screened porch could easily be converted to a sunroom, offering over 300 additional sqft of space. The attached two car garage is large enough for all your toys. As a bonus, the backyard abuts the neighborhood park. The yard is the best of both worlds, for privacy and convenience. The lot is 0.37 acres, over 16,000 sqft, with a 6 foot privacy fence enclosing the enormous backyard. The home features vinyl siding, updated replacement windows, and an updated asphalt shingle roof.. The hot tub is also included. For the full layout and details check out the VR 3D Matterport tour.
Additional Information
- Interior Features
- Walk-In Closet(s), Vaulted Ceiling(s), Ceramic Tile Bath, High Speed Internet, Paddle Fan, Eat-in Kitchen, Kitchen Island
- Exterior Features
- Drive-Paved
- Taxes
- $5,656
- Property Description
- Split Level
- Flooring
- Carpet, Ceramic Tile, Vinyl
- Appliances
- Range, Refrigerator, Dishwasher, Microwave, Water Purifier, Water Softener, Gas Water Heater, Oven, ENERGY STAR Qualified Appliances
- Heating
- Electric, Natural Gas, Baseboard, Fireplace Insert
- Air Conditioning
- Window Unit(s)
- Exterior Construction
- Brick, Vinyl Siding
- Roof
- Asphalt
- Parking Features
- Garage Door Opener, Paved, Driveway, Garage
- Garage Spaces
- 2
- School District
- Shenendehowa
- High School
- Shenendehowa
Mortgage Calculator
Listing courtesy of listing agent Alexander H Monticello with Monticello Brokerage, 518-227-0718.
Selling Office: Miranda Real Estate Group Inc.©2019 Global Multiple Listing Service, Inc. The data relating to real estate on this website comes in part from the Internet Data Exchange program of the GMLS. All information is deemed reliable but not guaranteed and should be independently verified. All properties subject to prior sale, change, or withdrawal. Neither listing broker(s), GMLS shall be responsible for any typographical errors, misinformation, or misprints, and shall be held totally harmless from any damages arising from reliance upon these data. IDX information is provided exclusively for consumers’ personal, non-commercial use and may not be used for any purpose other than to identify prospective properties they may be interested in purchasing. Data last updated