4 S Whitney Road, Saratoga Springs, NY 12866
- $550,000
- 3
- BD
- 3
- BA
- 1,680
- SqFt




- Sold Price
- $550,000
- List Price
- $529,900
- Status
- CLOSED
- Days on Market
- 14
- Closing Date
- Sep 11, 2026
- MLS#
- 202621887
- Subtype
- Residential
- Style
- Colonial
- Year Built
- 2001
- Bedrooms
- 3
- Bathrooms
- 3
- Full Baths
- 2
- Half Baths
- 1
- Living Area
- 1,680
- Lot Size
- 20,037
- Acres
- 0.46
- Subdivision
- Saratoga Glen
Property Description
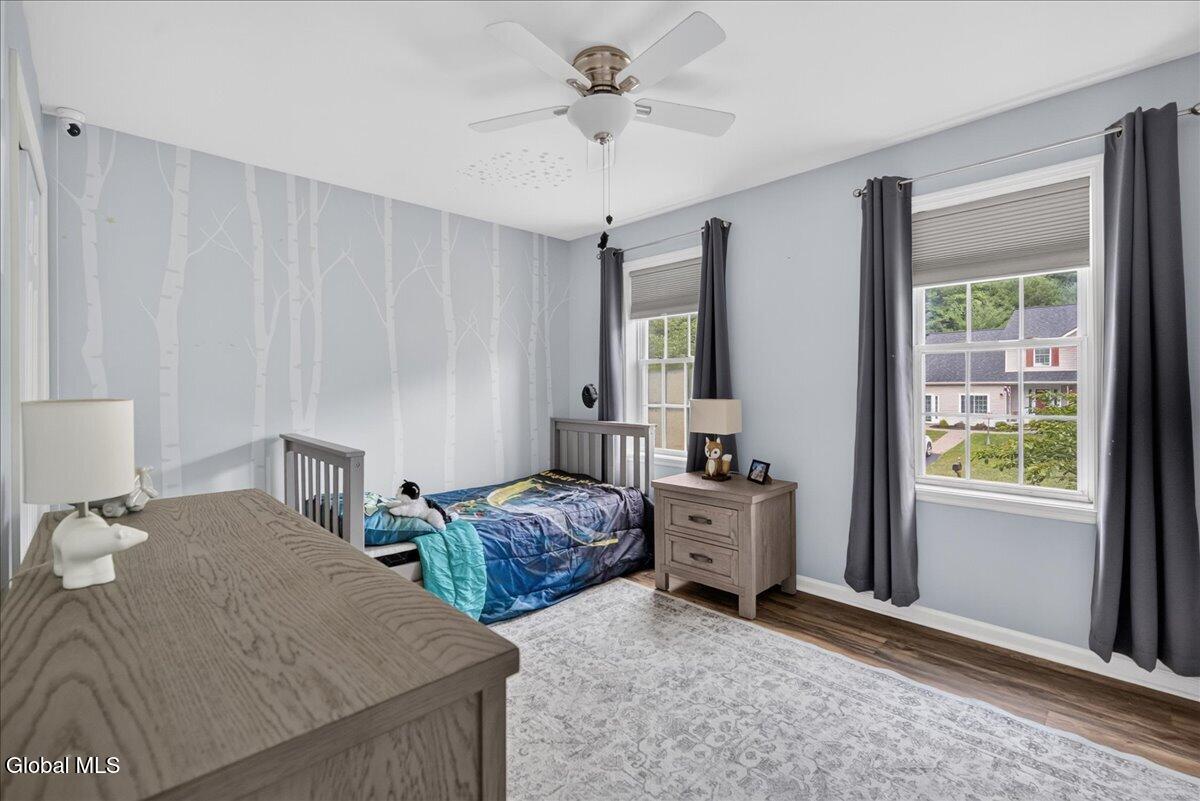
Move right into this beautifully updated home in the highly sought-after Saratoga Glen neighborhood, where Glen Hollow Park is quite literally in your backyard. Enjoy direct access to walking trails, playgrounds, basketball, tennis, pickleball, soccer and more, creating the perfect setting for an active lifestyle. Just one minute from Saratoga Lake and Brown's Beach, and only minutes to vibrant downtown Saratoga Springs, Luther Forest Technology Campus, GlobalFoundries, shopping, dining, and I-87. Thoughtfully renovated from top to bottom, this home offers today's most desirable finishes and a truly turnkey experience. The stunning new kitchen is the heart of the home, featuring beautiful stone countertops, a tile backsplash, gas range, butcher block center island, and abundant cabinetry. New lighting, fresh paint, and stylish updates throughout create a bright, modern feel. Hardwood floors extend throughout the first level, while durable luxury vinyl plank flooring spans the entire second floor. The inviting living room features a gas fireplace with a custom-built surround, creating a warm and stylish focal point. The finished basement provides exceptional additional living space, perfect for a family room, game room, home office, or fitness area. Step outside to enjoy beautifully landscaped grounds, a spacious fenced backyard, and a two-tier deck with pergola--ideal for relaxing, entertaining, or summer barbecues. A roof less than one year old adds peace of mind, making this exceptional home as practical as it is beautiful. This is a rare opportunity to own a completely updated home in one of the area's most desirable neighborhoods.
Additional Information
- Interior Features
- Walk-In Closet(s), Cathedral Ceiling(s), Ceramic Tile Bath, High Speed Internet, Paddle Fan, Built-in Features, Kitchen Island
- Exterior Features
- Drive-Paved
- Taxes
- $7,058
- Property Description
- Colonial
- Flooring
- Ceramic Tile, Hardwood
- Appliances
- Refrigerator, Dishwasher, Gas Oven, Washer/Dryer
- Heating
- Natural Gas, Forced Air
- Air Conditioning
- Central Air
- Exterior Construction
- Vinyl Siding
- Roof
- Asphalt
- Parking Features
- Attached, Garage Door Opener, Off Street, Paved, Driveway, Garage
- Garage Spaces
- 2
- School District
- Stillwater
- Elementary School
- Stillwater
- High School
- Stillwater
Mortgage Calculator
Listing courtesy of listing agent Lynda J Macdonald with Coldwell Banker Prime Properties Brokerage, 518-421-2016.
Selling Office: Howard Hanna Capital Inc.©2019 Global Multiple Listing Service, Inc. The data relating to real estate on this website comes in part from the Internet Data Exchange program of the GMLS. All information is deemed reliable but not guaranteed and should be independently verified. All properties subject to prior sale, change, or withdrawal. Neither listing broker(s), GMLS shall be responsible for any typographical errors, misinformation, or misprints, and shall be held totally harmless from any damages arising from reliance upon these data. IDX information is provided exclusively for consumers’ personal, non-commercial use and may not be used for any purpose other than to identify prospective properties they may be interested in purchasing. Data last updated