36C Idared Lane, Clifton Park, NY 12065
- $484,950
- 2
- BD
- 2
- BA
- 1,500
- SqFt





- Sold Price
- $484,950
- List Price
- $489,900
- Status
- CLOSED
- Days on Market
- 41
- Closing Date
- Sep 01, 2026
- MLS#
- 202619777
- Subtype
- Residential
- Style
- Craftsman
- Year Built
- 2022
- Bedrooms
- 2
- Bathrooms
- 2
- Full Baths
- 2
- Living Area
- 1,500
- Lot Size
- 18,730
- Acres
- 0.43
- Subdivision
- Orchard Pointe
Property Description
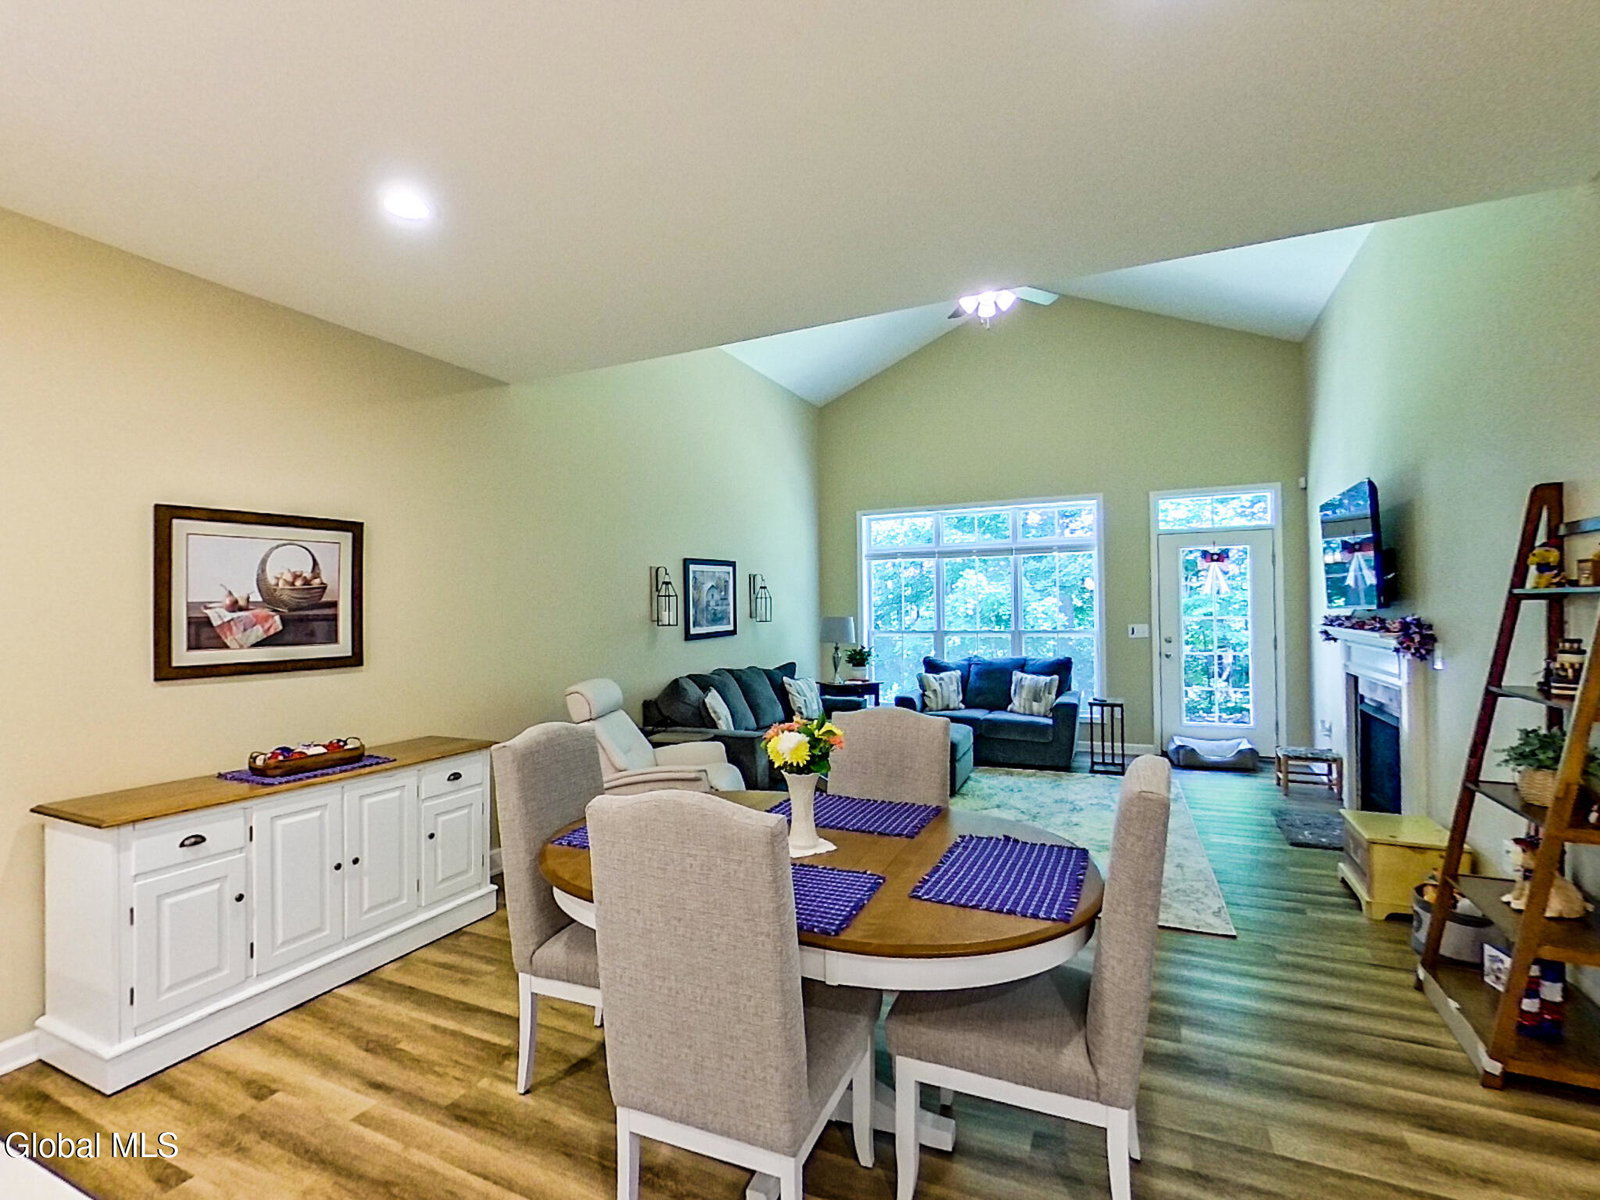
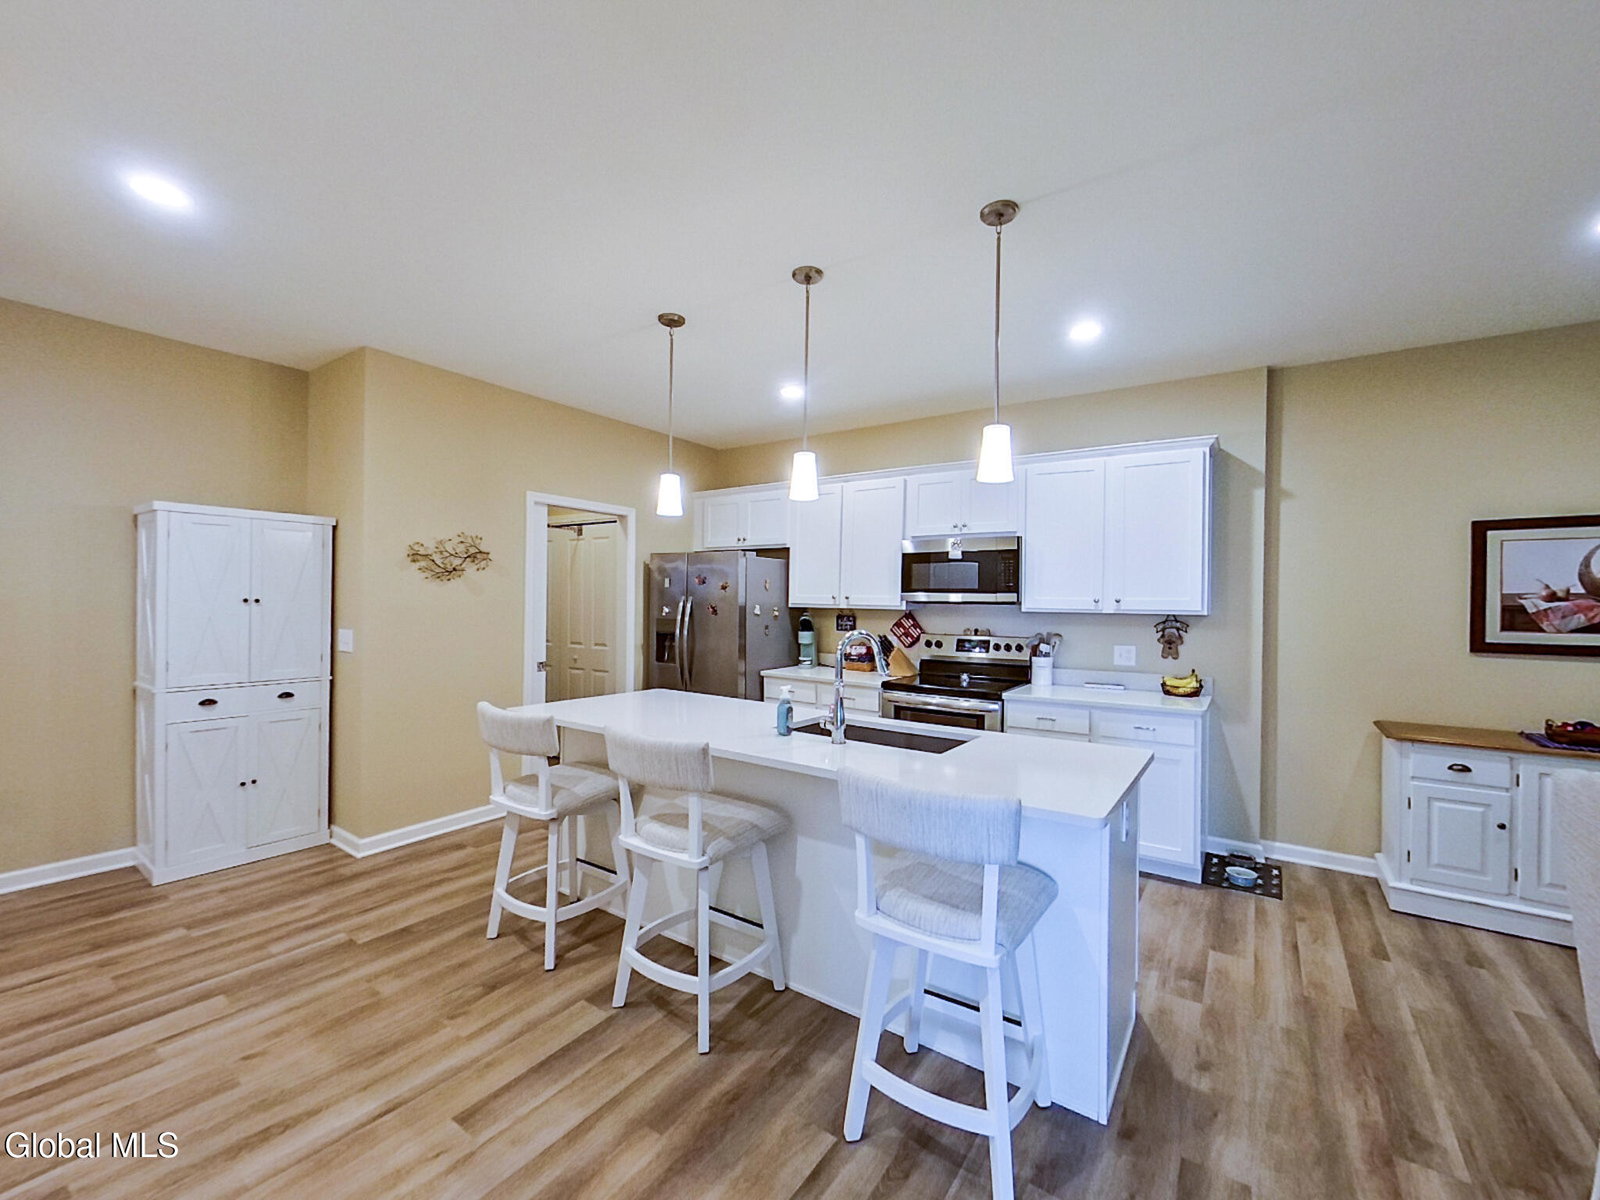
Price Improvement, Come experience maintenance free living is this impeccable single story townhome Situated in Orchard Pointe, a peaceful enclave, yet minutes away from local Clifton Park shopping ,dining, and I-87 for an easy commute. Rarely available on a cul de sac, end unit with a side yard. Step inside to a bright open concept with large windows that amplify the sense of space. The Kitchen's quartz island centerpiece with stainless steel appliances, a spacious pantry, new custom buffet sideboard cabinets with glass blend seamlessly to a vaulted ceiling great room including an elegant focal-point gas fireplace. The main floor primary suite features an oversized layout, ensuite bathroom, walk-in shower and large walk-in closet. The second bed and bath is in front of the home. Let's not forget about the unfinished full basement, outfitted with an egress window, offering immense storage or the perfect canvas for future finished living space. Including a two car attached garage. Say goodbye to yard work and weekend chores ! A low Hoa fee covers full lawn mowing, fertilization, bed mulching, weeding, edging, comprehensive spring/fall cleanups, and complete snow removal. Start Relaxing and enjoying Life here at Orchard Pointe !!
Additional Information
- Interior Features
- Walk-In Closet(s), Vaulted Ceiling(s), High Speed Internet, Paddle Fan, Built-in Features, Solid Surface Counters, Eat-in Kitchen, Kitchen Island
- Exterior Features
- Drive-Paved
- Taxes
- $6,851
- HOA Fee
- $159
- Property Description
- Craftsman
- Zoning
- Single Residence
- Flooring
- Carpet, Wood, Vinyl
- Appliances
- Refrigerator, Dishwasher, Disposal, Dryer, Microwave, Convection Oven, Electric Oven, Washer/Dryer, Oven
- Heating
- Natural Gas, Forced Air, Fireplace Insert
- Air Conditioning
- Central Air
- Exterior Construction
- Vinyl Siding, Stone
- Roof
- Asphalt, Shingle
- Foundation
- Concrete Perimeter
- Parking Features
- Attached, Garage Door Opener, Off Street, Paved, Driveway, Garage
- Garage Spaces
- 2
- School District
- Shenendehowa
- High School
- Shenendehowa
- View
- Forest, Garden, Trees/Woods
Mortgage Calculator
Listing courtesy of listing agent Scott M Beckwith with Saratoga Real Estate Associates LLC Brokerage, 518-281-0281.
Selling Office: KW Platform.©2019 Global Multiple Listing Service, Inc. The data relating to real estate on this website comes in part from the Internet Data Exchange program of the GMLS. All information is deemed reliable but not guaranteed and should be independently verified. All properties subject to prior sale, change, or withdrawal. Neither listing broker(s), GMLS shall be responsible for any typographical errors, misinformation, or misprints, and shall be held totally harmless from any damages arising from reliance upon these data. IDX information is provided exclusively for consumers’ personal, non-commercial use and may not be used for any purpose other than to identify prospective properties they may be interested in purchasing. Data last updated