Share this with your friends


+15184242382
Leibowitz Real Estate LLC
19 Hudson Street, Selden, NY 11784
- $750,000
- 4
- BD
- 3
- BA




- Sold Price
- $750,000
- List Price
- $719,000
- Status
- CLOSED
- Days on Market
- 63
- Closing Date
- Aug 23, 2024
- MLS#
- L3560438
- Subtype
- Residential
- Style
- Colonial
- Year Built
- 1999
- Bedrooms
- 4
- Bathrooms
- 3
- Full Baths
- 2
- Half Baths
- 1
- Lot Size
- 11,761
- Acres
- 0.27
- Subdivision
- The Meadows
Property Description
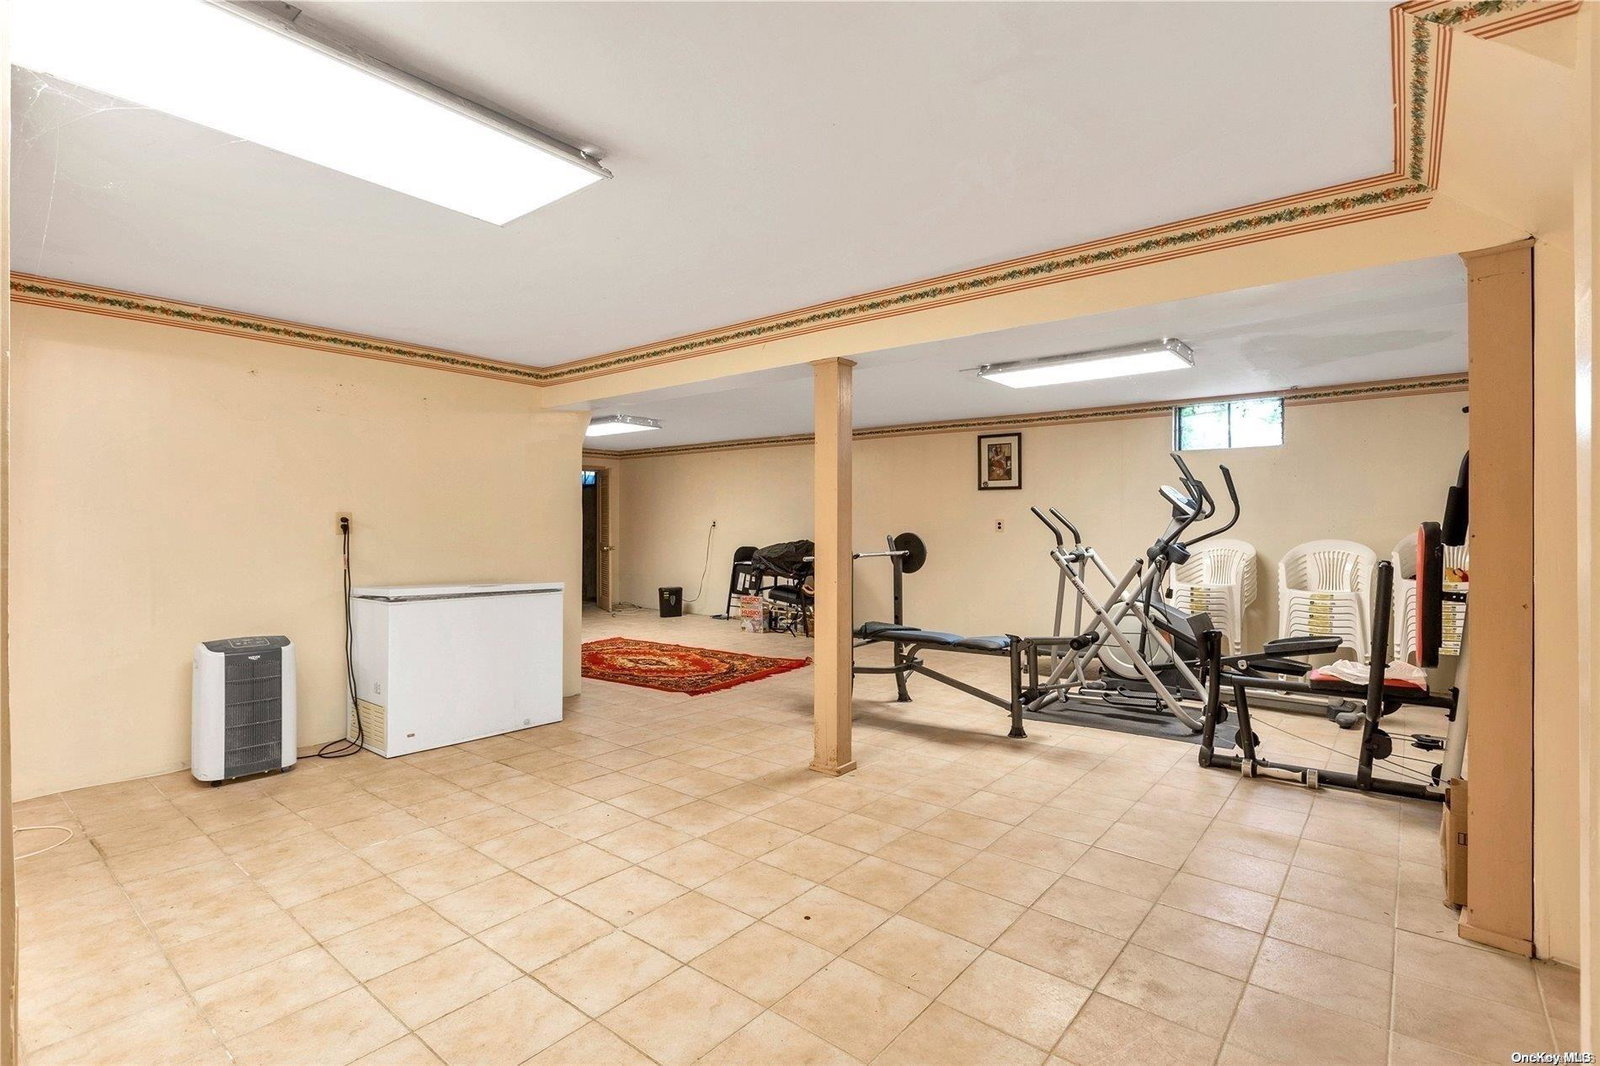
Introducing 19 Hudson - a 1999 constructed Victorian-inspired home, with a wraparound porch and front architectural turret detail, set on a fantastic block within The Meadows development of Selden (Middle Country school district). This residence, originally the community's model home, is being offered on the market for the first time. Updated Brazilian cherrywood floors and dentil-style crown moldings are found throughout. A vaulted family room features a focal point natural gas fueled fireplace and opens directly into a peninsula-style kitchen, with updated granite counters, young appliances (inc. gas range and smart fridge), and dual basin sink. Both a formal dining room and a formal living room are found off the two-story entry foyer. Rounding out the main level is a home office, small den, or optional 5th bedroom. Upstairs, one will find a generous primary bedroom, with a walk-in closet and turret en-suite bathroom w/ dual vanity, shower, & oversized soaking tub, plus three additional bedrooms. The full basement is laid out well and offers excellent potential for expanded living and dedicated storage. A rear composite deck, gazebo with hot tub, and paver patio enhance the fully fenced quarter acre+ lot. Other upgrades include Tesla solar panels, a new central air system in 2018, an electric vehicle charger and generator hookup, new garage doors & motor lift, exterior lighting, and "Smart" home automation, with smarthub & WiFi control over extensive security system, lighting, climate control. Natural gas. Taxes of just over $15K, with STAR. See floor plan for comprehensive layout. 19 Hudson is convenient located in close proximity to all that one could need for daily living, from shopping to major transportation routes, and Town of Brookhaven beaches & amenities are not far off!, Additional information: Appearance:Mint,Interior Features:Guest Quarters,Separate Hotwater Heater:Y
Additional Information
- Amenities
- Park
- Interior Features
- Cathedral Ceiling(s), Eat-in Kitchen, Entrance Foyer, Granite Counters, Pantry, Walk-In Closet(s), Formal Dining, First Floor Bedroom, Primary Bathroom
- Taxes
- $16,099
- Property Description
- Colonial
- Flooring
- Hardwood
- Appliances
- Dishwasher, Dryer, Electric Water Heater, Refrigerator, Washer
- Heating
- Natural Gas, Hot Water
- Air Conditioning
- Central Air
- Parking
- Attached, Private
- Parking Features
- Attached, Private
- School District
- Middle Country
- Middle School
- Selden Middle School
- High School
- Newfield High School
Mortgage Calculator
Listing courtesy of Listing Agent: Edward Schmidt (edward.schmidt@elliman.com) from Listing Office: Douglas Elliman Real Estate.
Selling Office: Realty Connect USA L I Inc.Listings courtesy of OneKey® MLS as distributed by MLS GRID. Based on information submitted to the MLS GRID as of . All data is obtained from various sources and may not have been verified by broker or MLS GRID. Supplied Open House Information is subject to change without notice. All information should be independently reviewed and verified for accuracy. Properties may or may not be listed by the office/agent presenting the information.