Share this with your friends


+15184242382
Leibowitz Real Estate LLC
7 McKenzie Way, Saratoga Springs, NY 12866
- $850,000
- 4
- BD
- 3
- BA
- 2,210
- SqFt







- List Price
- $850,000
- Status
- ACTIVE
- Days on Market
- 103
- Price Change
- ▼ $59,900 1790034446
- MLS#
- 202620231
- Subtype
- Residential
- Style
- Contemporary
- Year Built
- 2015
- Bedrooms
- 4
- Bathrooms
- 3
- Full Baths
- 2
- Half Baths
- 1
- Living Area
- 2,210
- Lot Size
- 7,840
- Acres
- 0.18
- Subdivision
- Select One
Property Description
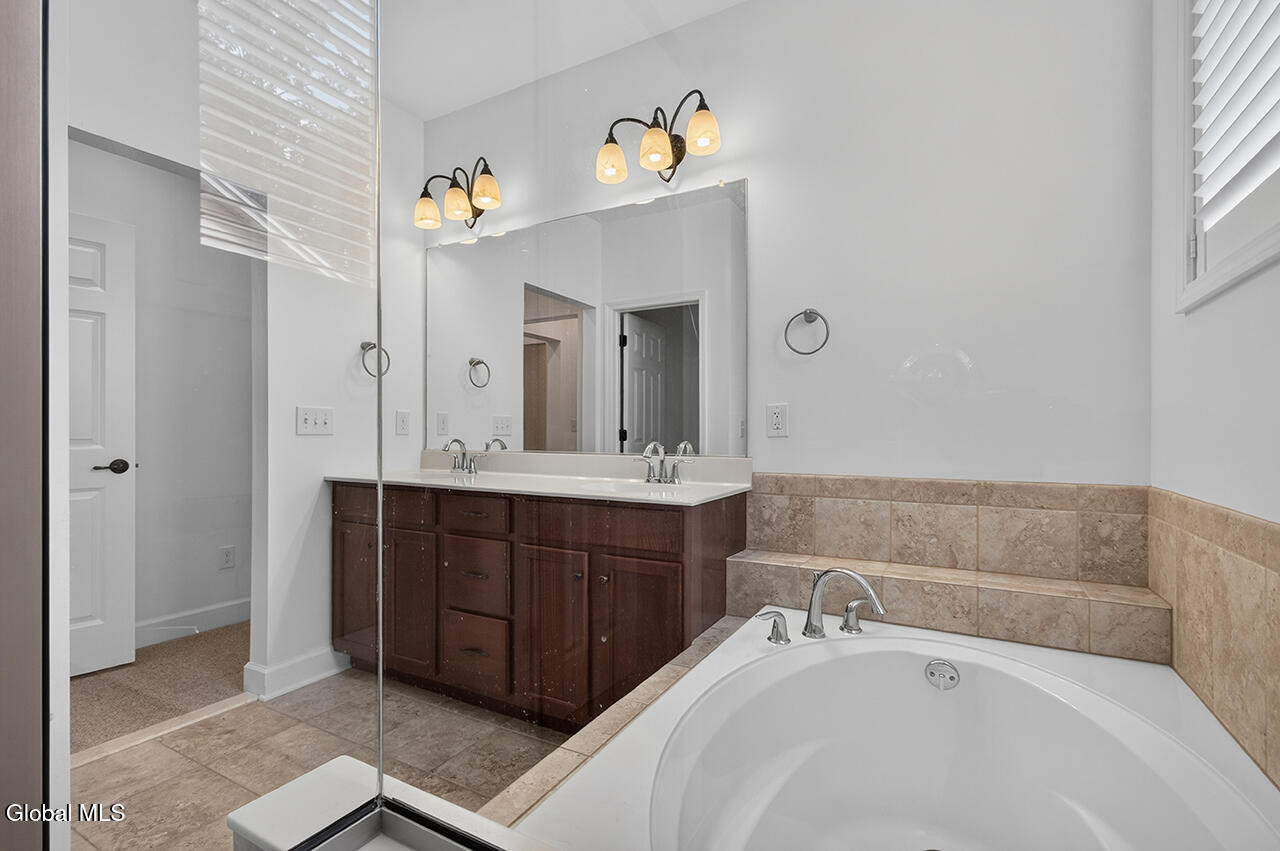
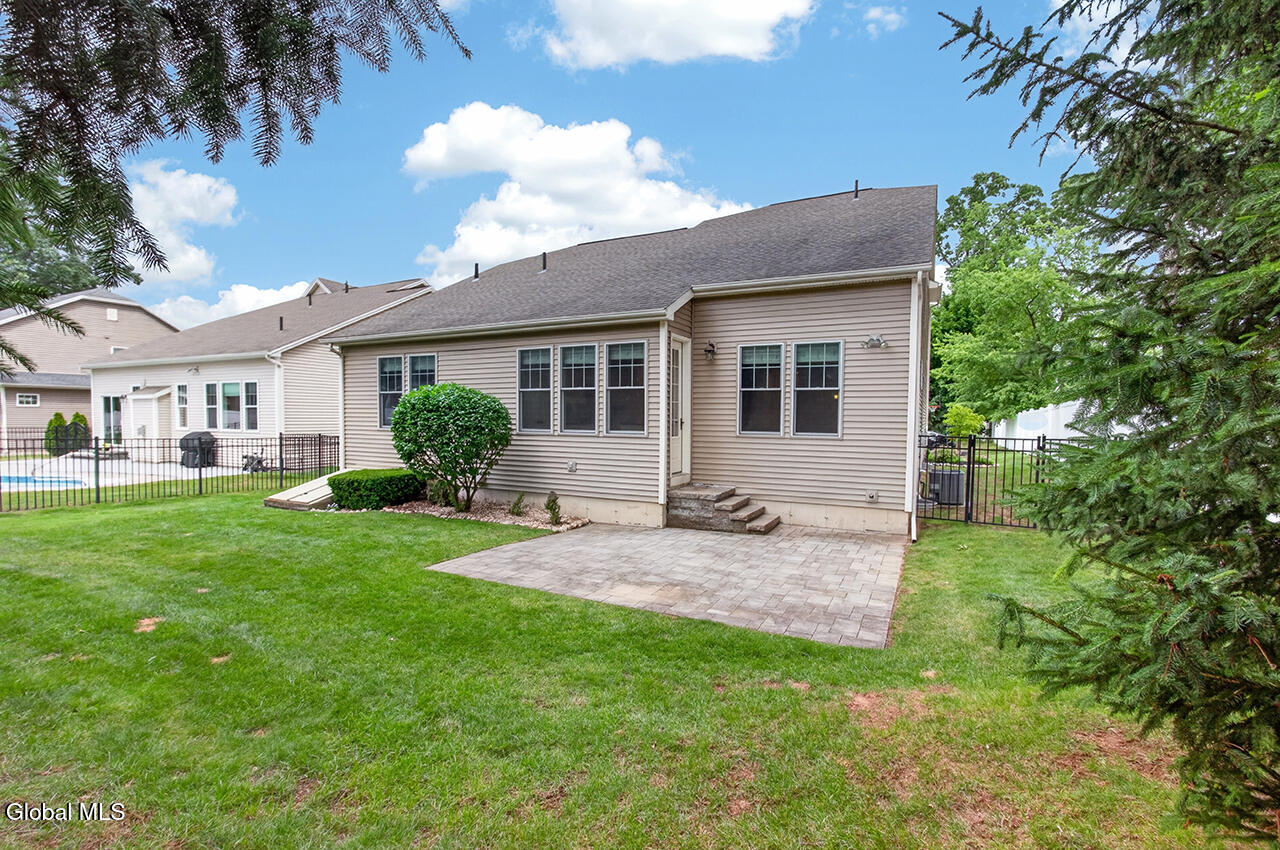
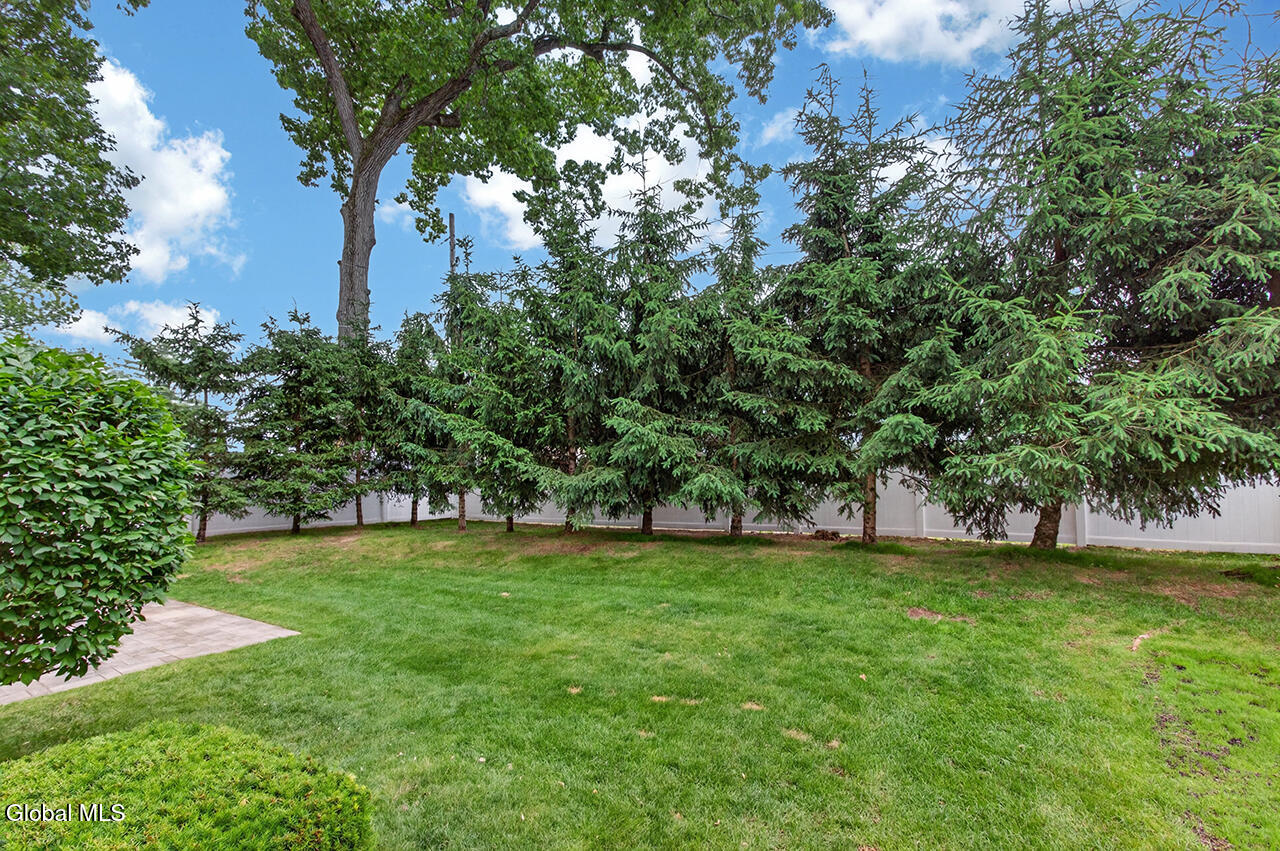
Nestled at the end of a quiet, tree-lined street in Saratoga Springs, this home welcomes you with an unmistakable sense of warmth and modern sophistication. From the moment you step inside, rich hardwood floors catch the streaming natural light, drawing you into an open-concept living space where evenings around the fireplace feel effortless and intimate. The kitchen flows right into the heart of the room, anchored by custom soft-close cabinetry, sleek black granite counter space, and a built-in pantry designed for everyday ease. Designed for comfortable, single-level main living, the primary suite offers a quiet retreat complete with a walk-in closet, a double-sink vanity, and a deep garden-style Jacuzzi tub. Just down the hall, a versatile second main-floor bedroom stands ready to serve as a private home office, guest sanctuary, or cozy den--complemented by a convenient main-floor laundry room with a dedicated utility sink. Upstairs, two additional light-filled bedrooms with soft Berber carpeting and a full bathroom offer plenty of space for family or overnight guests. Down below, an exceptional unfinished lower level with 9-foot ceilings, existing plumbing, and private exterior egress doors opens up endless possibilities for a future home theater, custom gym, or private suite. The home offers a 2210sq ft canvas for you to create your perfect space. Best of all, when you step out your front door, the vibrant energy of downtown Saratoga Springs, the Historic Racetrack, and the peaceful trails of Spa State Park are all just a short, scenic stroll away--along with a nearby dog park, making it as welcoming for your four-legged companion as it is for you.
Additional Information
- Interior Features
- Walk-In Closet(s), Vaulted Ceiling(s), Solid Surface Counters, Kitchen Island
- Exterior Features
- Drive-Paved
- Taxes
- $10,287
- Property Description
- Contemporary
- Flooring
- Carpet, Hardwood
- Appliances
- Range, Refrigerator, Dishwasher, Microwave, Gas Oven, Washer/Dryer
- Heating
- Forced Air
- Air Conditioning
- Central Air
- Exterior Construction
- Vinyl Siding
- Roof
- Asphalt
- Foundation
- Concrete Perimeter
- Parking Features
- Attached, Garage Door Opener, Off Street, Paved, Driveway, Garage
- Garage Spaces
- 2
- School District
- Saratoga Springs
- High School
- Saratoga Springs
Mortgage Calculator
Listing courtesy of listing agent Victoria Nye Cordi with Howard Hanna Capital Inc Brokerage, 518-366-1413.
©2019 Global Multiple Listing Service, Inc. The data relating to real estate on this website comes in part from the Internet Data Exchange program of the GMLS. All information is deemed reliable but not guaranteed and should be independently verified. All properties subject to prior sale, change, or withdrawal. Neither listing broker(s), GMLS shall be responsible for any typographical errors, misinformation, or misprints, and shall be held totally harmless from any damages arising from reliance upon these data. IDX information is provided exclusively for consumers’ personal, non-commercial use and may not be used for any purpose other than to identify prospective properties they may be interested in purchasing. Data last updated