Share this with your friends


+15184242382
Leibowitz Real Estate LLC
10 Longwood Drive, Saratoga Springs, NY 12866
- $975,000
- 4
- BD
- 4
- BA
- 3,710
- SqFt






- List Price
- $975,000
- Status
- ACTIVE
- Days on Market
- 9
- MLS#
- 202618611
- Subtype
- Residential
- Style
- Cape Cod
- Year Built
- 1985
- Bedrooms
- 4
- Bathrooms
- 4
- Full Baths
- 3
- Half Baths
- 1
- Living Area
- 3,710
- Lot Size
- 17,859
- Acres
- 0.41
- Subdivision
- Select One
Property Description
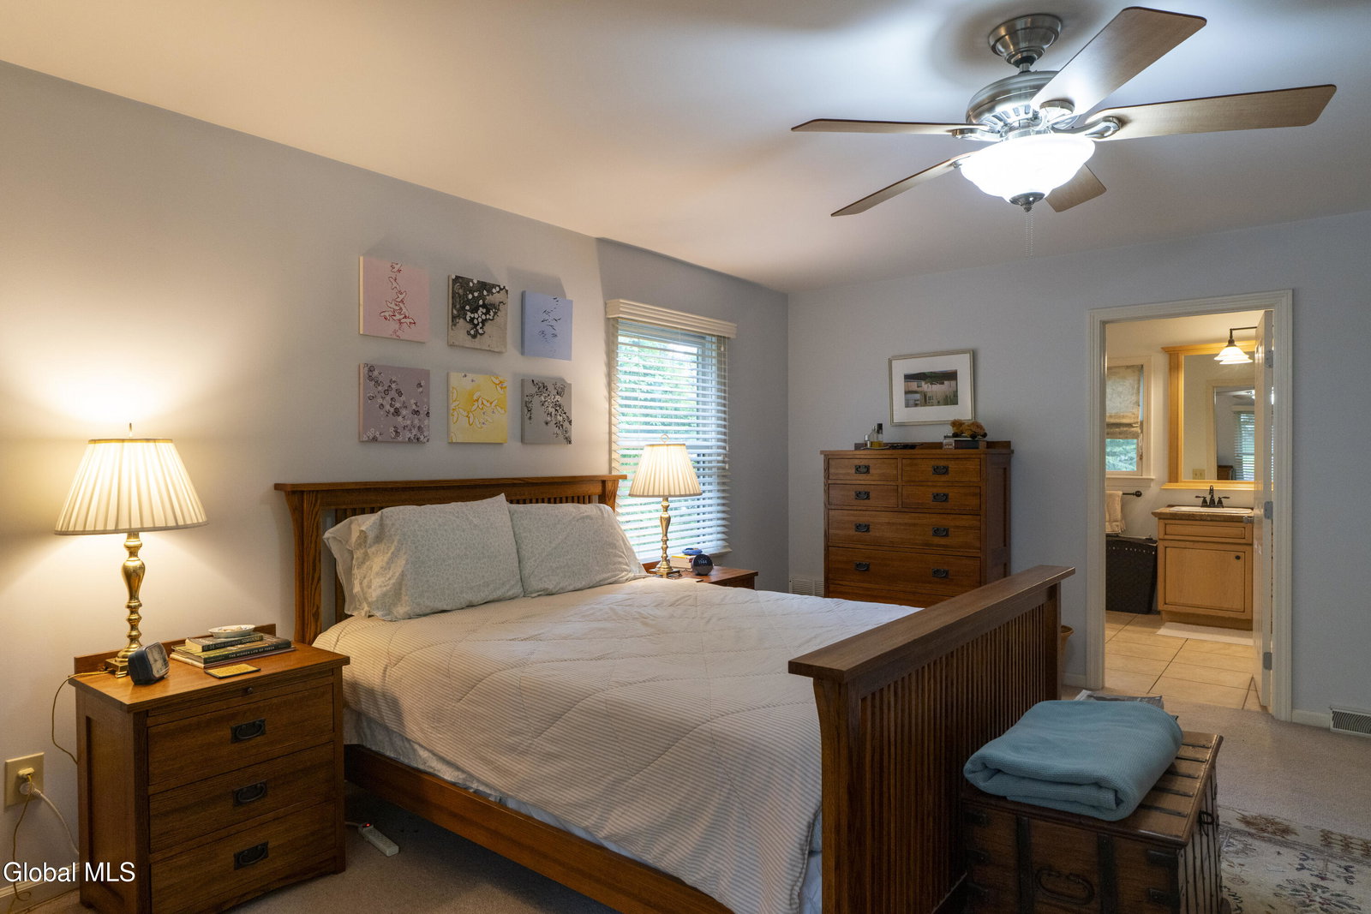
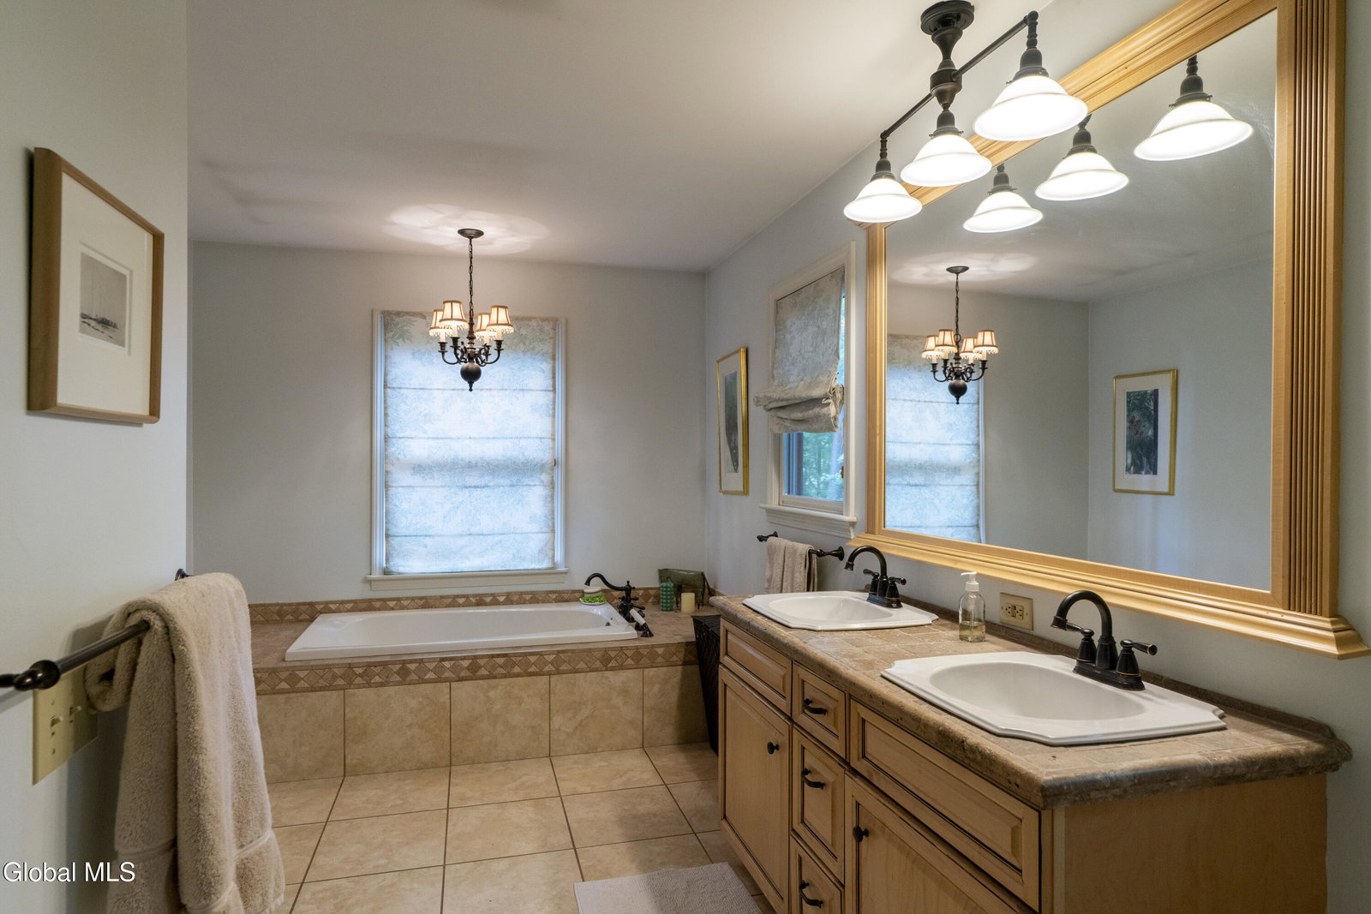
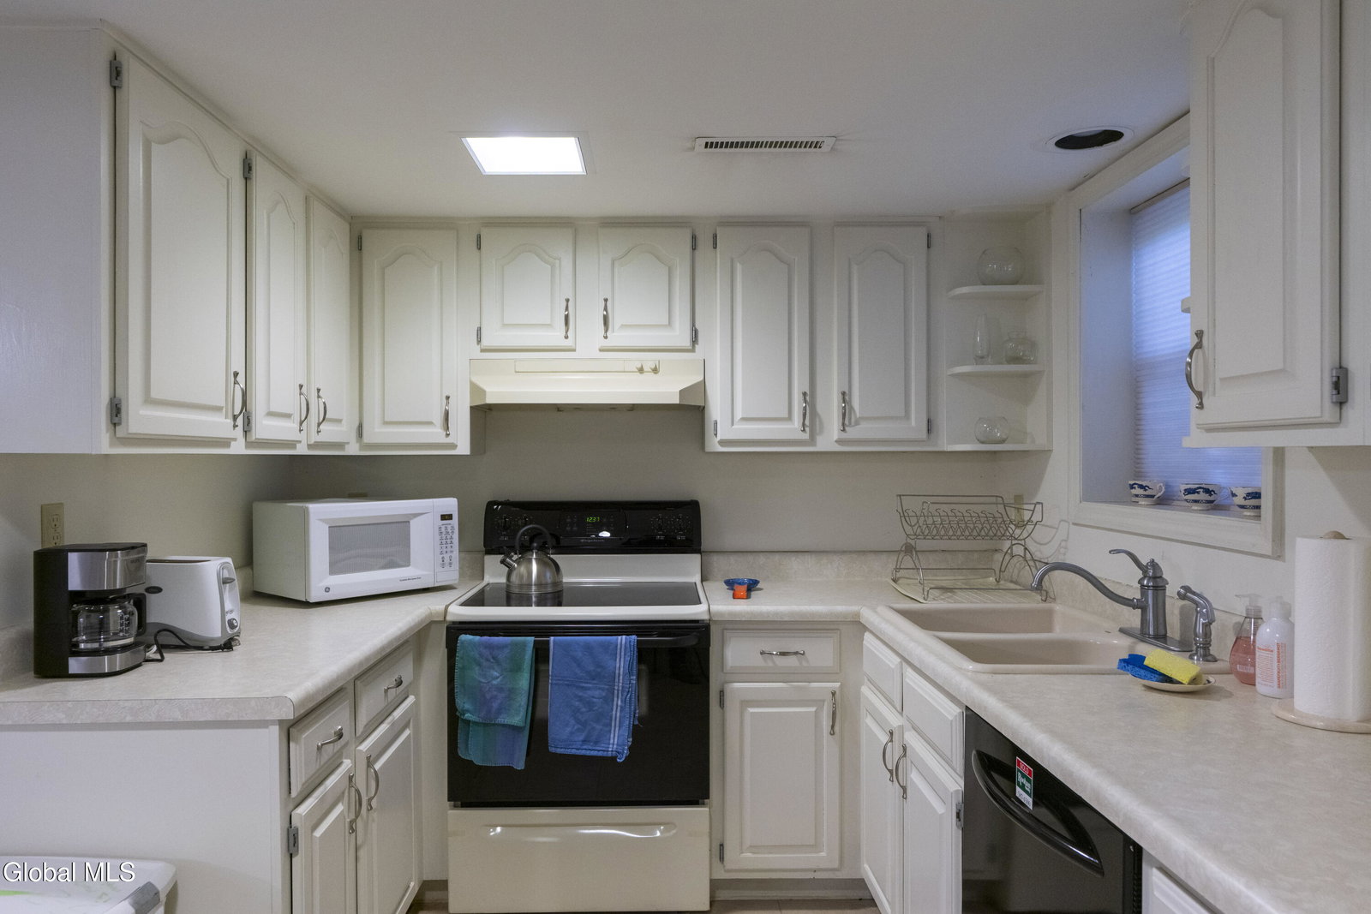
Beautifully maintained and thoughtfully designed, this spacious Saratoga Springs home is ideally situated in a highly desirable walkable neighborhood less than two miles from the historic Saratoga Race Course. Offering three levels of finished living space, this versatile residence features a sought-after first-floor primary suite, first-floor laundry, and a convenient butler's pantry. The heart of the home is the open-concept kitchen, dining, and great room with wood burning fireplace, where vaulted ceilings, skylights, and abundant natural light create an inviting atmosphere for everyday living and entertaining. Step outside to the rear deck overlooking the beautifully landscaped yard, perfect for relaxing or gathering with friends and family. With 4 bedrooms and 3-1/2 baths, the functional floor plan provides exceptional flexibility. The walkout lower level features a private in-law apartment complete with a second kitchen, offering ideal space for guests, extended family, or multi-generational living. Additional highlights include natural gas heat, central air conditioning, a two-car garage, and a horseshoe driveway. Enjoy the convenience of city living nearby schools, parks, shopping, restaurants, and Saratoga's vibrant downtown. Updates include: New appliances and washer and dryer, windows, doors, deck, A/C (2025), furnace (2025), 0n-demand hot water heater (2025).
Additional Information
- Interior Features
- Cathedral Ceiling(s), Ceramic Tile Bath, High Speed Internet, Paddle Fan, Eat-in Kitchen
- Exterior Features
- Drive-Paved, Garden
- Taxes
- $14,509
- Property Description
- Cape Cod
- Zoning
- Single Residence
- Flooring
- Carpet, Ceramic Tile, Wood, Hardwood
- Appliances
- Range, Refrigerator, Dishwasher, Disposal, Dryer, Microwave, Range Hood, Washer/Dryer, Other, Humidifier, Gas Water Heater, Tankless Water Heater, Oven, Instant Hot Water
- Heating
- Natural Gas, Forced Air
- Air Conditioning
- Central Air
- Exterior Construction
- Cedar
- Roof
- Asphalt
- Foundation
- Concrete Perimeter
- Parking Features
- Attached, Off Street, Circular Driveway, Paved, Garage
- Garage Spaces
- 2
- School District
- Saratoga Springs
- High School
- Saratoga Springs
Mortgage Calculator
Listing courtesy of listing agent Mara King with Roohan Realty Brokerage, 518-527-4003.
©2019 Global Multiple Listing Service, Inc. The data relating to real estate on this website comes in part from the Internet Data Exchange program of the GMLS. All information is deemed reliable but not guaranteed and should be independently verified. All properties subject to prior sale, change, or withdrawal. Neither listing broker(s), GMLS shall be responsible for any typographical errors, misinformation, or misprints, and shall be held totally harmless from any damages arising from reliance upon these data. IDX information is provided exclusively for consumers’ personal, non-commercial use and may not be used for any purpose other than to identify prospective properties they may be interested in purchasing. Data last updated