Share this with your friends


+15184242382
Leibowitz Real Estate LLC
1 Clover Leaf Drive, Halfmoon, NY 12065
- $679,995
- 3
- BD
- 2
- BA
- 1,788
- SqFt




- List Price
- $679,995
- Status
- ACTIVE
- Days on Market
- 117
- MLS#
- 202619268
- Subtype
- Residential
- Style
- Ranch
- Year Built
- 2026
- Bedrooms
- 3
- Bathrooms
- 2
- Full Baths
- 2
- Living Area
- 1,788
- Lot Size
- 12,196
- Acres
- 0.28
- Subdivision
- Select One
Property Description
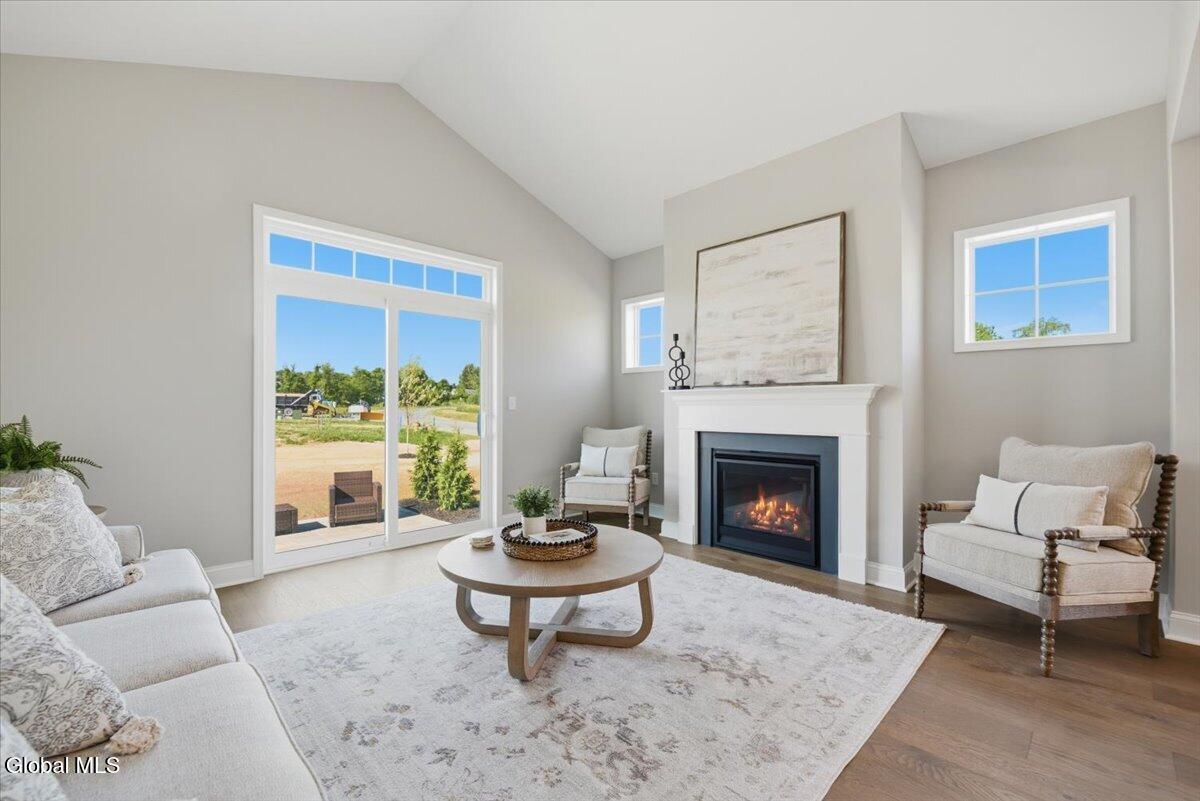
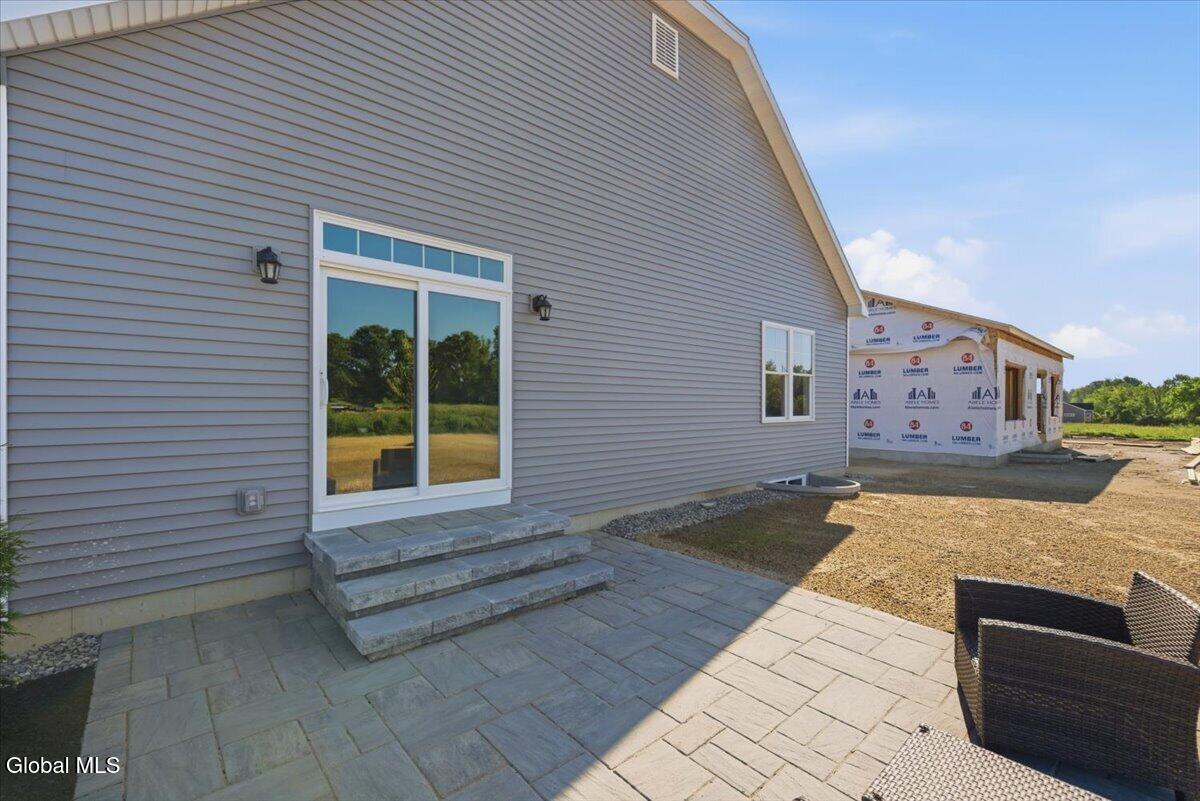
SPEC - READY NOW! Welcome home to easy, maintenance-free living in this beautifully appointed ranch located in Juniper Ridge, a sought-after community where lawn care and snow removal are handled for you. Offering 1,788 square feet of thoughtfully designed living space, this 3-bedroom, 2-bathroom home combines comfort, style, and convenience. Step inside to discover tasteful designer touches throughout, creating a warm and inviting atmosphere. The kitchen offers a gas range and vent hood, tile backsplash and quartz countertops. A beautiful wet bar has also been added, complete with wine cubbies and a beverage cooler. The spacious primary suite offers a private retreat - with 2 walk-in closets and a beautiful primary suite, complete with a 5' tiled shower with seat. The two additional bedrooms provide flexibility for guests, a home office, or hobbies. Lastly, the open stairwell to the basement adds a beautiful touch to the home. Outside, the additional landscaping adds to the home's curb appeal, while the backyard's paver patio provides the perfect setting for relaxing, dining, or enjoying the outdoors. Relax and unwind on the spacious 18' x 6' front porch, the perfect spot to enjoy your morning coffee or greet neighbors. Whether you're looking to simplify your lifestyle or enjoy the benefits of single-level living, this exceptional home delivers beauty, comfort, and low-maintenance convenience in one desirable package.
Additional Information
- Interior Features
- Walk-In Closet(s), Cathedral Ceiling(s), Ceramic Tile Bath, Kitchen Island
- Taxes
- $823
- HOA Fee
- $250
- Property Description
- Ranch
- Zoning
- Single Residence
- Flooring
- Carpet, Ceramic Tile, Hardwood
- Appliances
- Dishwasher, Disposal, Microwave, Range Hood, Gas Oven, Wine Cooler, Humidifier, Gas Water Heater
- Heating
- Natural Gas, Forced Air
- Air Conditioning
- Central Air
- Exterior Construction
- Vinyl Siding
- Roof
- Asphalt
- Foundation
- Concrete Perimeter
- Parking Features
- Attached, Garage Door Opener, Driveway, Garage
- Garage Spaces
- 2
- School District
- Shenendehowa
- High School
- Shenendehowa
Mortgage Calculator
Listing courtesy of listing agent Maureen M Abele-Ferrone with Abele Home Realty Brokerage, 518-491-1173.
©2019 Global Multiple Listing Service, Inc. The data relating to real estate on this website comes in part from the Internet Data Exchange program of the GMLS. All information is deemed reliable but not guaranteed and should be independently verified. All properties subject to prior sale, change, or withdrawal. Neither listing broker(s), GMLS shall be responsible for any typographical errors, misinformation, or misprints, and shall be held totally harmless from any damages arising from reliance upon these data. IDX information is provided exclusively for consumers’ personal, non-commercial use and may not be used for any purpose other than to identify prospective properties they may be interested in purchasing. Data last updated