Share this with your friends


+15184242382
Leibowitz Real Estate LLC
1 Bexley Lane, Halfmoon, NY 12065
- $677,900
- 3
- BD
- 3
- BA
- 1,706
- SqFt



- List Price
- $677,900
- Status
- ACTIVE
- Days on Market
- 145
- Price Change
- ▲ $2,000 1789509841
- MLS#
- 202617234
- Subtype
- Residential
- Style
- Ranch, Craftsman
- New Construction
- Yes
- Year Built
- 1
- Bedrooms
- 3
- Bathrooms
- 3
- Full Baths
- 3
- Living Area
- 1,706
- Lot Size
- 66,211
- Acres
- 1.52
- Subdivision
- Select One
Property Description
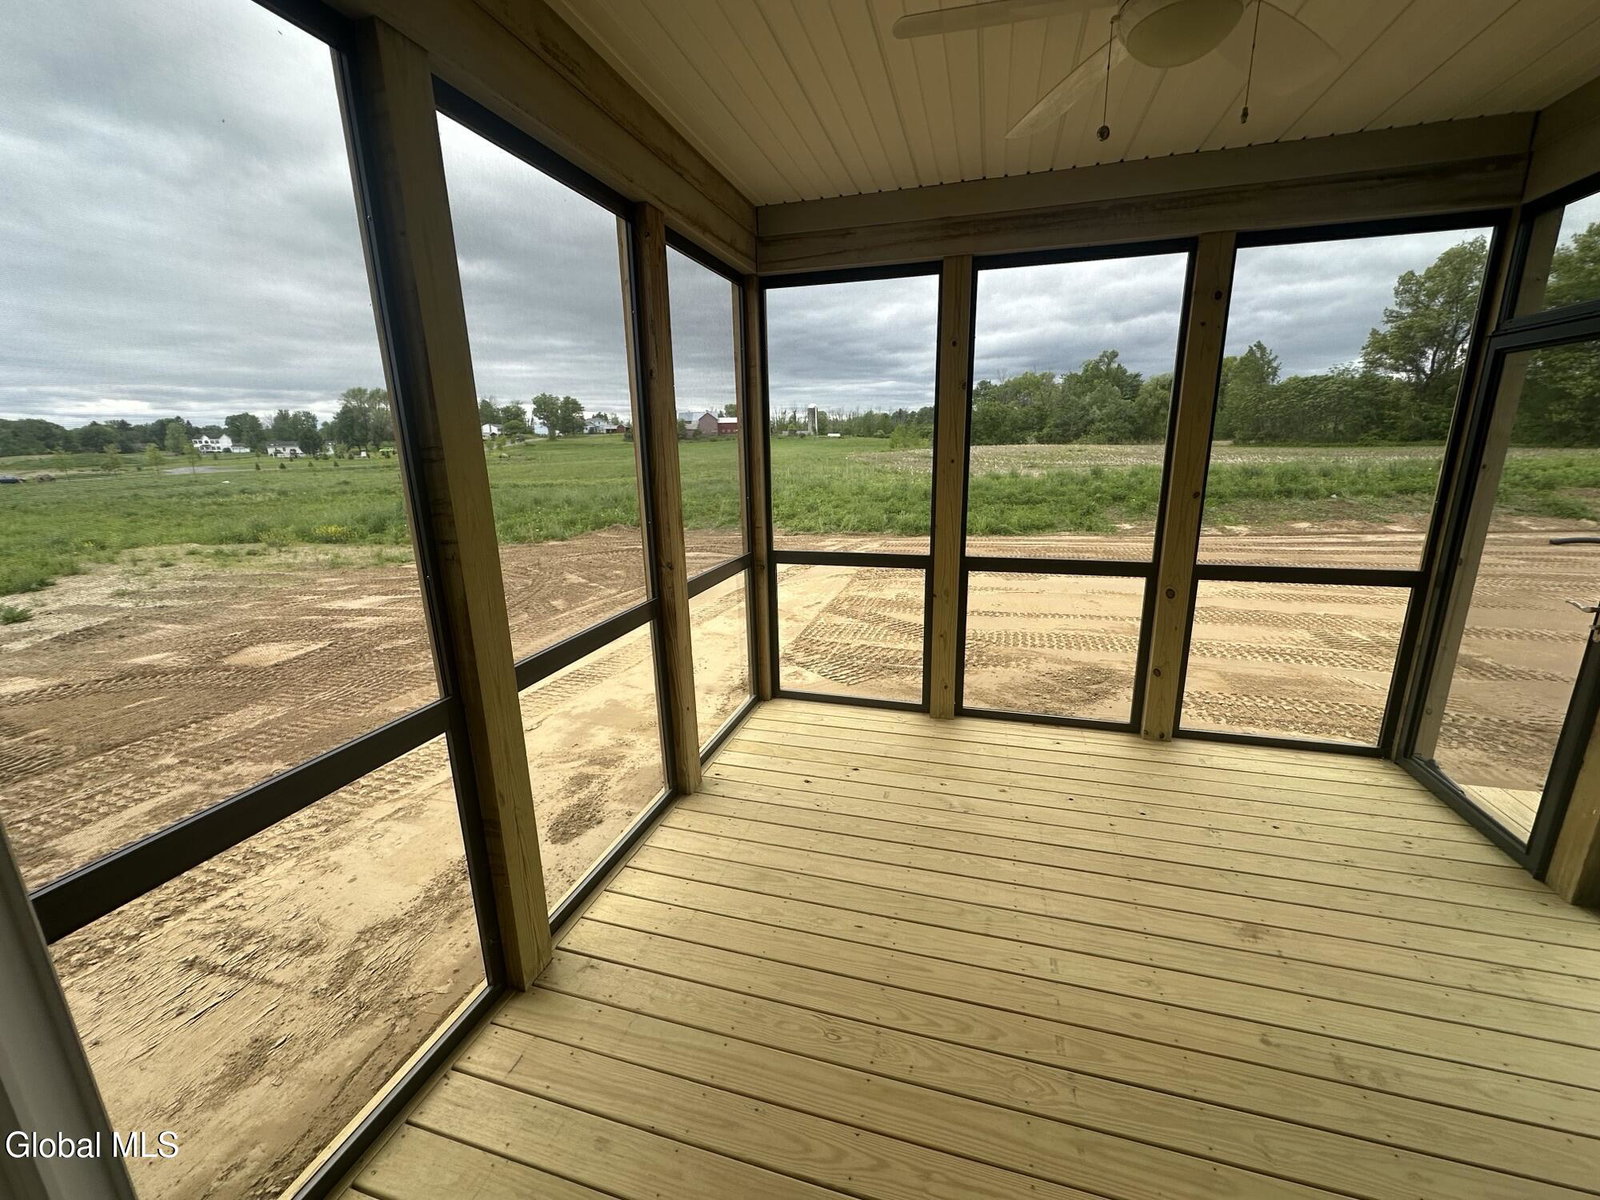
Quick Delivery! Belmonte Builders presents this beautifully designed 1700 sqft ranch with a 900 sqft finished 9' walk-out basement! This 3BR + Study, 3 Bath home nestled on just over 1.5 acres in a serene, private setting. Located on a private shared road serving only three homes, this property offers the perfect blend of seclusion and convenience, just minutes from shopping, dining, and the Northway. Enjoy single level living with this popular Ranch floorplan. The Primary suite features a cathedral ceiling and a luxurious bath. Main floor laundry, and a dedicated home office/study add to the home's smart design. The open concept layout showcases a gourmet kitchen with a large center island, flowing into the dining area and great room, which boasts a stepped ceiling for added architectural detail and elegance. Step out onto the screened-in porch and take in the peaceful, natural surroundings. The home includes a 9' walk-out basement with over 900 Sq Ft of additional finished space, including a Rec-room, full bath and a bedroom. This is a rare opportunity to own a thoughtfully crafted home on a private lot, offering refined living, modern comforts, and timeless style.
Additional Information
- Interior Features
- Cathedral Ceiling(s), Tray Ceiling(s), Ceramic Tile Bath, Grinder Pump, Eat-in Kitchen, Built-in Features
- Exterior Features
- Drive-Paved
- Taxes
- $12,500
- Property Description
- Ranch, Craftsman
- Zoning
- Single Residence
- Flooring
- Carpet, Tile, Vinyl
- Appliances
- Range, Dishwasher, Disposal, Range Hood, Humidifier
- Heating
- Natural Gas, Forced Air
- Air Conditioning
- Central Air
- Exterior Construction
- Vinyl Siding, Drywall
- Roof
- Shingle
- Foundation
- Concrete Perimeter
- Parking Features
- Garage Door Opener, Paved, Driveway, Right of Way Driveway, Garage
- Garage Spaces
- 2
- School District
- Shenendehowa
- High School
- Shenendehowa
- View
- Trees/Woods
Mortgage Calculator
Listing courtesy of listing agent Peter Belmonte with Belmonte Peter J Jr Brokerage, 518-791-1100.
©2019 Global Multiple Listing Service, Inc. The data relating to real estate on this website comes in part from the Internet Data Exchange program of the GMLS. All information is deemed reliable but not guaranteed and should be independently verified. All properties subject to prior sale, change, or withdrawal. Neither listing broker(s), GMLS shall be responsible for any typographical errors, misinformation, or misprints, and shall be held totally harmless from any damages arising from reliance upon these data. IDX information is provided exclusively for consumers’ personal, non-commercial use and may not be used for any purpose other than to identify prospective properties they may be interested in purchasing. Data last updated