78 Van Patten Drive, Clifton Park, NY 12065
- $879,300
- 4
- BD
- 3
- BA
- 2,603
- SqFt



- List Price
- $879,300
- Status
- ACTIVE
- Days on Market
- 129
- MLS#
- 202617435
- Subtype
- Residential
- Style
- Colonial, Craftsman, Custom
- New Construction
- Yes
- Year Built
- 2026
- Bedrooms
- 4
- Bathrooms
- 3
- Full Baths
- 2
- Half Baths
- 1
- Living Area
- 2,603
- Lot Size
- 43,560
- Acres
- 1
- Subdivision
- Saddlebrook
Property Description
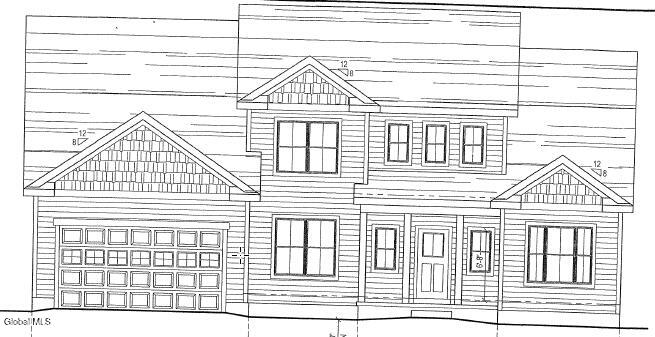
OPEN Sunday 12:30-2:00,** Room to Grow. Space to Gather. Ready in 3 Months. This new ''Spec home'' offers 2,600+ sq. ft. of thoughtfully designed living space, plus a finished basement room as a Den/Office. The open layout flows from a chef-inspired kitchen (granite counters, spacious island, stainless appliances) into the Great Room. A private study with French door, formal dining room, and solid oak floors complete the first floor. Upstairs, the primary suite offers a custom tile shower and dual walk-in closets, plus three more bedrooms and a full family bath. Set on a wooded one-acre homesite with a landscaped front yard, private backyard, and covered back porch off the Great Room, this home is made for outdoor living. Don't miss out. Call today . . . for Clifton Park's Newest Best Address - ''Saddlebrook Ridge''
Additional Information
- Interior Features
- Walk-In Closet(s), Cathedral Ceiling(s), Ceramic Tile Bath, Grinder Pump, Crown Molding, Kitchen Island
- Exterior Features
- Drive-Paved
- Taxes
- $1
- HOA Fee
- $300
- Property Description
- Colonial, Craftsman, Custom
- Zoning
- Single Residence
- Flooring
- Carpet, Wood, Hardwood, Tile
- Appliances
- Range, Refrigerator, Dishwasher, Disposal, Microwave, Gas Water Heater
- Heating
- Natural Gas, Forced Air
- Air Conditioning
- Central Air
- Exterior Construction
- Vinyl Siding
- Roof
- Asphalt
- Foundation
- Concrete Perimeter
- Parking Features
- Attached, Paved, Driveway, Garage
- Garage Spaces
- 2
- School District
- Shenendehowa
- High School
- Shenendehowa
Mortgage Calculator
Listing courtesy of listing agent James C Furey with eXp Realty Brokerage, 518-229-5104.
©2019 Global Multiple Listing Service, Inc. The data relating to real estate on this website comes in part from the Internet Data Exchange program of the GMLS. All information is deemed reliable but not guaranteed and should be independently verified. All properties subject to prior sale, change, or withdrawal. Neither listing broker(s), GMLS shall be responsible for any typographical errors, misinformation, or misprints, and shall be held totally harmless from any damages arising from reliance upon these data. IDX information is provided exclusively for consumers’ personal, non-commercial use and may not be used for any purpose other than to identify prospective properties they may be interested in purchasing. Data last updated